![[Address not provided], Spotswood, NJ 08884 - Photo 2](https://m1.cbhomes.com/p/180/2701256R/332A90858c6f44d/pds23tp.webp)
![[Address not provided], Spotswood, NJ 08884 - Photo 3](https://m.cbhomes.com/p/180/2701256R/081F625da67843B/pds23tp.webp)
![[Address not provided], Spotswood, NJ 08884 - Photo 4](https://m1.cbhomes.com/p/180/2701256R/495F530A8049423/pds23tp.webp)
![[Address not provided], Spotswood, NJ 08884 - Photo 5](https://m.cbhomes.com/p/180/2701256R/c65018A860dE472/pds23tp.webp)
![[Address not provided], Spotswood, NJ 08884 - Photo 6](https://m1.cbhomes.com/p/180/2701256R/ea25c3E2408E442/pds23tp.webp)
![[Address not provided], Spotswood, NJ 08884 - Photo 7](https://m.cbhomes.com/p/180/2701256R/6C87B095946944e/pds23tp.webp)
![[Address not provided], Spotswood, NJ 08884 - Photo 8](https://m1.cbhomes.com/p/180/2701256R/8dd0dC3ca83E419/pds23tp.webp)
![[Address not provided], Spotswood, NJ 08884 - Photo 9](https://m.cbhomes.com/p/180/2701256R/C19070054B3644e/pds23tp.webp)
![[Address not provided], Spotswood, NJ 08884 - Photo 10](https://m1.cbhomes.com/p/180/2701256R/26184150c8A0425/pds23tp.webp)
![[Address not provided], Spotswood, NJ 08884 - Photo 11](https://m.cbhomes.com/p/180/2701256R/689AC8CaB9F5445/pds23tp.webp)
![[Address not provided], Spotswood, NJ 08884 - Photo 12](https://m1.cbhomes.com/p/180/2701256R/b20908EF356540F/pds23tp.webp)
![[Address not provided], Spotswood, NJ 08884 - Photo 13](https://m.cbhomes.com/p/180/2701256R/cc13011F11634c8/pds23tp.webp)
![[Address not provided], Spotswood, NJ 08884 - Photo 14](https://m1.cbhomes.com/p/180/2701256R/3c05b34e4eCB4a9/pds23tp.webp)
![[Address not provided], Spotswood, NJ 08884 - Photo 15](https://m.cbhomes.com/p/180/2701256R/fBF7abEf95714f6/pds23tp.webp)
![[Address not provided], Spotswood, NJ 08884 - Photo 16](https://m1.cbhomes.com/p/180/2701256R/4Aad55f503504Ff/pds23tp.webp)
![[Address not provided], Spotswood, NJ 08884 - Photo 17](https://m.cbhomes.com/p/180/2701256R/Ba86Cfe220344Bf/pds23tp.webp)
![[Address not provided], Spotswood, NJ 08884 - Photo 18](https://m1.cbhomes.com/p/180/2701256R/50e33Dcf71f0492/pds23tp.webp)
![[Address not provided], Spotswood, NJ 08884 - Photo 19](https://m.cbhomes.com/p/180/2701256R/7269714021E34F5/pds23tp.webp)
![[Address not provided], Spotswood, NJ 08884 - Photo 20](https://m1.cbhomes.com/p/180/2701256R/8f0c09f2bCA44E8/pds23tp.webp)
![[Address not provided], Spotswood, NJ 08884 - Photo 21](https://m.cbhomes.com/p/180/2701256R/4078072697Be4f1/pds23tp.webp)
![[Address not provided], Spotswood, NJ 08884 - Photo 22](https://m1.cbhomes.com/p/180/2701256R/210282b15fc8478/pds23tp.webp)
![[Address not provided], Spotswood, NJ 08884 - Photo 23](https://m.cbhomes.com/p/180/2701256R/3f824490894d484/pds23tp.webp)
![[Address not provided], Spotswood, NJ 08884 - Photo 24](https://m1.cbhomes.com/p/180/2701256R/28Ad383f6a5543b/pds23tp.webp)
![[Address not provided], Spotswood, NJ 08884 - Photo 25](https://m.cbhomes.com/p/180/2701256R/A3F7fA29c5Fa480/pds23tp.webp)

Date
Details
Price
Change
Source
8/09/2026
Listed
$589,000
—
MLS
Disclaimer: Historical sales information is derived from public records provided by the county offices. Information is not guaranteed and should be independently verified.

This is a carousel with tiles that activate property listing cards. Use the previous and next buttons to navigate.
![[Address not provided], Spotswood, NJ 08884 - Photo 1](https://m1.cbhomes.com/p/180/2701256R/5deF7c6d066448b/pds23tp.webp)
$589,000
This is a carousel with tiles that activate property listing cards. Use the previous and next buttons to navigate.
![[Address not provided], Spotswood, NJ 08884 - Photo 1](https://m.cbhomes.com/p/180/2701256R/5deF7c6d066448b/pds23tp.webp)
Listed by Re/Max Country
Re/Max Country

 NMLS#: 1598647
| Name | Grades | Distance |
|---|---|---|
E. Raymond Appleby Elementary School 23 Vliet Street, Spotswood, NJ 08884 | 2-5 | 0.4 mi |
G. Austin Schoenly Elementary School 80 Kane Avenue, Spotswood, NJ 08884 | PK-1 | 1.1 mi |
Spotswood Memorial School 115 Summerhill Road, Spotswood, NJ 08884 | 6-8 | 0.9 mi |
This is a carousel with tiles that activate property listing cards. Use the previous and next buttons to navigate.


This is a carousel with tiles that activate property listing cards. Use the previous and next buttons to navigate.
This is a carousel with tiles that activate property listing cards. Use the previous and next buttons to navigate.

This is a carousel with tiles that activate property listing cards. Use the previous and next buttons to navigate.
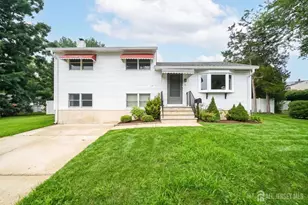
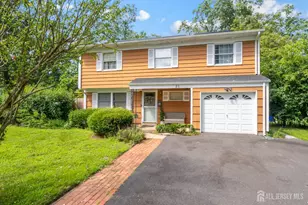
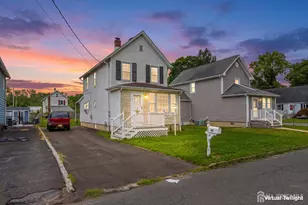
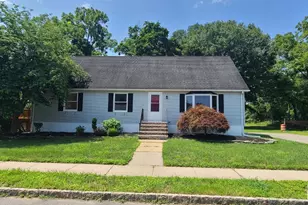
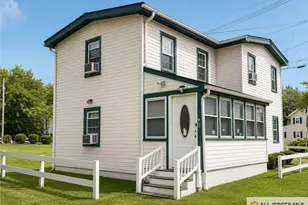
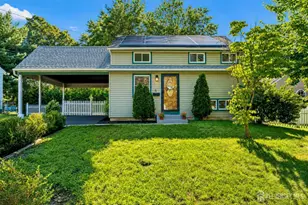
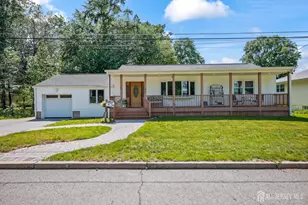
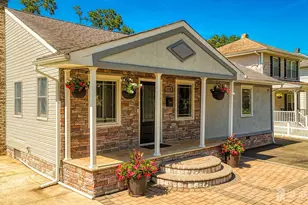
MLS# 2701256R, Spotswood, NJ 08884 (MLS# 2701256R) is a Single Family property with 3 bedrooms and 2 full bathrooms. MLS# 2701256R is currently listed for $589,000 and was received on August 05, 2026. Want to learn more about MLS# 2701256R? Do you have questions about finding other Single Family real estate for sale in Spotswood? You can browse all Spotswood real estate or contact a Coldwell Banker agent to request more information.