This is a carousel with tiles that activate property listing cards. Use the previous and next buttons to navigate.
1/1
$165,000
This is a carousel with tiles that activate property listing cards. Use the previous and next buttons to navigate.
1/1
Property Description
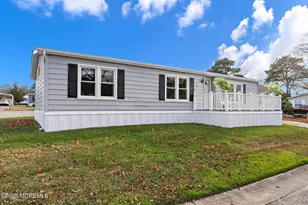
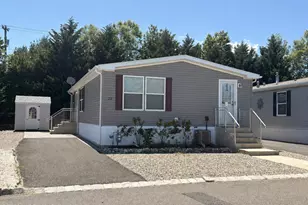
Diamond in the Rough in Fawn Lakes Community - Condo A1 a lovely 55+ Community. This desirable end unit offers privacy with a spacious open area on one side. Step inside to a large living and dining room combination if that is your preference, perfect for entertaining or relaxing. The eat-in kitchen features a generous pantry for extra storage. Both bedrooms face west, providing plenty of afternoon light, and one includes a sliding door for easy access to the outdoors. The sunrise is beautiful from the front . Enjoy everything this friendly, active community has to offer - a clubhouse with numerous activities, an inground pool, a lake for kayaking or fishing, and beautiful walking trails surrounded by local wildlife. While the home needs a bit of TLC (new flooring, fresh paint, and a master bath update), the potential value here is significant. You won't find another unit of this size at this price! Additional Details: Approximate Taxes: $2,150 HOA Fee: $176/month (paid quarterly) HOA Covers: Roof, crawlspace, lawn maintenance, snow removal, pool, and clubhouse access Fees at closing include Fawn Lakes Condo A1 : Admin and entrance $1250, 75% of annual HOA dues and $250 To FL Community association. The properties are not rentable- Owner occupied only. Sold as is.
Full Property Details
Full Property Details for 10 Acorn Rd
General
- Sold For: $165,000
- HOA FEE: $176/month
- Taxes: $2,200 (2024)
- Status: Closed
- Type: Single Family
- Source: BrightMLSTriStates
- MLS ID: NJOC2037908
- Added to Site: 216 day(s) ago
Interior
- Number of Rooms: 7
- Rooms/Areas: Living Room, Dining Room, Bedroom 2, Kitchen, Bathroom 2
- Interior Features: Attic, Bathroom - Stall Shower, Bathroom - Tub Shower, Dining Area, Floor Plan - Traditional, Kitchen - Eat-In, Pantry
- Flooring: Carpet, Ceramic Tile, Laminate Plank
Rooms
Bathrooms
- Total Bathrooms: 2
- Full Bathrooms: 2
- Main Floor Baths: 1
- Main - Full Baths: 1
- Lower Floor Baths: 1
- Lower - Full Baths: 1
Bedrooms
- Total Bedrooms: 2
- Bedrooms Lower: 1
- Bedrooms Main & Up: 1
Other Rooms
- Laundry: Dryer In Unit, Washer In Unit
Additional Information
- Shared Amenities: Club House, Common Grounds, Community Center, Fax/Copying, Game Room, Lake, Library, Meeting Room, Picnic Area, Pool - Outdoor, Retirement Community, Shuffleboard, Other
- Shared Pool: Yes
- Pool: Yes
Exterior
- Exterior Features: Gutter System
Parking
- Garage: Yes
- Garage Spaces: 1
- Total Spaces: 3
- Parking Type: Attached Garage, Driveway
- Garage Description: Garage Door Opener, Inside Access
Location
- Area: Stafford Twp (21531)
- Municipality: STAFFORD TWP
- County: OCEAN
- Development Name: Manahawkin - Fawn Lakes
- Subdivision: Manahawkin - Fawn Lakes
- Driving Directions: Rt 72 to Ivy Road. Make right onto Sycamore left onto Dogwood , Left onto Acorn. House on left
- Location Details: Other
Community
- Association: Yes
- Assoc. Name: FAWN LAKES CONDO A1
- Assoc. Fees Include: Ext Bldg Maint, Lawn Maintenance, Snow Removal
- Pets Allowed: Yes
- Pets: Breed Restrictions, Cats OK, Dogs OK
- Adult Community: Yes
Heating & Cooling
- Cooling Type: Multi Units
- Cooling Fuel: Electric
- Heating Type: Baseboard - Electric
- Heating Fuel: Electric
- Water Heater: Electric
Utilities
- Sewer: Public Sewer
- Water: Public
- Utility Description: Cable TV, Natural Gas Available
Structural Information
- Architectural Style: Ranch/Rambler
- Structure Type: Twin/Semi-Detached
- Construction: Aluminum Siding, Brick Front
- Foundation: Crawl Space
- Roof: Shingle
- Windows: Storm
- Doors: Storm
- Stories Description: Lower 1, Main
- Square Feet: 1,126
- Sq. Ft. Source: Estimated
- Living Area: 1,126 Sq. Ft.
- Finished Above Grnd: 1,126 Sq. Ft.
- Year Built: 1979
- Year Built Source: Estimated
Unit Information
Unit 1
- Bathrooms-Lower: 1
- Bedrooms-Lower: 1
Lot Features
- Lot Size Source: Estimated
- Lot Features: Adjoins - Open Space, Backs to Trees
- Zoning: R4
- Lot Description: Adjoins - Open Space, Backs to Trees
Financial Considerations
- Price Per Sq. Ft.: $155.42
- Association Fee: $176
- Assoc Fee Freq.: Monthly
- Assessment Year: 2024
- Tax w/Assessment: $77,300
- Tax Amount: $2,200
- Tax Year: 2024
Disclosures and Reports
- Ownership: Fee Simple
- Inclusions: Washer, Dryer, wall AC unit, stove refrigerator, dishwasher
- Lot Number: 2
Listed and Sold by BHHS Zack Shore REALTORS, Donna Diorio

Get Pre-Approved Today
Schools
Schools serving 10 Acorn Rd
School Districts:Stafford Township School District, Southern Regional School District
| Name | Grades | Distance |
|---|---|---|
Ocean Acres Elementary School 489 Nautilus Drive, Stafford Township, NJ 08050 | 1-2 | 1.4 mi |
Meinders Learning Center 1000 McKinley Avenue, Stafford Township, NJ 08050 | K- | 3.4 mi |
Mckinley Ave Elementary School 1000 McKinley Avenue, Stafford Township, NJ 08050 | 3-4 | 3.4 mi |
Southern Reg Middle School 75 Cedar Bridge Road, Stafford Township, NJ 08050 | 7-8 | 3.8 mi |
Southern Reg High School 90 Cedar Bridge Road, Stafford Township, NJ 08050 | 9-12 | 3.7 mi |
Stafford Intermediate School 1000 McKinley Avenue, Stafford Township, NJ 08050 | 5-6 | 3.4 mi |
Disclaimer:
School attendance boundaries provided by ATTOM Data Solutions and are for reference only. Contact the school directly to verify enrollment eligibility.
Price & Sales History for 10 Acorn Rd
Date
Details
Price
Change
Source
5/01/2026
Sold
$165,000
-5.71%
MLS
10/22/2025
Listed
$175,000
—
MLS
Disclaimer: Historical sales information is derived from public records provided by the county offices. Information is not guaranteed and should be independently verified.
10 Acorn Road, Stafford Township, NJ 08050 (MLS# NJOC2037908) is a Single Family property that was sold at $165,000 on May 01, 2026. Want to learn more about 10 Acorn Road? Do you have questions about finding other Single Family real estate for sale in Stafford Township? You can browse all Stafford Township real estate or contact a Coldwell Banker agent to request more information.