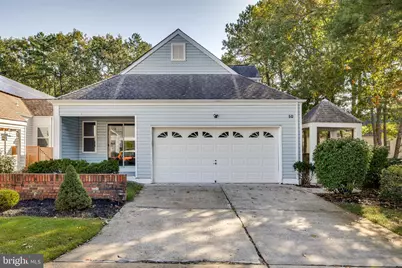
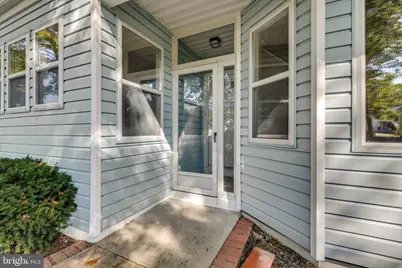
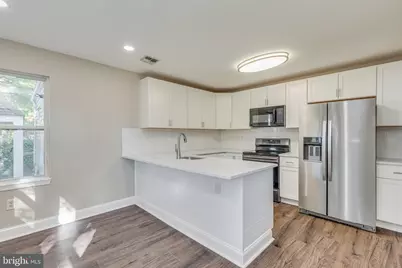
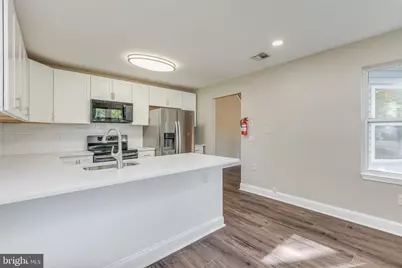
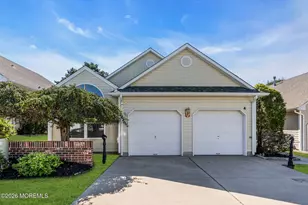
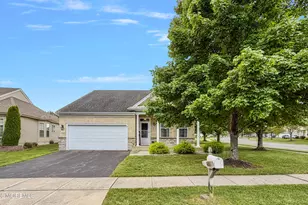
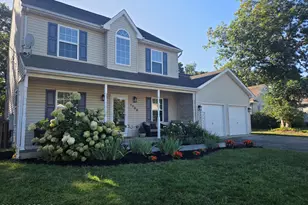
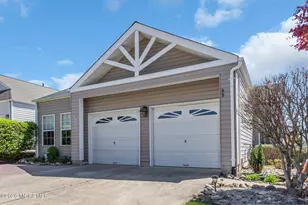
Full Property Details for 50 Deerfield Dr
General
- Price: $399,990
- HOA FEE: $205/month
- Taxes: $4,936 (2025)
- Status: Active
- Type: Single Family
- Source: BrightMLSTriStates
- MLS ID: NJOC2045884
- Updated: Today (10/15/2026)
- Added to Site: Today
Interior
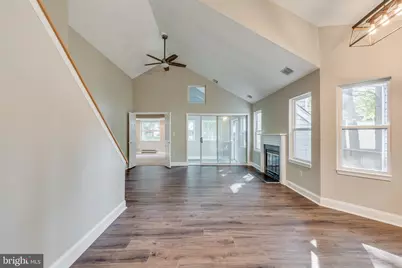
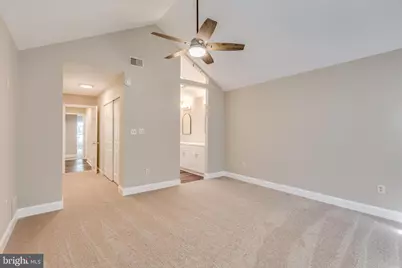
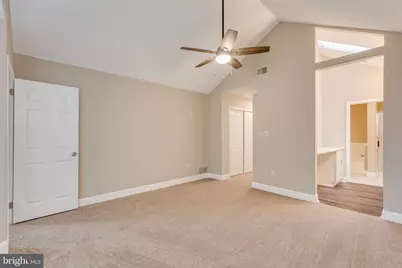
- Interior Features: Window Treatments, Ceiling Fan(s), Breakfast Area, Entry Level Bedroom, Attic, Bathroom - Stall Shower, Primary Bath(s), Recessed Lighting
- Fireplace: Yes
- Number of Fireplaces: 1
- Appliances: Stove, Dishwasher, Washer, Built-In Microwave, Dryer
Rooms
- Total Bathrooms: 3
- Full Bathrooms: 2
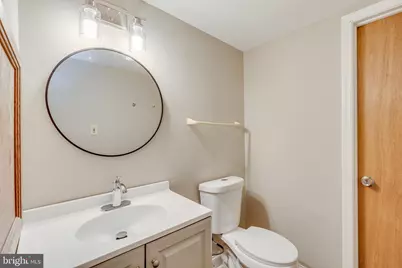
- Half Bathrooms: 1
- Main Floor Baths: 3
- Main - Full Baths: 2
- Main - 1/2 Baths: 1
- Total Bedrooms: 2
- Bedrooms Main & Up: 2
Additional Information
- Shared Amenities: Jog/Walk Path, Common Grounds, Exercise Room, Community Center, Retirement Community
- Shared Pool: Yes
- Pool: Yes
Exterior
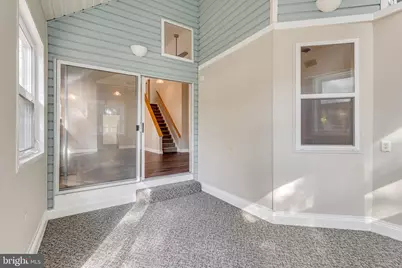
- Porch/Patio/Deck: Enclosed
Parking
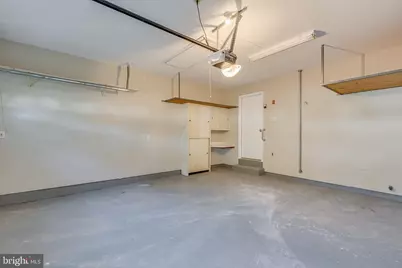
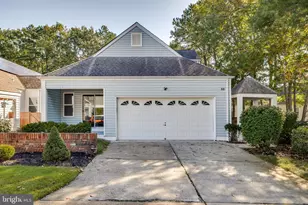
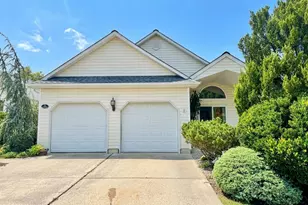
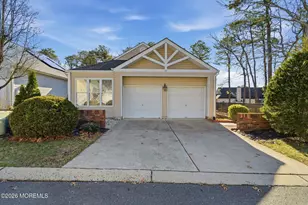
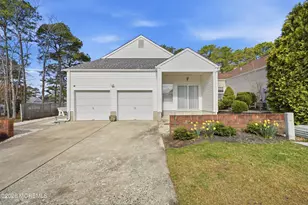
- Garage: Yes
- Garage Spaces: 2
- Total Spaces: 2
- Parking Type: On Street, Attached Garage, Driveway
- Garage Description: Garage - Front Entry, Garage Door Opener
Location
- Area: Stafford Twp (21531)
- Municipality: STAFFORD TWP
- County: OCEAN
- Development Name: Manahawkin - Atlantic Hills
- Subdivision: Manahawkin - Atlantic Hills
- Driving Directions: GPS
- Location Details: Corner Lot/Unit
School Information
- School District: Southern Regional Schools
Community
- Association: Yes
- Assoc. Name: ATLANTIC HILLS HOMEOWNERS ASSOCIATION
- Assoc. Fees Include: Pool(s), Common Area Maintenance, Lawn Maintenance, Snow Removal, Management
- Adult Community: Yes
Heating & Cooling
- Central air: Yes
- Cooling Type: Central A/C
- Cooling Fuel: Electric
- Heating Type: Forced Air
- Heating Fuel: Natural Gas
- Water Heater: Electric
Utilities
- Sewer: Public Sewer
- Water: Public
Structural Information
- Architectural Style: Other
- Structure Type: Detached
- Construction: Vinyl Siding
- Foundation: Crawl Space
- Roof: Shingle
- Windows: Screens, Skylights
- Doors: Sliding Glass
- Stories Description: Main
- Square Feet: 1,606
- Sq. Ft. Source: Assessor
- Living Area: 1,606 Sq. Ft.
- Finished Above Grnd: 1,606 Sq. Ft.
- Year Built: 1987
- Year Built Source: Assessor
- Property Condition: Excellent
Additional Structures
- Other Structures: Office/Studio
Lot Features
- Property View: Trees/Woods
- Lot Size (Acres): 0.1
- Lot Size (Sq. Ft.): 4,500
- Lot Size Source: Estimated
- Lot Dimensions: 45 x 100
- Lot Features: Corner
- Zoning: RESIDENT
- Lot Description: Corner
Financial Considerations
- Price Per Sq. Ft.: $249.06
- Association Fee: $205
- Assoc Fee Freq.: Monthly
- Assessment Year: 2025
- Tax w/Assessment: $384,800
- Tax Amount: $4,936
- Tax Year: 2025
Disclosures and Reports
- Ownership: Fee Simple
- Inclusions: Existing Appliances- AS IS
- Lot Number: 2
Listed by HomeSmart First Advantage Realty, Murtaza Gurcanli