This is a carousel with tiles that activate property listing cards. Use the previous and next buttons to navigate.
1/50
$349,900 Just Listed
This is a carousel with tiles that activate property listing cards. Use the previous and next buttons to navigate.
1/50
Property Description
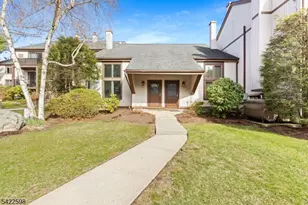
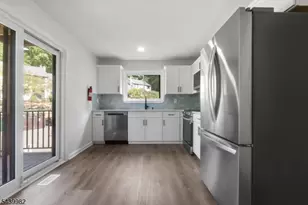
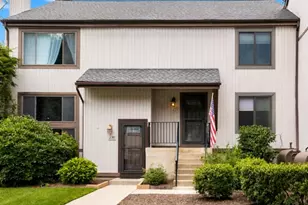
Welcome to this meticulously kept 2-bedroom townhouse complete with a finished basement and a charming deck off the kitchen. Enter into a spacious living area and just around the corner you will find the dining space and kitchen. Natural light fills the rooms through the windows, creating a warm and inviting atmosphere. Recently upgraded with new SS appliances, the kitchen opens directly to the back deck. The kitchen also comes complete with a microwave, toaster oven double door refrigerator. Enjoy the luxury of 2 1/2 updated bathrooms featuring contemporary fixtures and finishes. The townhouse offers two generously sized bedrooms, as well as an extra space between the bedrooms which is ideal for setting up a cozy reading nook or office area. Descend to the lower level where you'll find a fully finished basement, offering additional living space that enhances the overall livability of the home and can be customized to suit your needs. Also in the basement is the storage/laundry room complete with a washer, dryer and shelves. Located in High Point Condos, this property offers a perfect blend of convenience and comfort. Easy access to shopping, dining and effortless commuting. New AC and new furnace. Also, the whole unit has newer Anderson Windows, along with the sliding glass door and front door. MORE PICTURES COMING SOON!!
Full Property Details
Full Property Details for 13229 Dell Pl
General
- Price: $349,900
- HOA FEE: $383/month
- Taxes: $8,644 (2025)
- Status: Active
- Type: Townhouse
- Source: Garden_State
- MLS ID: 4039926
- Updated: 7/13/2026
- Added to Site: Today
Interior
- Number of Rooms: 6
- 2nd Floor/Level 2: Bedroom 2, Main Bath, SeeRem
- 1st Floor/Level 1: Breakfast Room, Dining Room, Kitchen, Living Room, OutEntrn, Pantry, Powder Room
- Lower Level: Bath(s) Other, Family Room, Laundry Room, Storage Room
- Appliances: Carbon Monoxide Detector, Dishwasher, Dryer, Microwave, Electric Range and Oven, Washer
- Flooring: Carpeting, Tile
Rooms
Bathrooms
- Total Bathrooms: 3
- Full Bathrooms: 2
- Half Bathrooms: 1
Bedrooms
- Total Bedrooms: 2
- Bedroom 1: 16 x 14, Second
- Bedroom 2: 16 x 11, Second
Other Rooms
- Living Room: 16 x 12, First
- Family Room: 22 x 18, Basement
- Kitchen: Breakfast Bar, Pantry, Separate Dining Area, 18 x 13, First
- Dining Room: Formal Dining Room, 11 x 11, First
- Other Room 1: Second
- See Remarks: Basement
Additional Information
- Shared Amenities: Pool-Outdoor
- Pool: Yes
- Pool Description: Association Pool
Exterior
- Exterior Features: Deck
Location
- County: Sussex
- Subdivision: High Point
- Driving Directions: Route 183 to Dell Road. Proceed into High Point Condominiums. Make a left onto Dell Place and look for building #13 on the right.
School Information
- Elementary School: LINDEN AVE
- Middle School: VALLEY RD
- High School: LENAPE VLY
Community
- Community Living: Yes
- Assoc. Fees Include: Maintenance-Common Area, Maintenance-Exterior, Snow Removal
- Pets Allowed: Yes
Heating & Cooling
- Cooling Type: 1 Unit, Central Air Conditioning
- Heating Type: 1 Unit, Forced Hot Air
- Heating Fuel: Oil Tank Above Ground - Outside
Utilities
- Sewer: Public Sewer
- Water: Public Water
- Utility Description: Electric
Structural Information
- Architectural Style: Townhouse-Interior, Multi Floor Unit, Townhouse-Interior
- Basement: Yes
- Basement Desc.: Finished, Full
- Roof: Asphalt Shingles
- Year Built: 1980
Lot Features
- Lot Size: SITE
- Driveway/Sidewalk: Parking Lot-Shared
Financial Considerations
- Association Fee: $383
- Assoc Fee Freq.: Monthly
- Assessment Amount: $366,200
- Land Assmt: $110,000
- Tax Amount: $8,644
- Tax Year: 2025
Disclosures and Reports
- Ownership: Fee Simple
- Disclosures: Yes
- APN: 2819-11501-0000-00002-0000-C0229
- Block: 11501
- Lot Number: 2
Listed by RE/MAX TOWN & VALLEY
Get Pre-Approved Today
Schools
Schools serving 13229 Dell Pl
School Districts:Stanhope Borough School District, Lenape Valley Regional School District
| Name | Grades | Distance |
|---|---|---|
Valley Road School 24 Valley Road, Stanhope, NJ 07874 | PK-8 | 0.3 mi |
Lenape Val Regional High School 28 Sparta Road, Stanhope, NJ 07874 | 9-12 | 0.5 mi |
Disclaimer:
School attendance boundaries provided by ATTOM Data Solutions and are for reference only. Contact the school directly to verify enrollment eligibility.
Price & Sales History for 13229 Dell Pl
Date
Details
Price
Change
Source
7/13/2026
Listed
$349,900
-6.69%
MLS
9/30/2025
Sold
$375,000
—
Public Record
Disclaimer: Historical sales information is derived from public records provided by the county offices. Information is not guaranteed and should be independently verified.
Tax History
Tax History for 13229 Dell Pl
Year
Property Taxes
Change
Tax Assessment
Change
2025
$8,644
—
$366,200
97%
2025
$8,644
8%
$185,500
—
2022
$8,021
1%
$185,500
—
2021
$7,978
1%
$185,500
—
2020
$7,865
2%
$185,500
—
2019
$7,711
3%
$185,500
2%
2018
$7,469
1%
$181,600
—
2017
$7,386
1%
$181,600
—
2016
$7,288
-3%
$181,600
—
2019
$7,549
8%
$181,600
—
2015
$7,015
6%
$181,600
—
2013
$6,637
—
$181,600
—
Disclaimer: Historical tax information is derived from public records provided by the county offices. Information is not guaranteed and should be independently verified.
Estimate the Cost
Estimate the Cost for 13229 Dell Pl
13229 Dell Pl, Stanhope, NJ 07874 (MLS# 4039926) is a Townhouse property with 2 bedrooms, 2 full bathrooms and 1 partial bathroom. 13229 Dell Pl is currently listed for $349,900 and was received on July 13, 2026. Want to learn more about 13229 Dell Pl? Do you have questions about finding other Townhouse real estate for sale in Stanhope? You can browse all Stanhope real estate or contact a Coldwell Banker agent to request more information.