This is a carousel with tiles that activate property listing cards. Use the previous and next buttons to navigate.
1/36
$349,000 Just Listed
This is a carousel with tiles that activate property listing cards. Use the previous and next buttons to navigate.
1/36
Property Description
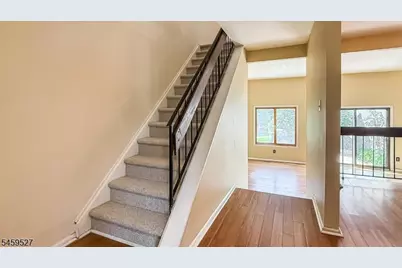
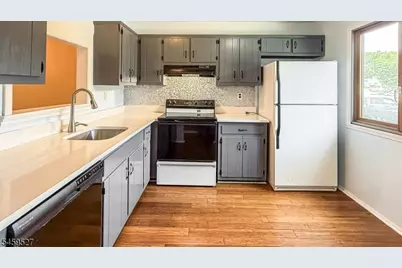
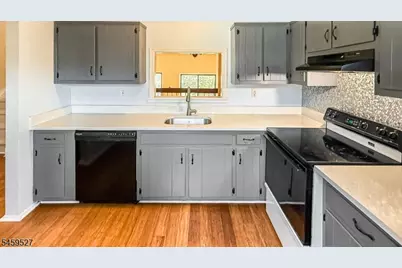
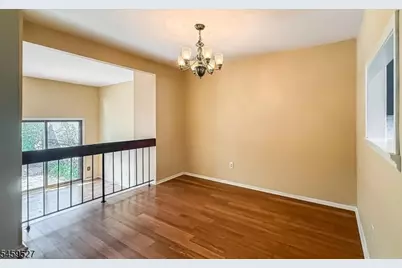
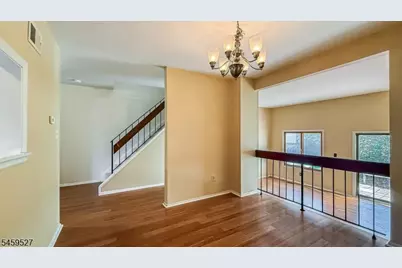
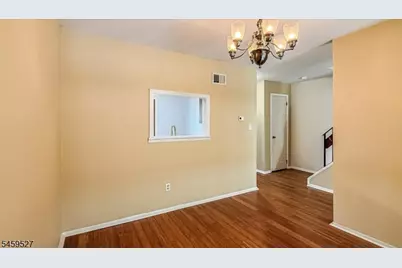
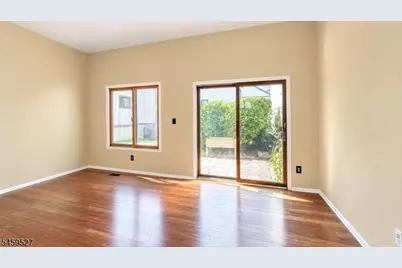
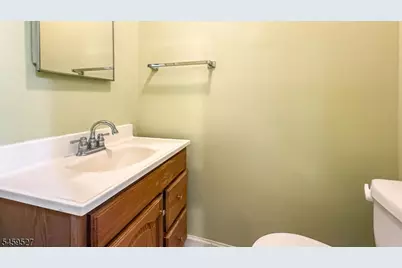
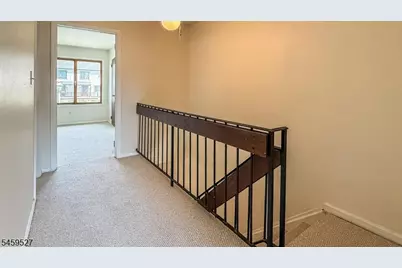
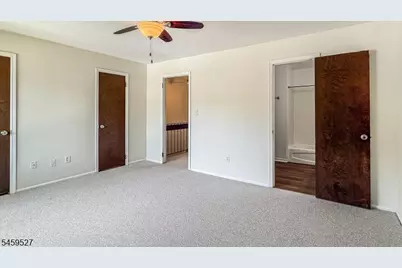
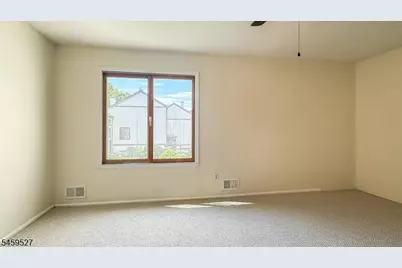
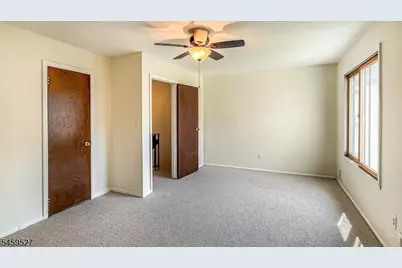
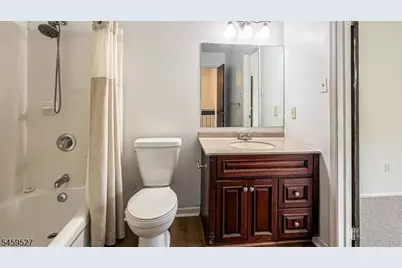
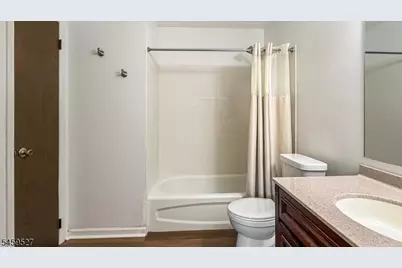
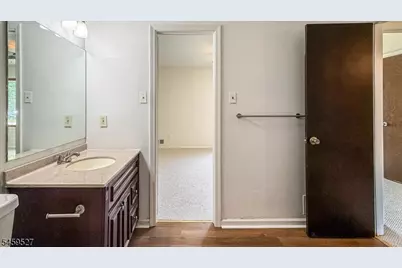
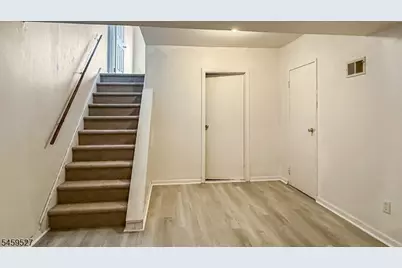
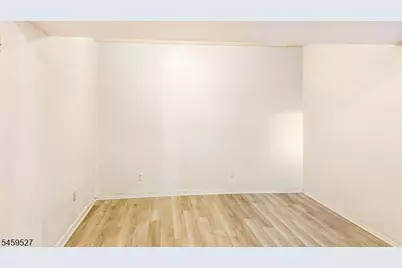
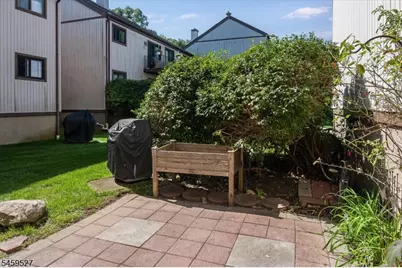
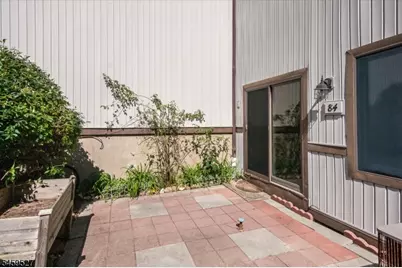
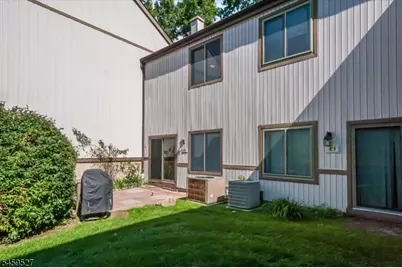
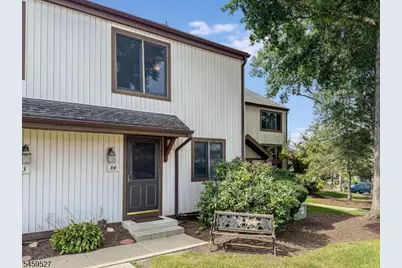
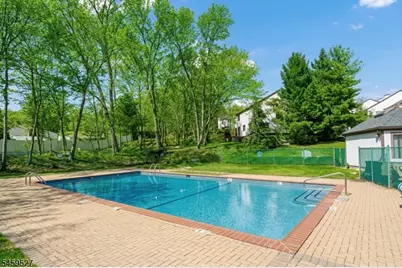
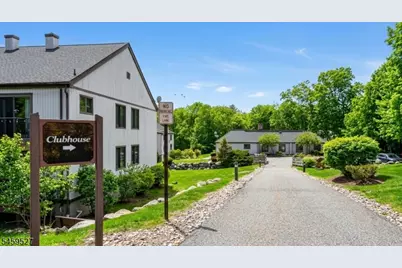
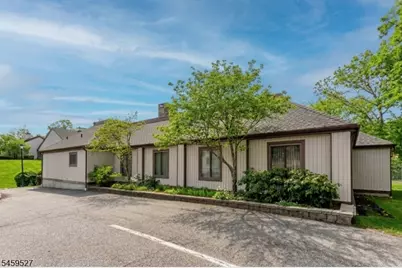
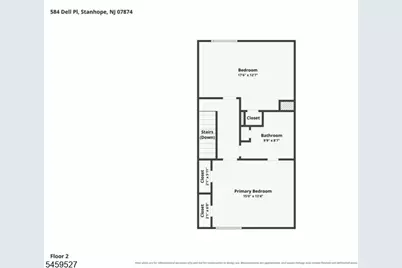
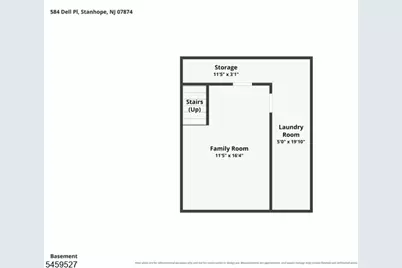
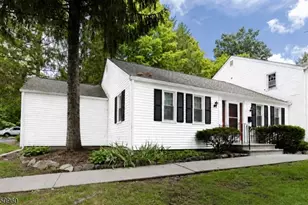
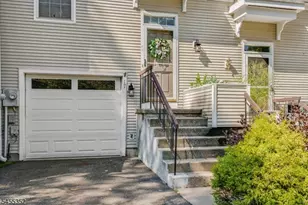
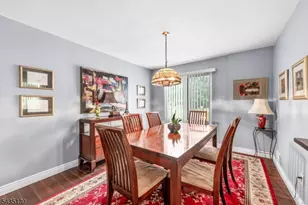
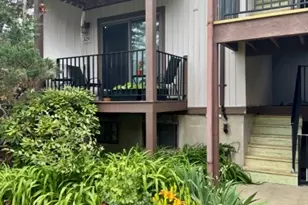
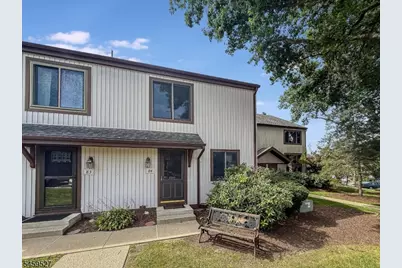
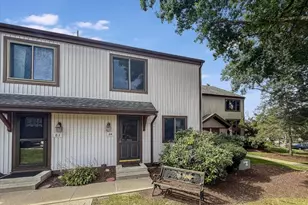
Enjoy comfortable, low-maintenance living in this 2-bedroom Townhome located in the desirable High Point Community. Offering a spacious and functional layout, this home is filled with features that make it stand out from the rest. The Formal Dining Room overlooks the inviting step-down Living room, creating an Open and Welcoming Atmosphere that's perfect for both everyday Living and Entertaining. One of this home's most unique features is the Private Courtyard Patio, accessed through sliders off the living room. This peaceful outdoor space is ideal for morning coffee, relaxing, or entertaining guests. The finished basement provides additional living space with new carpeting, along with generous storage areas to keep everything organized. Upstairs, you'll find Two Spacious Bedrooms. The primary bedroom features two closets and convenient direct access to the hall bathroom. Residents of High Point enjoy outstanding community amenities including a swimming pool, walking and jogging trails, playground. Conveniently located just minutes from Rt. 80 and Rt. 206, this home offers easy commuting while providing a wonderful community lifestyle. Move right in and enjoy everything this beautiful Townhome and the High Point community have to offer! Furnace 2018
Full Property Details
Full Property Details for 584 Dell Pl #84
General
- Price: $349,000
- HOA FEE: $317/month
- Taxes: $6,962 (2025)
- Status: Active
- Type: Townhouse
- Source: Garden_State
- MLS ID: 4051996
- Updated: 9/10/2026
- Added to Site: 2 day(s) ago
Interior
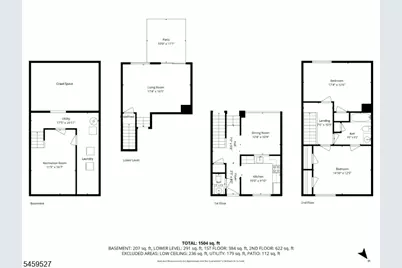
- Number of Rooms: 6
- 2nd Floor/Level 2: 2 Bedrooms, Bath Main
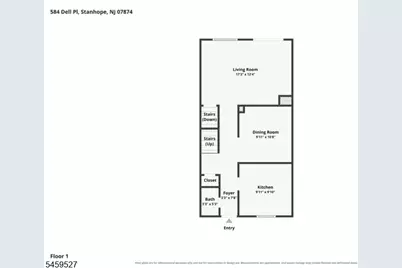
- 1st Floor/Level 1: Dining Room, Foyer, Kitchen, Living Room, Powder Room, Walkout
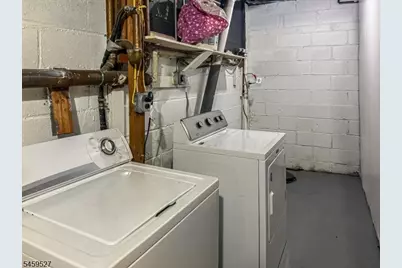
- Lower Level: Family Room, Laundry Room, Storage Room, Utility Room
- Interior Features: Carbon Monoxide Detector, Smoke Detector, Tub Shower
- Appliances: Carbon Monoxide Detector, Dishwasher, Dryer, Electric Range and Oven, Refrigerator, Sump Pump, Washer
- Flooring: Carpeting, Laminate, Wood
Rooms
Bathrooms
- Total Bathrooms: 2
- Full Bathrooms: 1
- Half Bathrooms: 1
Bedrooms
- Total Bedrooms: 2
- Bedroom 1: 18 x 15, Second
- Bedroom 2: 21 x 15, Second
Other Rooms
- Living Room: 21 x 15, First
- Family Room: 20 x 14, Basement
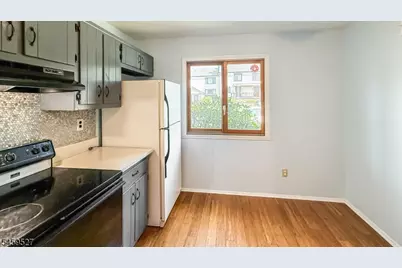
- Kitchen: Eat-In Kitchen, 12 x 12, First
- Dining Room: Formal Dining Room, 13 x 12, First
Additional Information
- Shared Amenities: Jogging/Biking Path, Playground, Pool-Outdoor
- Pool: Yes
- Pool Description: Association Pool
Exterior
- Exterior Features: Patio
- Color: Tan
Location
- County: Sussex
- Subdivision: HighPoint
- Driving Directions: Rt 183 to Dell Rd-Left onto Dell Pl, first bldg on left - Building 5 unit 84
School Information
- Elementary School: VALLEY RD
- Middle School: VALLEY RD
- High School: LENAPE VLY
Community
- Community Living: Yes
- Assoc. Fees Include: Maintenance-Common Area, Maintenance-Exterior, Snow Removal, Trash Collection
- Pets Allowed: Yes
Heating & Cooling
- Cooling Type: 1 Unit, Central Air Conditioning
- Heating Type: 1 Unit, Forced Hot Air
- Heating Fuel: Oil Tank Above Ground - Outside
- Water Heater: Electric
Utilities
- Sewer: Public Sewer
- Water: Public Water
- Utility Description: Electric
Structural Information
- Architectural Style: Townhouse-Interior, Multi Floor Unit, Townhouse-End Unit, Townhouse-Interior
- Basement: Yes
- Basement Desc.: Finished, Partial
- Roof: Asphalt Shingles
- Square Feet: 1,260
- Year Built: 1978
Lot Features
- Lot Size: SITE
- Driveway/Sidewalk: Common
- Zoning: Residential
Financial Considerations
- Association Fee: $317
- Assoc Fee Freq.: Monthly
- Application Fee: $1,000
- Other Fee Freq.: One Time
- Assessment Amount: $308,800
- Land Assmt: $110,000
- Tax Amount: $6,962
- Tax Year: 2025
Disclosures and Reports
- Ownership: Condominium
- Disclosures: Yes
- APN: 2819-11501-0000-00002-0000-C0084
- Block: 11501
- Lot Number: 2
Listed by Re/Max Heritage Properties

Get Pre-Approved Today
Schools
Schools serving 584 Dell Pl #84
School Districts:Stanhope Borough School District, Lenape Valley Regional School District
| Name | Grades | Distance |
|---|---|---|
Valley Road School 24 Valley Road, Stanhope, NJ 07874 | PK-8 | 0.2 mi |
Lenape Val Regional High School 28 Sparta Road, Stanhope, NJ 07874 | 9-12 | 0.5 mi |
Disclaimer:
School attendance boundaries provided by ATTOM Data Solutions and are for reference only. Contact the school directly to verify enrollment eligibility.
Price & Sales History for 584 Dell Pl #84
Date
Details
Price
Change
Source
9/10/2026
Listed
$349,000
140.69%
MLS
4/30/2014
Sold
$145,000
—
Public Record
Disclaimer: Historical sales information is derived from public records provided by the county offices. Information is not guaranteed and should be independently verified.
Tax History
Tax History for 584 Dell Pl #84
Year
Property Taxes
Change
Tax Assessment
Change
2025
$6,962
—
$308,800
107%
2025
$6,962
5%
$149,400
—
2023
$6,611
2%
$149,400
—
2022
$6,460
1%
$149,400
—
2021
$6,426
1%
$149,400
—
2020
$6,335
3%
$149,400
—
2018
$6,145
1%
$149,400
—
2017
$6,076
1%
$149,400
—
2016
$5,995
-3%
$149,400
—
2019
$6,211
8%
$149,400
—
2015
$5,771
6%
$149,400
—
2013
$5,461
—
$149,400
—
Disclaimer: Historical tax information is derived from public records provided by the county offices. Information is not guaranteed and should be independently verified.
Estimate the Cost
Estimate the Cost for 584 Dell Pl #84
584 Dell Pl #84, Stanhope, NJ 07874 (MLS# 4051996) is a Townhouse property with 2 bedrooms, 1 full bathroom and 1 partial bathroom. 584 Dell Pl #84 is currently listed for $349,000 and was received on September 10, 2026. Want to learn more about 584 Dell Pl #84? Do you have questions about finding other Townhouse real estate for sale in Stanhope? You can browse all Stanhope real estate or contact a Coldwell Banker agent to request more information.