This is a carousel with tiles that activate property listing cards. Use the previous and next buttons to navigate.
1/48
$739,000 Just Listed
This is a carousel with tiles that activate property listing cards. Use the previous and next buttons to navigate.
1/48
Property Description
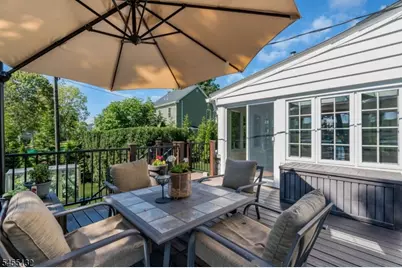
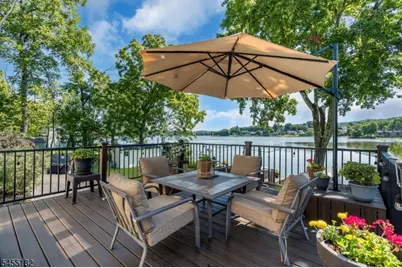
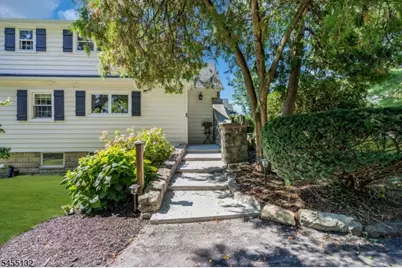
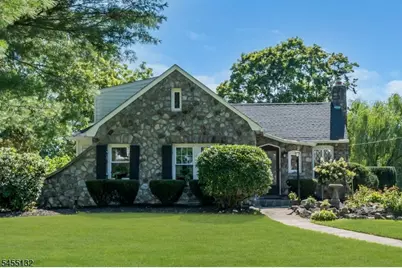
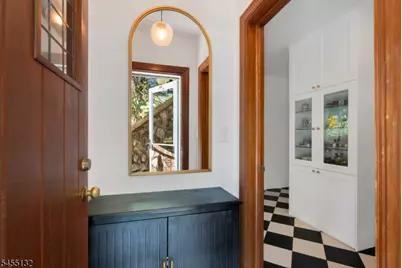
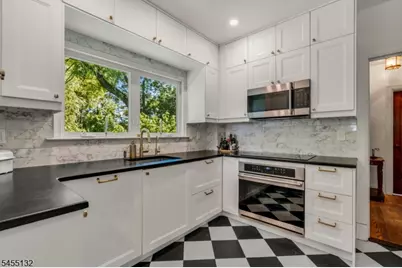
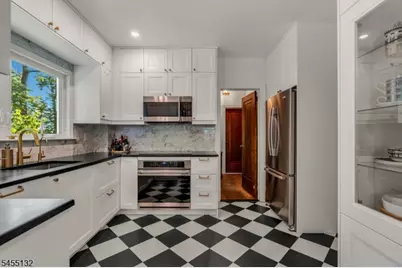
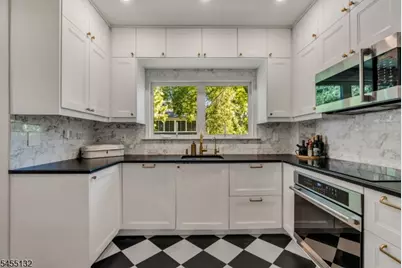
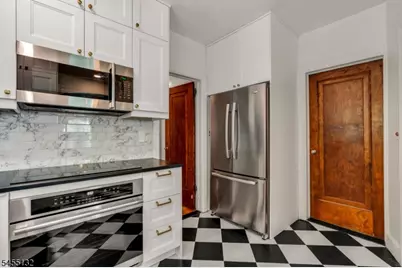
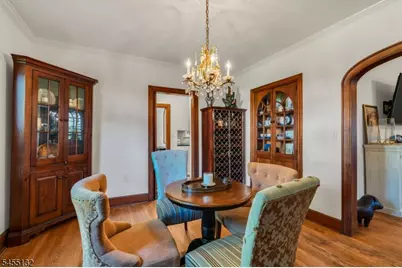
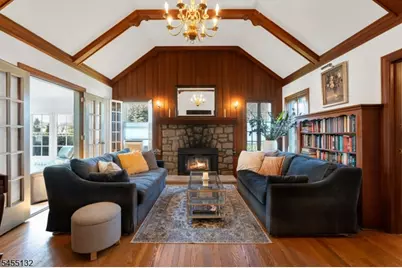
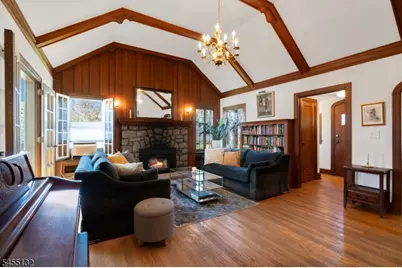
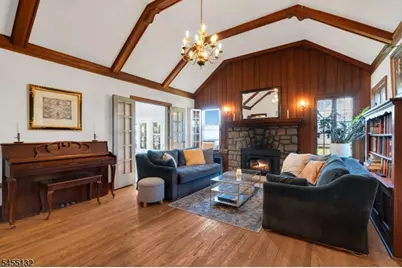
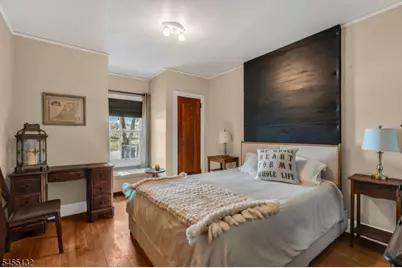
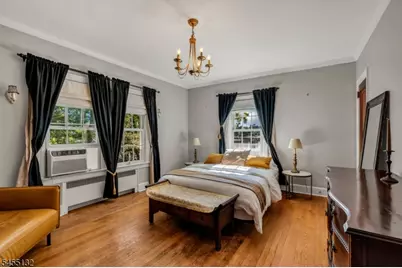
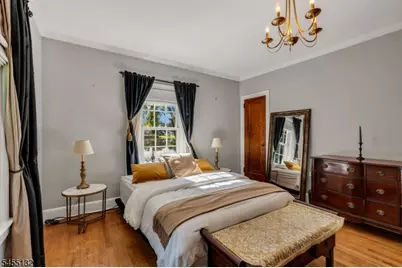
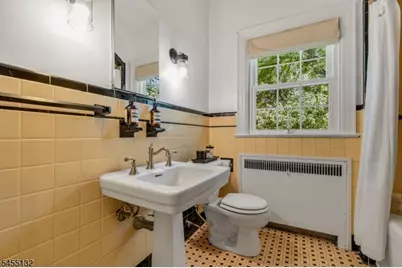
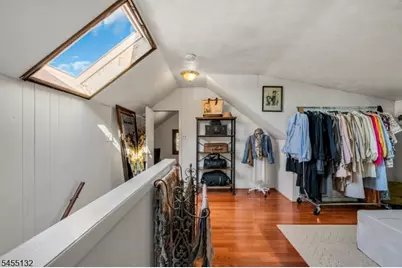
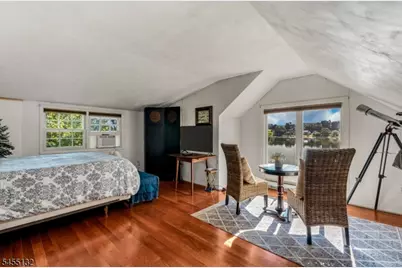
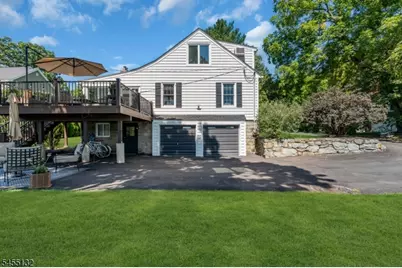
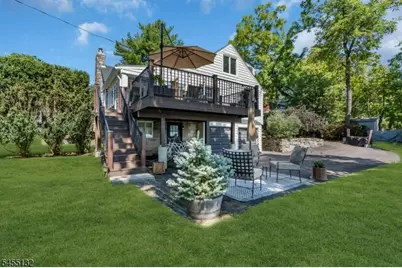
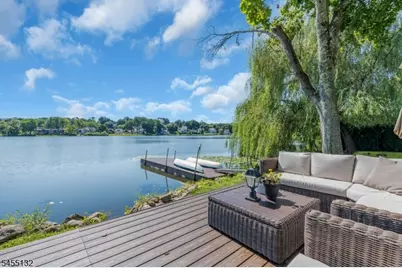
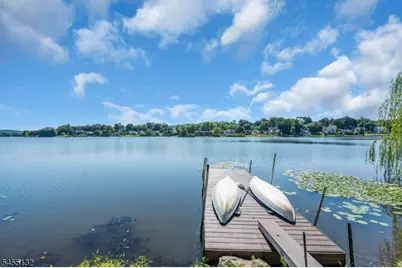
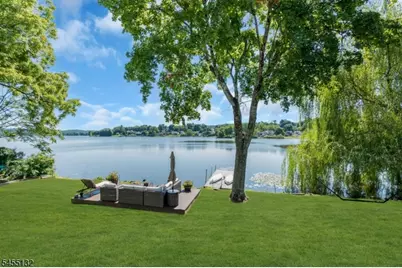
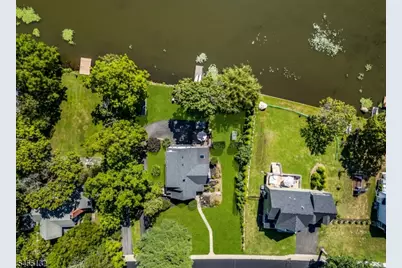
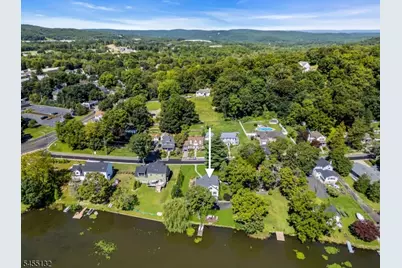
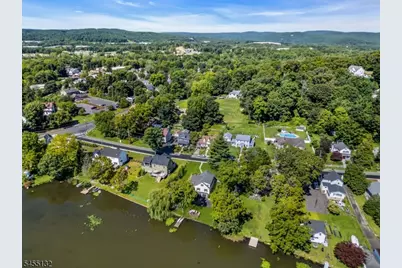
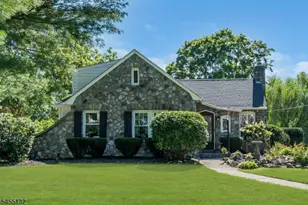
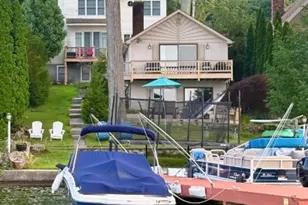
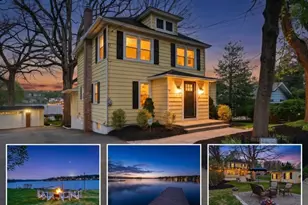
Nestled along the shores of beautiful Lake Musconetcong, this timeless lakefront home offers a unique blend of classic character and refined craftsmanship. Featuring 3 bedrooms and 3 full bathrooms, the home provides comfortable living spaces while preserving the charm and architectural details that make it truly special. Inside, rich hardwood floors, beautiful wood paneling, and exposed wooden beams create an atmosphere of warmth and elegance. The inviting living room centers around a striking stone fireplace, while oversized windows in the adjacent sunroom fill the home with natural light and a view of the lake like no other. The tastefully updated kitchen features granite countertops and blends modern convenience with the home's timeless character. Step outside and the setting truly comes to life. Just off the sunroom is a large deck with Trex decking, providing the perfect space for entertaining, dining, or simply taking in the breathtaking lake views. Beyond the deck, a beautifully landscaped waterfront yard leads directly to the lake, complete with a private dock and plenty of room to relax and enjoy lakefront living. Whether you're gathering around the stone fireplace on a crisp evening or enjoying your morning coffee overlooking the lake, this home offers a special kind of waterfront living, where classic elegance, thoughtful updates, and the beauty of Lake Musconetcong come together.
Full Property Details
Full Property Details for 9 Musconetcong Ave
General
- Price: $739,000
- Taxes: $15,727 (2025)
- Status: Active
- Type: Single Family
- Source: Garden_State
- MLS ID: 4048209
- Updated: 8/22/2026
- Added to Site: 1 day(s) ago
Interior
- Number of Rooms: 10
- 2nd Floor/Level 2: 1 Bedroom, Bath Main
- Street Level: 2 Bedrooms, Bath(s) Other, Dining Room, Florida/3Season, Foyer, Kitchen, Living Room
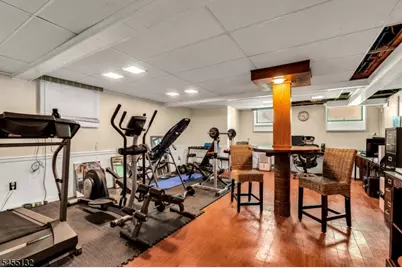
- Lower Level: Bath(s) Other, Laundry Room, Storage Room, Utility Room, Workshop
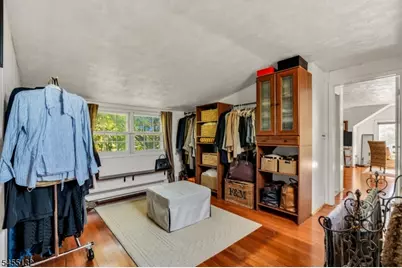
- Interior Features: Beam Ceilings, Carbon Monoxide Detector, High Ceilings, Skylight, Smoke Detector, Walk-In Closet
- Number of Fireplaces: 1
- Fireplace(s): Living Room, Wood-Burning
- Appliances: Cooktop - Induction, Dishwasher, Dryer, Microwave, Refrigerator, Wall Oven(s) - Electric, Washer
- Flooring: Tile, Vinyl-Linoleum, Wood
Rooms
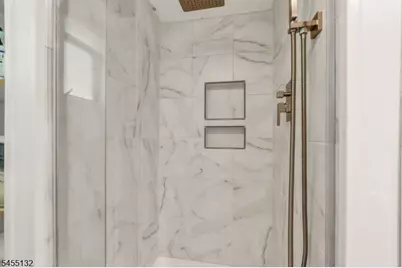
Bathrooms
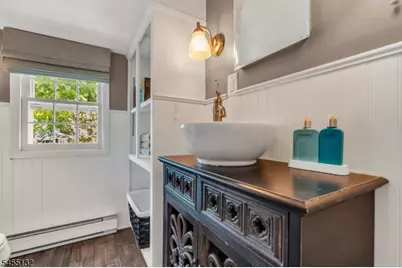
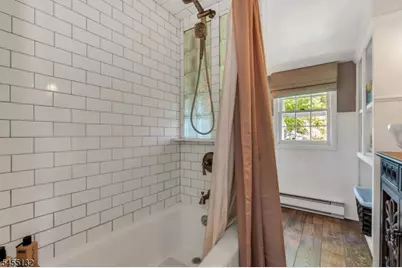
- Total Bathrooms: 3
- Full Bathrooms: 3
Bedrooms
- Total Bedrooms: 3
- Primary Bedroom: Dressing Room, Full Bath, Walk-In Closet
Other Rooms
- Kitchen: Breakfast Bar, Pantry
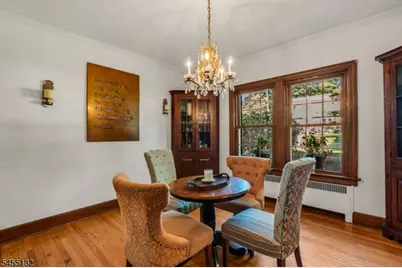
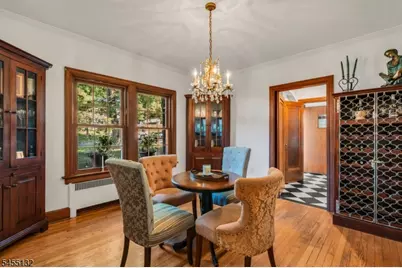
- Dining Room: Formal Dining Room
Additional Information
- Shared Amenities: Boats - Gas Powered Allowed, Lake Privileges, Storage Area
Exterior
- Exterior Features: Deck, Dock, Patio
Parking
- Garage: Yes
- Garage Spaces: 2
- Uncovered Spaces: 8
- Garage Description: Attached Garage
Location
- County: Sussex
- Subdivision: Lake Musconetcong
- Driving Directions: Route 183 to Musconetcong Ave, Stanhope.
School Information
- Elementary School: VALLEY RD
- Middle School: VALLEY RD
- High School: LENAPE VLY
Heating & Cooling
- Cooling Type: Window A/C(s)
- Heating Type: Baseboard - Hotwater
- Heating Fuel: Oil Tank Above Ground - Inside
- Water Heater: Electric
Utilities
- Sewer: Public Sewer
- Water: Public Water
- Utility Description: Electric
Structural Information
- Architectural Style: Custom Home, Lakestyle, Custom Home
- Basement: Yes
- Basement Desc.: Finished-Partially, Full, Walk-Out
- Roof: Asphalt Shingles
- Year Built: 1939
- Remodeled/Updated: 2020
Lot Features
- Lot Size (Acres): 0.36
- Lot Size: 100 x 158
- Driveway/Sidewalk: 1 Car Width, Blacktop, Driveway-Exclusive
- Lot Description: Lake Front, Lake/Water View, Waterfront
Water Features
- Water Front: Yes
Financial Considerations
- Assessment Amount: $732,700
- Land Assmt: $326,900
- Tax Amount: $15,727
- Tax Year: 2025
Disclosures and Reports
- Ownership: Fee Simple
- Exclusions: Dining Room Chandelier.
- Disclosures: Yes
- APN: 2819-11106-0000-00007-0000-
- Block: 11106
- Lot Number: 7
Listed by Addison Real Estate

Get Pre-Approved Today
Schools
Schools serving 9 Musconetcong Ave
School Districts:Stanhope Borough School District, Lenape Valley Regional School District
| Name | Grades | Distance |
|---|---|---|
Valley Road School 24 Valley Road, Stanhope, NJ 07874 | PK-8 | 0.8 mi |
Lenape Val Regional High School 28 Sparta Road, Stanhope, NJ 07874 | 9-12 | 1.2 mi |
Disclaimer:
School attendance boundaries provided by ATTOM Data Solutions and are for reference only. Contact the school directly to verify enrollment eligibility.
Price & Sales History for 9 Musconetcong Ave
Date
Details
Price
Change
Source
8/21/2026
Listed
$739,000
99.73%
MLS
10/15/2009
Sold
$370,000
—
Public Record
Disclaimer: Historical sales information is derived from public records provided by the county offices. Information is not guaranteed and should be independently verified.
Tax History
Tax History for 9 Musconetcong Ave
Year
Property Taxes
Change
Tax Assessment
Change
2025
$15,728
—
$732,700
117%
2025
$15,728
8%
$337,500
—
2022
$14,594
1%
$337,500
—
2021
$14,516
1%
$337,500
—
2020
$14,310
3%
$337,500
—
2018
$13,881
1%
$337,500
—
2017
$13,726
1%
$337,500
—
2016
$13,544
-3%
$337,500
—
2019
$14,030
8%
$337,500
—
2015
$13,038
6%
$337,500
—
2013
$12,336
—
$337,500
—
Disclaimer: Historical tax information is derived from public records provided by the county offices. Information is not guaranteed and should be independently verified.
Estimate the Cost
Estimate the Cost for 9 Musconetcong Ave
9 Musconetcong Ave, Stanhope, NJ 07874 (MLS# 4048209) is a Single Family property with 3 bedrooms and 3 full bathrooms. 9 Musconetcong Ave is currently listed for $739,000 and was received on August 21, 2026. Want to learn more about 9 Musconetcong Ave? Do you have questions about finding other Single Family real estate for sale in Stanhope? You can browse all Stanhope real estate or contact a Coldwell Banker agent to request more information.