This is a carousel with tiles that activate property listing cards. Use the previous and next buttons to navigate.
1/20
$400,000 Just Listed
This is a carousel with tiles that activate property listing cards. Use the previous and next buttons to navigate.
1/20
Property Description
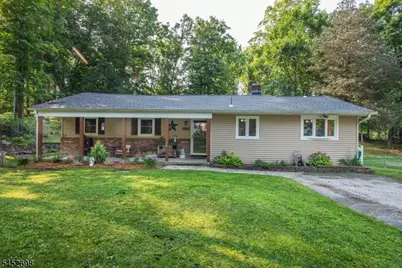
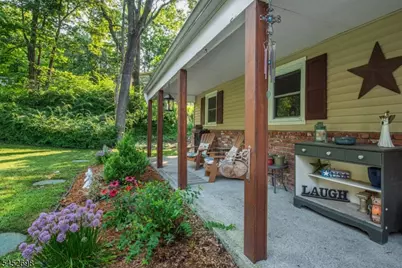
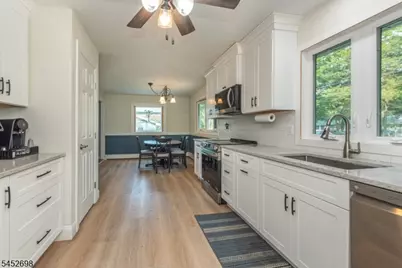
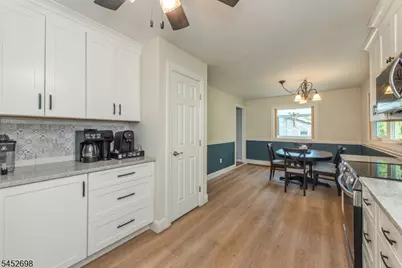
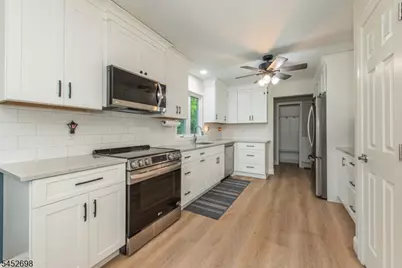
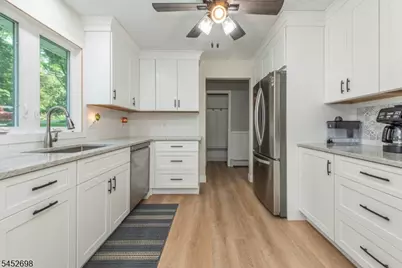
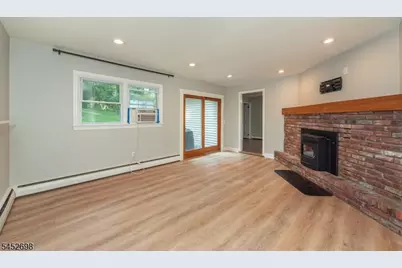
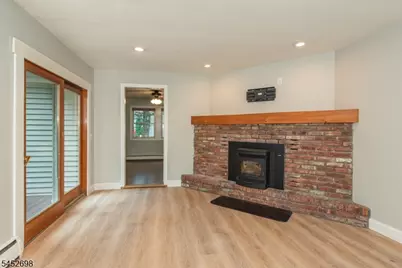
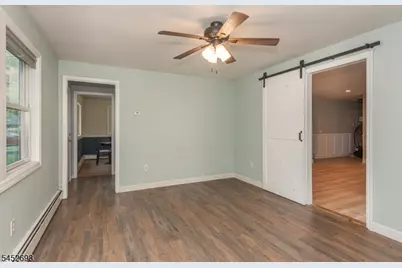
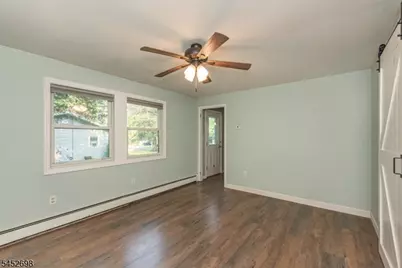
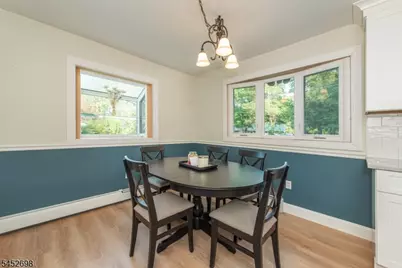
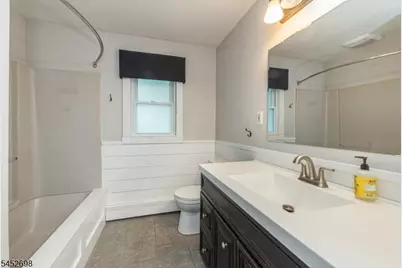
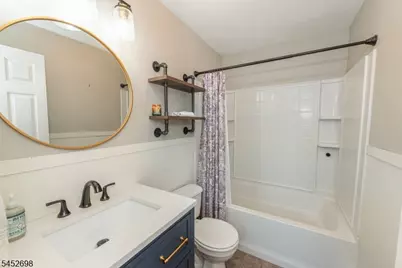
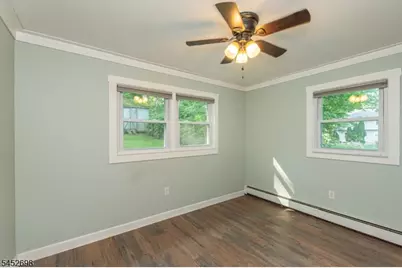
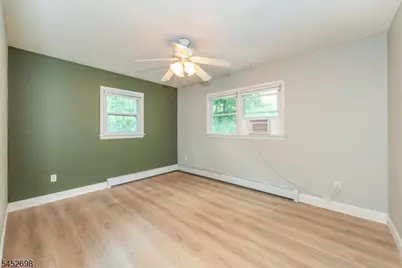
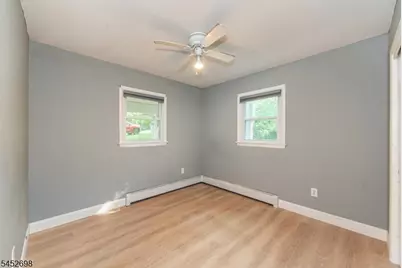
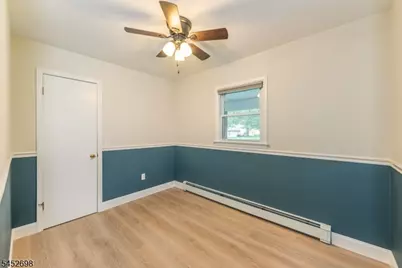
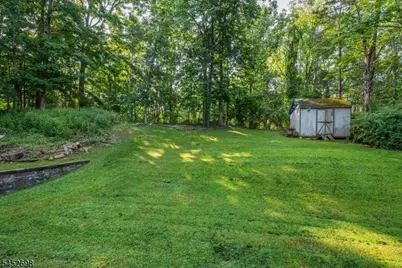
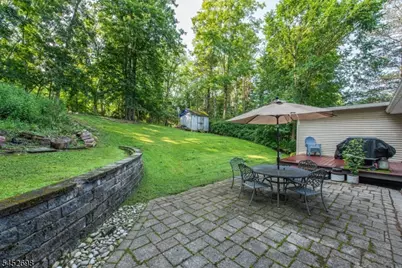
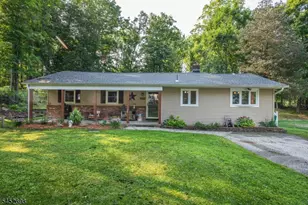
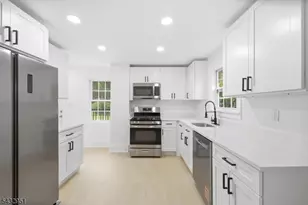
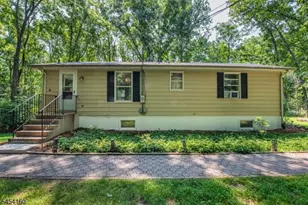
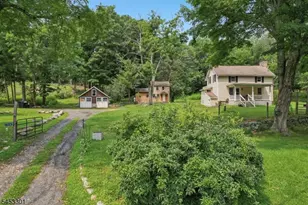
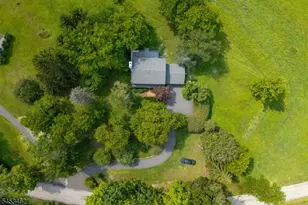
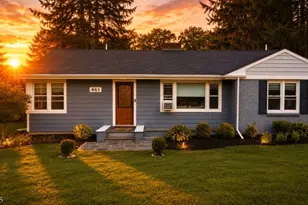
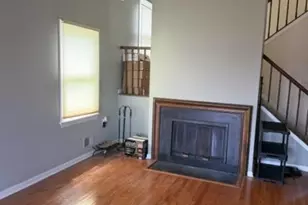
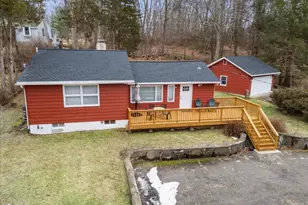
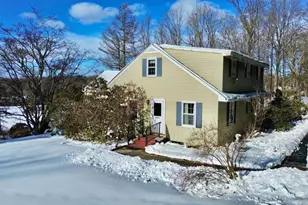
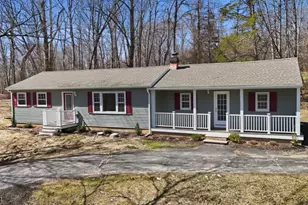
MUST SEE! This Charming Ranch in Desirable Paulinskill Lake.This home offers a Beautiful 4 Bedroom/2 Full Bath. Features New wood floors, Kitchen was updated with New windows and pantry, New back deck, Side Porch, Roof, New Electric Panel and more (with in the last 4 years) New Pellet Stove in the living room (2025) Private wooded back yard. Huge Basement with lots of storage, a room for a work shop, and a wood stove that is included as is. The Front porch is perfect for an outdoor sitting area. The Shed "AS IS", Washer and Dryer are included. Enjoy year round of recreation activities in the area Hiking, Fishing, Kayaking and Swimming. The Community offers, Basketball Courts, Baseball/Softball fields, Volleyball Courts, Tennis Courts, and a playground. Mins from town for shopping, and restaurants. Buyers to do their own due diligence on HOA Fees.
Full Property Details
Full Property Details for 904 Crest Rd
General
- Price: $400,000
- HOA FEE: $55/month
- HOA FEE FREQ.: Annually
- Taxes: $7,519 (2025)
- Status: Active
- Type: Single Family
- Source: Garden_State
- MLS ID: 4047218
- Updated: 8/20/2026
- Added to Site: 5 day(s) ago
Interior
- Number of Rooms: 8
- Street Level: 4 Or More Bedrooms, Bath Main, Dining Room
- Lower Level: Laundry Room, Utility Room
- Interior Features: Carbon Monoxide Detector, Smoke Detector
- Number of Fireplaces: 1
- Fireplace(s): Pellet Stove
- Appliances: Carbon Monoxide Detector, Dishwasher, Dryer, Generator-Hookup, Electric Range and Oven, Sump Pump, Washer, Water Softener (Owned)
- Flooring: Wood
Rooms
Bathrooms
- Total Bathrooms: 2
- Full Bathrooms: 2
Bedrooms
- Total Bedrooms: 4
- Bedroom 1: 11 x 14, Ground
- Bedroom 2: 10 x 11, Ground
- Bedroom 3: 8 x 11, Ground
- Bedroom 4: 10 x 12, Ground
Other Rooms
- Living Room: 13 x 18, Ground
- Family Room: 12 x 15, Ground
- Kitchen: Eat-In Kitchen, Pantry, 12 x 11, Ground
- Dining Room: Formal Dining Room, 12 x 11, Ground
- Other Room 1: Bathroom
Additional Information
- Shared Amenities: Lake Privileges, Playground, Tennis Courts
Exterior
- Exterior Features: Deck, Open Porch(es), Patio, Storage Shed
Parking
- Garage Description: None
Location
- County: Sussex
- Subdivision: Paulinskill Lake
- Driving Directions: NewtonStillwater Rd, Left on Ridge Rd, Right on Meadowbrook, Right on Crest
School Information
- Elementary School: STILLWATER
- Middle School: KITTATINNY
- High School: KITTATINNY
Community
- Pets Allowed: Yes
Heating & Cooling
- Cooling Type: Window A/C(s)
- Heating Type: 1 Unit, Baseboard - Hotwater
- Heating Fuel: Oil Tank Above Ground - Inside
- Water Heater: Oil
Utilities
- Sewer: Septic 4 Bedroom Town Verified
- Water: Public Water
- Utility Description: Electric, Cable TV
Structural Information
- Architectural Style: Ranch
- Basement: Yes
- Basement Desc.: Finished-Partially
- Roof: Asphalt Shingles
- Year Built: 1964
Lot Features
- Lot Size (Acres): 0.42
- Lot Size: 118 x 155 AV
- Driveway/Sidewalk: 2 Car Width, Hard Surface
Financial Considerations
- Association Fee: $660
- Assoc Fee Freq.: Annually
- Application Fee: $1,320
- Other Fee Freq.: One Time
- Assessment Amount: $199,400
- Land Assmt: $57,100
- Tax Amount: $7,519
- Tax Year: 2025
Disclosures and Reports
- Ownership: Fee Simple
- Exclusions: Kitchen Refrigerator, key pad on front door Not Included
- APN: 2820-03905-0000-00001-0003-
- Block: 3905
- Lot Number: 1.03
Listed by Realty Executives Platinum

Get Pre-Approved Today
Schools
Schools serving 904 Crest Rd
School Districts:Hampton Township School District, Kittatinny Regional School District
| Name | Grades | Distance |
|---|---|---|
Marian McKeown Elementary School One School Road, Newton, NJ 07860 | PK-6 | 4.3 mi |
Kittatinny Reg High School 77 Halsey Road, Newton, NJ 07860 | 7-12 | 3.9 mi |
Disclaimer:
School attendance boundaries provided by ATTOM Data Solutions and are for reference only. Contact the school directly to verify enrollment eligibility.
Price & Sales History for 904 Crest Rd
Date
Details
Price
Change
Source
8/20/2026
Listed
$400,000
86.05%
MLS
6/09/2015
Sold
$215,000
—
Public Record
Disclaimer: Historical sales information is derived from public records provided by the county offices. Information is not guaranteed and should be independently verified.
Tax History
Tax History for 904 Crest Rd
Year
Property Taxes
Change
Tax Assessment
Change
2025
$7,519
11%
$199,400
6%
2022
$6,749
2%
$189,000
—
2021
$6,608
4%
$189,000
—
2020
$6,381
4%
$189,000
—
2019
$6,131
5%
$189,000
—
2018
$5,836
2%
$189,000
—
2017
$5,744
3%
$189,000
—
2016
$5,583
-4%
$189,000
—
2019
$5,821
5%
$189,000
—
2015
$5,549
-7%
$189,000
—
2013
$5,939
—
$189,000
—
Disclaimer: Historical tax information is derived from public records provided by the county offices. Information is not guaranteed and should be independently verified.
Estimate the Cost
Estimate the Cost for 904 Crest Rd
904 Crest Rd, Stillwater, NJ 07860 (MLS# 4047218) is a Single Family property with 4 bedrooms and 2 full bathrooms. 904 Crest Rd is currently listed for $400,000 and was received on August 17, 2026. Want to learn more about 904 Crest Rd? Do you have questions about finding other Single Family real estate for sale in Stillwater? You can browse all Stillwater real estate or contact a Coldwell Banker agent to request more information.