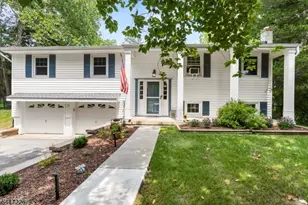
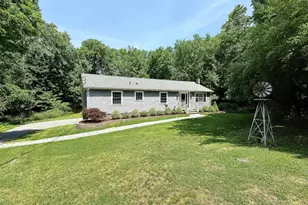
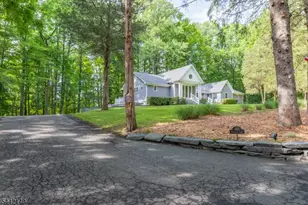
This is a carousel with tiles that activate property listing cards. Use the previous and next buttons to navigate.
1/50
$550,000 Just Listed
This is a carousel with tiles that activate property listing cards. Use the previous and next buttons to navigate.
1/50
Property Description
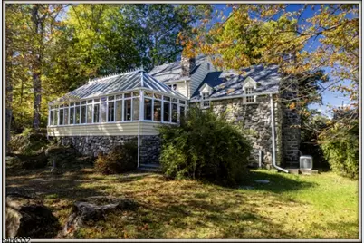
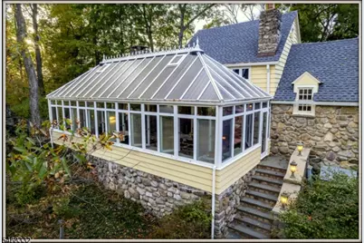
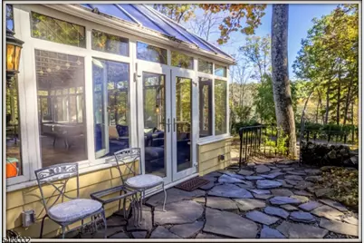
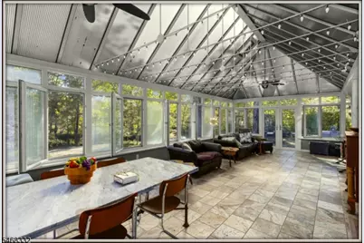
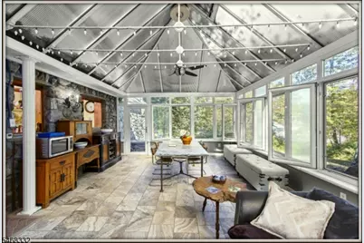
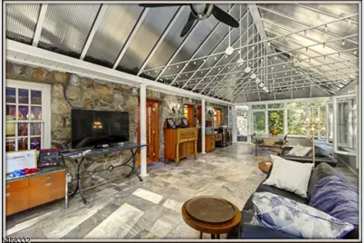
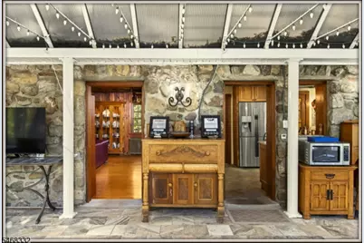
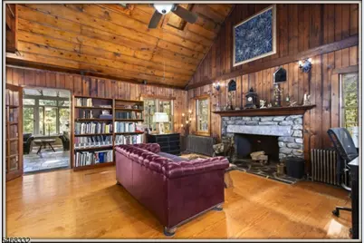
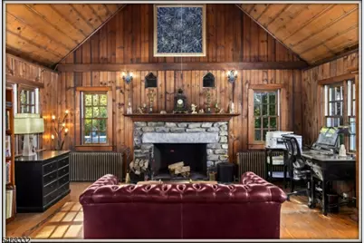
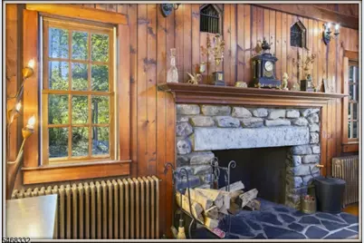
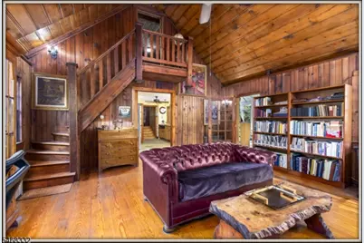
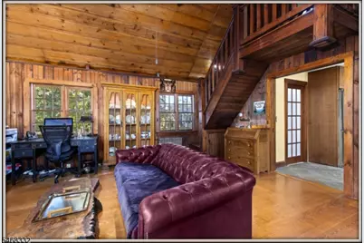
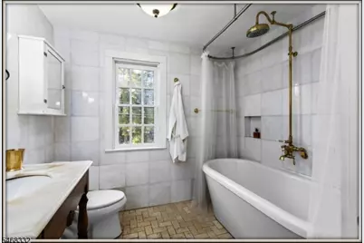
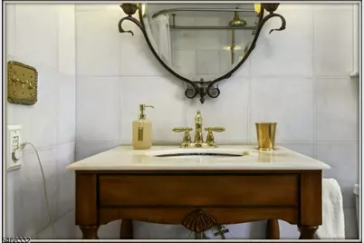
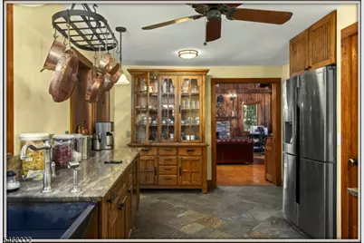
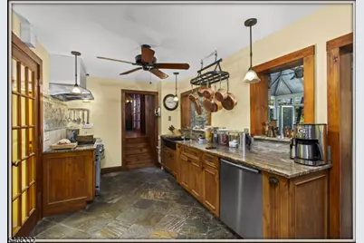
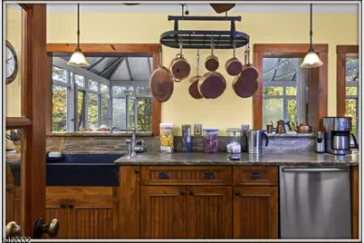
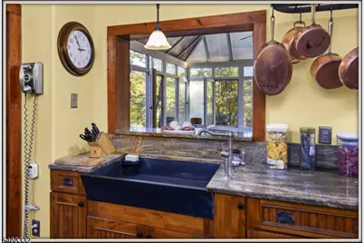
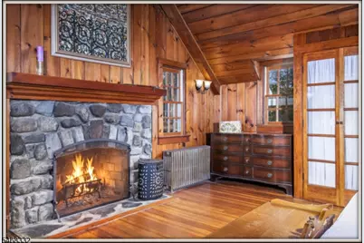
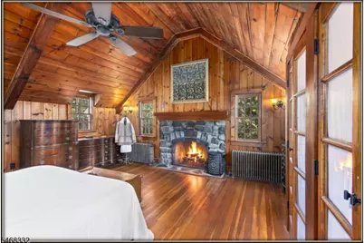
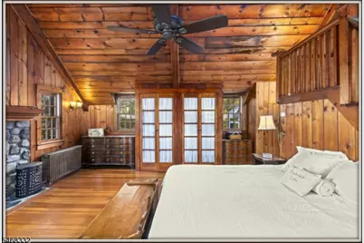
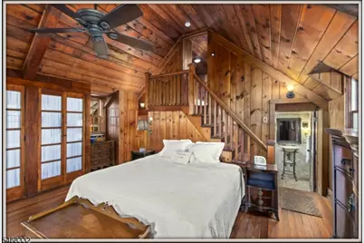
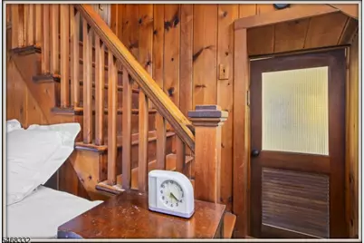
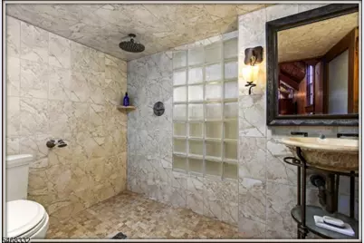
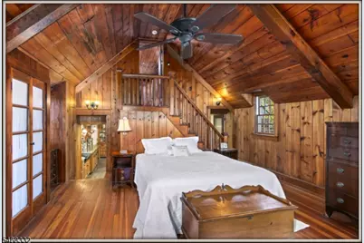
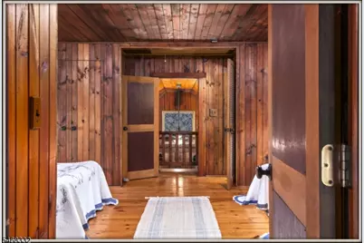
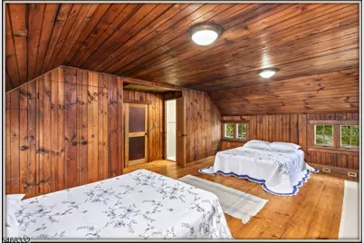
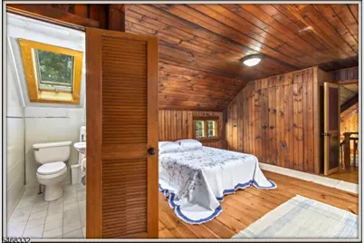
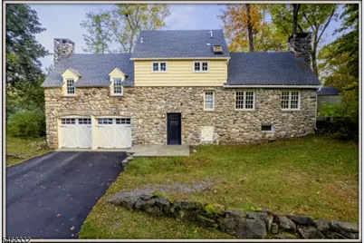
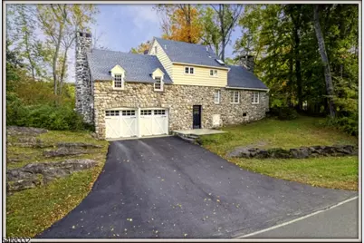
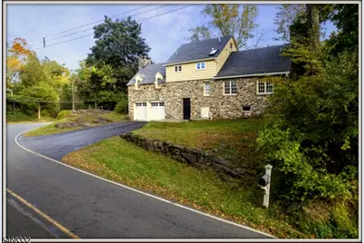
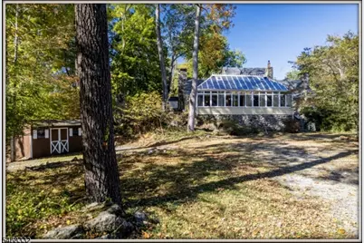
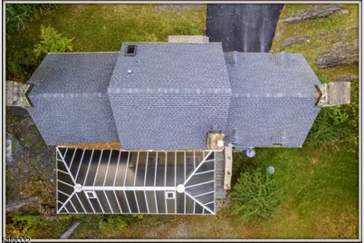
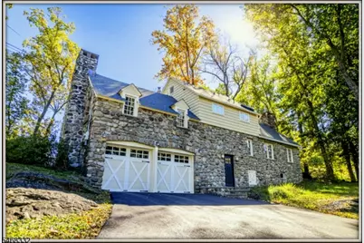
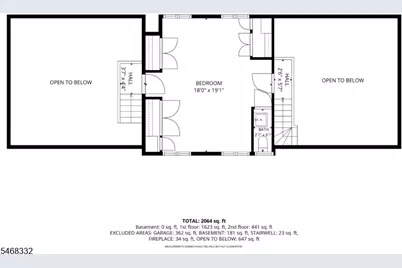
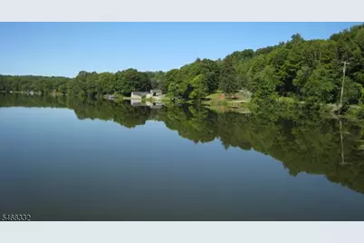
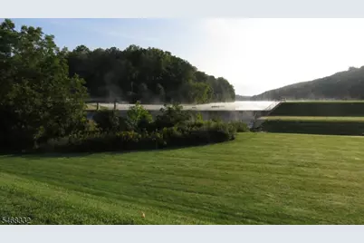
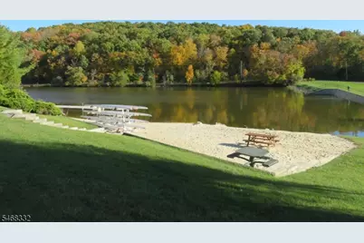
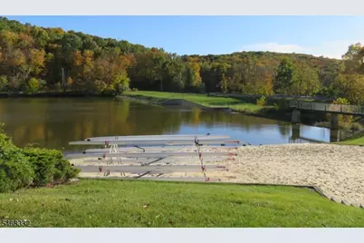
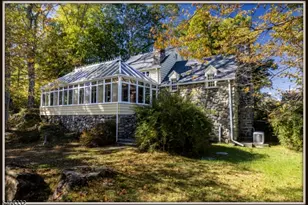
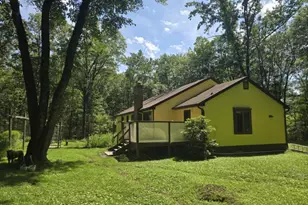
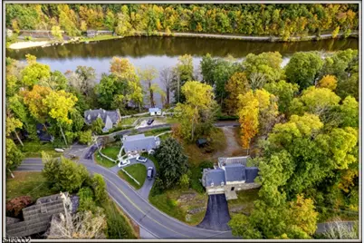
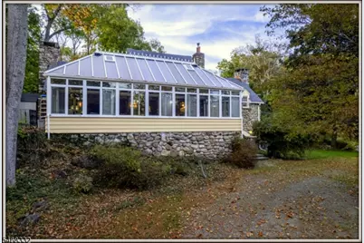
The third stone cottage built in 1925 this home seems timeless and enduring every stone placed by hand reminds us of the things we value most. In the heart of Paulinskill Lake, a short walk to the Pickle Ball Courts & beach. Bordered by Ridge Rd & Elm Terrace with a circular driveway the home has a large level area for visitor parking. When this home was built the Front door was facing the lake, we still use this as our entrance to the home. As you approach the home you are greeted by a high stone Rampart. Climb the bluestone stairs & enter the sparkling Conservatory flooding the home with natural sunlight. Built in 2007 this room is the Living/ Dining Room,with this open floor plan you can entertain while cooking in the well planned custom Kitchen with granite counters & stainless steel appliances. The 36" Kitchenaid gas range is always ready to prepare a meal and the deep antique soapstone farm sink will hold all of the dishes. The Great Room is totally paneled in Knotty Pine with wood flooring, anchored by an original Fieldstone Fireplace. The Primary Bedroom is also panelled in Knotty Pine & warmed by a second fireplace, here is an en suite Spa Style wet room . There are 2 staircases leading to the Bunk Room, ideal for guests on the upper level with a half bath. There is also an additional full bath with a soaking tub and brass shower on the main level.
Full Property Details
Full Property Details for 906 Ridge Rd
General
- Price: $550,000
- HOA FEE: $62/month
- HOA FEE FREQ.: Annually
- Taxes: $9,363 (2025)
- Status: Active
- Type: Single Family
- Source: Garden_State
- MLS ID: 4059552
- Updated: 10/24/2026
- Added to Site: 2 day(s) ago
Interior
- Number of Rooms: 5
- 2nd Floor/Level 2: 1 Bedroom, Powder Room
- 1st Floor/Level 1: Bedroom 1, Main Bath, Other Bath, Conservatory, InsdEntr, Kitchen, Living Room, OutEntrn
- Street Level: GarEnter, Inside Entrance, Laundry Room, Utility Room, Walkout
- Interior Features: Beam Ceilings, Cathedral Ceiling, Tub Only
- Number of Fireplaces: 2
- Fireplace(s): Bedroom 1, Great Room, See Remarks, Wood-Burning
- Appliances: Dishwasher, Dryer, Freezer-Freestanding, Generator-Built-In, Kitchen Exhaust Fan, Gas Range and Oven, Refrigerator, Washer, Water Filter, Water Softener (Owned)
- Flooring: Stone, Tile, Wood
Rooms
Bathrooms
- Total Bathrooms: 3
- Full Bathrooms: 2
- Half Bathrooms: 1
Bedrooms
- Total Bedrooms: 2
- Primary Bedroom: 1st Floor, Fireplace, Full Bath
- Bedroom 1: 19 x 18, First
- Bedroom 2: 19 x 18, Second
Other Rooms
- Living Room: 18 x 18, First
- Family Room: First
- Kitchen: Country Kitchen, Galley Type, Not Eat-In Kitchen, 18 x 12, First
- Dining Room: Living/Dining Combo
- Conservatory: 35 x 16, First
Additional Information
- Shared Amenities: Boats - Gas Powered Allowed, Jogging/Biking Path, Lake Privileges, Playground, Tennis Courts
Exterior
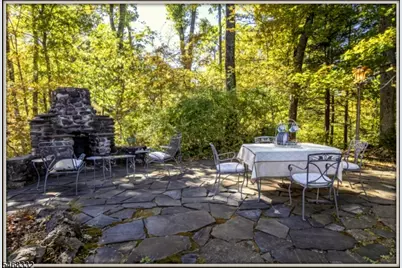
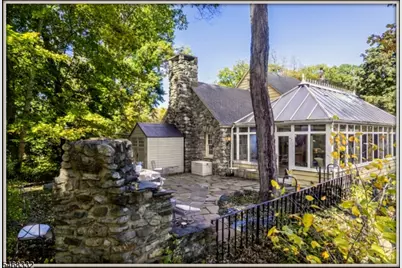
- Exterior Features: Barbecue, Greenhouse Type Room, Patio, Storage Shed, Thermal Windows/Doors
- Color: STONE
Parking
- Garage: Yes
- Garage Spaces: 2
- Uncovered Spaces: 20
- Garage Description: Built-In Garage, Garage Door Opener, InEntrnc
Location
- County: Sussex
- Subdivision: PAULINSKILL LAKE
- Driving Directions: from Newton Rt 94 South to Rt. (614) Paulinskill Lake Rd, right on Ridge past tennis courts, right on Elm Terrace, park in back of home off Elm Terr.
School Information
- Elementary School: STILLWATER
- Middle School: KITTATINNY
- High School: KITTATINNY
Community
- Assoc. Fees Include: Maintenance-Common Area, Snow Removal, Water Fees
Heating & Cooling
- Cooling Type: Ceiling Fan
- Heating Type: 1 Unit, Multi-Zone, Radiant - Hot Water, Radiators - Hot Water
- Heating Fuel: Gas-Propane Leased, Oil Tank Above Ground - Outside
- Water Heater: From Furnace, Oil
Utilities
- Sewer: Septic 3 Bedroom Town Verified
- Water: Public Water, Water Charge Extra
- Utility Description: Electric, Gas-Propane, Cable TV, Fiber Optic, Garbage Extra Charge
Structural Information
- Architectural Style: Lakestyle
- Basement: Yes
- Basement Desc.: Unfinished, Walk-Out
- Roof: Asphalt Shingles
- Square Feet: 2,064
- Year Built: 1925
- Remodeled/Updated: 2007
Lot Features
- Lot Size (Acres): 0.57
- Lot Size: 190 x 130 AV
- Driveway/Sidewalk: 2 Car Width, Additional Parking, Blacktop, Circular, Dirt, See Remarks
- Zoning: residential
- Lot Description: Lake/Water View, Level Lot
Financial Considerations
- Association Fee: $740
- Assoc Fee Freq.: Annually
- Application Fee: $1,000
- Other Fee Freq.: One Time
- Assessment Amount: $248,300
- Land Assmt: $71,600
- Tax Amount: $9,363
- Tax Year: 2025
Disclosures and Reports
- Ownership: Fee Simple
- Exclusions: copper mailbox, pot and utensil racks in Kitchen, bedroom sconce
- Disclosures: Yes
- APN: 2820-04304-0000-00011-0000-
- Block: 4304
- Lot Number: 11
Listed by Re/Max Heritage Properties
Get Pre-Approved Today
Schools
Schools serving 906 Ridge Rd
School Districts:Stillwater Township School District, Kittatinny Regional School District
| Name | Grades | Distance |
|---|---|---|
Stillwater Township Elementary School 904 Stillwater Road, Stillwater Township, NJ 07875 | PK-6 | 2.9 mi |
Kittatinny Reg High School 77 Halsey Road, Newton, NJ 07860 | 7-12 | 4.9 mi |
Disclaimer:
School attendance boundaries provided by ATTOM Data Solutions and are for reference only. Contact the school directly to verify enrollment eligibility.
Price & Sales History for 906 Ridge Rd
Date
Details
Price
Change
Source
10/24/2026
Listed
$550,000
176.38%
MLS
11/09/2004
Sold
$199,000
—
Public Record
Disclaimer: Historical sales information is derived from public records provided by the county offices. Information is not guaranteed and should be independently verified.
Tax History
Tax History for 906 Ridge Rd
Year
Property Taxes
Change
Tax Assessment
Change
2025
$9,363
7%
$248,300
—
2022
$8,768
2%
$248,300
—
2021
$8,582
4%
$248,300
—
2020
$8,284
4%
$248,300
—
2019
$7,957
4%
$248,300
—
2018
$7,668
2%
$248,300
—
2017
$7,546
-1%
$248,300
—
2019
$7,648
4%
$248,300
—
2016
$7,335
1%
$248,300
—
2015
$7,290
1%
$248,300
—
2014
$7,240
—
$248,300
—
Disclaimer: Historical tax information is derived from public records provided by the county offices. Information is not guaranteed and should be independently verified.
Estimate the Cost
Estimate the Cost for 906 Ridge Rd
906 Ridge Rd, Stillwater, NJ 07860 (MLS# 4059552) is a Single Family property with 2 bedrooms, 2 full bathrooms and 1 partial bathroom. 906 Ridge Rd is currently listed for $550,000 and was received on October 24, 2026. Want to learn more about 906 Ridge Rd? Do you have questions about finding other Single Family real estate for sale in Stillwater? You can browse all Stillwater real estate or contact a Coldwell Banker agent to request more information.