This is a carousel with tiles that activate property listing cards. Use the previous and next buttons to navigate.
1/1
$2,395,000
This is a carousel with tiles that activate property listing cards. Use the previous and next buttons to navigate.
1/1
Property Description
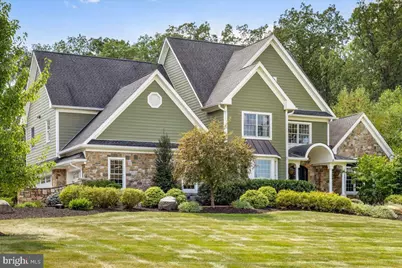
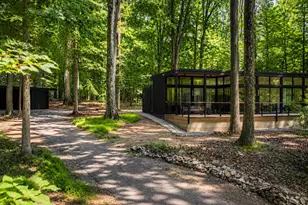
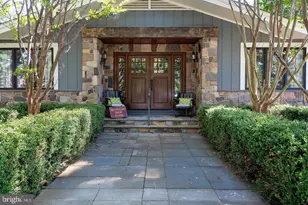
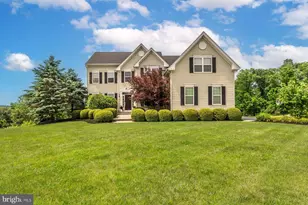
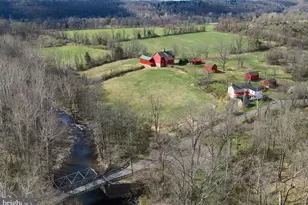
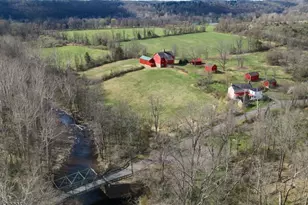
Step into an extraordinary haven of luxury that seamlessly merges craftsmanship and elegance, nestled amidst a secluded, woodland setting. This tranquil property sprawls across nine acres, providing ample yard space intertwined with the serenity of nature. Introduced to market for the first time, this impressive home extends an exclusive lifestyle that embraces both indoor comfort and outdoor adventure. The exterior showcases a blend of Hardie Plank siding and stone. Constructed around 2012, the property has been attentively upgraded and extended, most notably with the recent addition of an extraordinary detached garage/barn complex that was recently completed in 2024. Venturing inside, the main level unveils polished hardwood floors, a commodious living room furnished with a gas fireplace and a contemporary chef's kitchen. The kitchen boasts a large center island with a prep sink, a six-burner gas stove, a convection oven, an additional oven, and a 72" refrigerator. The convenience is enhanced by a spacious laundry room accessible from the pristine attached three-car garage. The outdoor living experience is enriched with covered and uncovered patio space and a fire pit, making it the ideal spot for social gatherings while enjoying serene backyard views. The upper floor accommodates three spacious bedrooms, each equipped with upgraded carpets and walk-in closets, alongside a shared full bath, all aligned along an extended hallway. The spectacular primary suite is characterized by an expansive walk-in closet w/ built-ins and a spa-like bathroom fitted with a soaking tub and walk-in shower. The walkout basement/apartment adds versatility with a kitchenette, full bath, storage, and direct access to a private yard patio, and the attached garage characterized by impressive ceramic flooring and a wall of custom built cabinetry. The property hosts top-tier systems such as a water treatment system equipped with a charcoal filter, a media filter for heavy impurities, UV light purification, and a salt-based softener. A recirculating system ensures immediate hot water availability in upstairs bathrooms, while an instant boiling water tap enhances the kitchen functionality. A propane whole-house generator powers the house, ensuring uninterrupted power supply. The HVAC features include dual-zone propane upstairs, single-zone propane downstairs, and electric cooling throughout the house. The mechanicals of this home are top-notch and have been maintained with the utmost care. The detached garage/barn stands as a masterpiece of its own showcasing an incredible wall of windows, three glass garage bays, epoxy flooring and car lift. Costing a small fortune to complete, the space is designed to cater to car enthusiasts, with towering ceilings, oversized doors that accommodate RVs, boats, or large vehicles, and a capacity to house 12-14 cars. The garage comes with its own well and septic systems, indoor and outdoor hot/ cold water hookups (ideal for steam-cleaning vehicles), heating, and air conditioning. Above the garage, a cozy private apartment includes a living room, kitchenette, bedroom, bathroom, and a loft-style space connected by a catwalk - making it a perfect retreat for guests or for office use. A long driveway providing abundant parking, direct access to scenic wooded trails, a floor plan designed for modern living, and with a detached garage rivaling the finest showrooms, 29 Tumble Falls is a phenomenal estate offering luxury, space, and endless possibilities. Ideally situated just minutes from the charming river towns of Stockton, Frenchtown, Lambertville, and New Hope, the property also provides easy access to local favorites such as The Stockton Inn, The Black Bass, Â and other fine dining destinations. Â All this, while remaining an easy commute to NYC makes this an unparalleled offering. This immaculate, turn-key country estate awaits your arrival.
Full Property Details
Full Property Details for 29 Tumble Falls Rd
General
- Sold For: $2,395,000
- Taxes: $15,101 (2025)
- Status: Closed
- Type: Single Family
- Source: BrightMLSTriStates
- MLS ID: NJHT2004786
- Added to Site: 142 day(s) ago
Interior
- Interior Features: 2nd Kitchen, Attic, Bathroom - Soaking Tub, Bathroom - Walk-In Shower, Breakfast Area, Built-Ins, Ceiling Fan(s), Combination Kitchen/Living, Crown Moldings, Dining Area, Family Room Off Kitchen, Floor Plan - Open, Kitchen - Gourmet, Kitchen - Island, Pantry, Primary Bath(s), Recessed Lighting, Store/Office, Walk-in Closet(s), Water Treat System, Wood Floors
- Fireplace: Yes
- Number of Fireplaces: 1
- Fireplace(s): Mantel(s), Stone, Insert, Gas/Propane, Mantel(s), Stone, Insert, Gas/Propane
- Appliances: Dishwasher, Disposal, Dryer, Range Hood, Refrigerator, Stainless Steel Appliances, Six Burner Stove, Washer, Built-In Microwave, Oven/Range - Gas, Oven - Wall
- Flooring: Hardwood, Partially Carpeted
Rooms
Bathrooms
- Total Bathrooms: 5
- Full Bathrooms: 4
- Half Bathrooms: 1
- Upper Floor Baths: 3
- Upper - Full Baths: 3
- Main Floor Baths: 1
- Main - 1/2 Baths: 1
- Lower Floor Baths: 1
- Lower - Full Baths: 1
Bedrooms
- Total Bedrooms: 5
- Bedrooms Upper: 4
- Bedrooms Lower: 1
Other Rooms
- Laundry: Has Laundry, Basement, Main Floor
Exterior
- Exterior Features: Extensive Hardscape, Exterior Lighting, Gutter System
Parking
- Garage: Yes
- Garage Spaces: 15
- Total Spaces: 15
- Parking Type: Attached Garage, Detached Garage, Driveway
- Garage Description: Additional Storage Area, Covered Parking, Inside Access, Oversized, Garage - Side Entry, Garage - Front Entry, Garage Door Opener
Location
- Area: Kingwood Twp (21016)
- Municipality: KINGWOOD TWP
- County: HUNTERDON
- Development Name: Non Available
- Subdivision: Non Available
- Driving Directions: From Byram Kingwood Rd., west on Tumble Falls Rd., property is on the left.
School Information
- School District: Delaware Valley Regional Schools
- High School: Delaware Valley Regional
Community
- Pets Allowed: Yes
- Pets: No Pet Restrictions
Heating & Cooling
- Central air: Yes
- Cooling Type: Central A/C
- Cooling Fuel: Electric
- Heating Type: Forced Air
- Heating Fuel: Propane - Owned
- Water Heater: 60+ Gallon Tank
Utilities
- Sewer: On Site Septic
- Water: Private
Structural Information
- Architectural Style: Contemporary
- Structure Type: Detached
- Construction: Stone, HardiPlank Type
- Basement: Yes
- Basement Desc.: Walkout Stairs, Fully Finished
- Foundation: Concrete Perimeter
- Roof: Shingle
- Stories Description: Lower 1, Main, Upper 1
- Square Feet: 5,706
- Sq. Ft. Source: Estimated
- Living Area: 5,706 Sq. Ft.
- Finished Above Grnd: 3,836 Sq. Ft.
- Year Built: 2011
- Year Built Source: Estimated
- Property Condition: Excellent
Unit Information
Unit 1
- Bathrooms-Lower: 1
- Bedrooms-Lower: 1
Additional Structures
- Other Structures: Barn, 2nd Garage
Lot Features
- Property View: Garden/Lawn, Trees/Woods
- Lot Size (Acres): 9
- Lot Size (Sq. Ft.): 392,040
- Lot Size Source: Estimated
- Lot Dimensions: 0.00 x 0.00
- Lot Features: Backs to Trees, Front Yard, Landscaping, Not In Development, Partly Wooded, Premium, Private, Rear Yard
- Zoning: AR-2
- Lot Description: Backs to Trees, Front Yard, Landscaping, Not In Development, Partly Wooded, Premium, Private, Rear Yard
Financial Considerations
- Price Per Sq. Ft.: $624.35
- Assessment Year: 2025
- City/TownTax Freq: Annually
- County Tax Freq: Annually
- Tax w/Assessment: $579,500
- Tax Amount: $15,101
- Tax Year: 2025
Disclosures and Reports
- Ownership: Fee Simple
- Inclusions: All appliances, washer, dryer
- Lot Number: 8
Listed by Compass Pennsylvania, LLC, Revi M Haviv
Sold by EXP Realty, LLC, Jacquelyn Boka-Timmerberg

Get Pre-Approved Today
Schools
Schools serving 29 Tumble Falls Rd
School Districts:Kingwood Township School District, Delaware Valley Regional School District
| Name | Grades | Distance |
|---|---|---|
Kingwood Township Elementary School 880 County Road 519, Frenchtown, NJ 08825 | PK-8 | 4.7 mi |
Delaware Valley Reg High School 19 Senator Stout Road, Frenchtown, NJ 08825 | 9-12 | 8.5 mi |
Disclaimer:
School attendance boundaries provided by ATTOM Data Solutions and are for reference only. Contact the school directly to verify enrollment eligibility.
Price & Sales History for 29 Tumble Falls Rd
Date
Details
Price
Change
Source
8/14/2026
Sold
$2,395,000
—
MLS
4/08/2026
Listed
$2,395,000
—
MLS
Disclaimer: Historical sales information is derived from public records provided by the county offices. Information is not guaranteed and should be independently verified.
29 Tumble Falls Road, Stockton, NJ 08559 (MLS# NJHT2004786) is a Single Family property that was sold at $2,395,000 on August 14, 2026. Want to learn more about 29 Tumble Falls Road? Do you have questions about finding other Single Family real estate for sale in Stockton? You can browse all Stockton real estate or contact a Coldwell Banker agent to request more information.