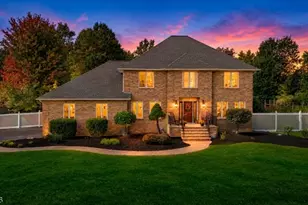
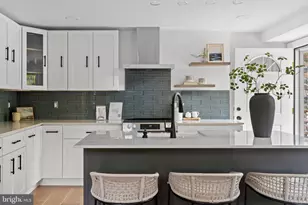
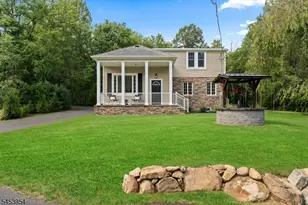
Full Property Details for 33 Rittenhouse Rd
General
- Price: $6,950,000
- Taxes: $35,997 (2025)
- Status: Active
- Type: Single Family
- Source: BrightMLSTriStates
- MLS ID: NJHT2005316
- Updated: 9/19/2026
- Added to Site: 7 day(s) ago
Interior
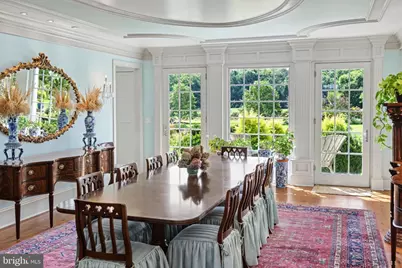
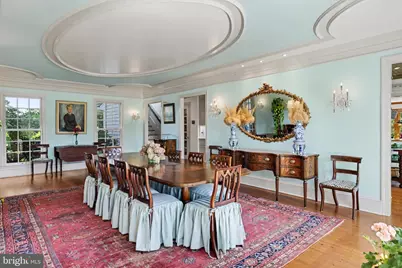
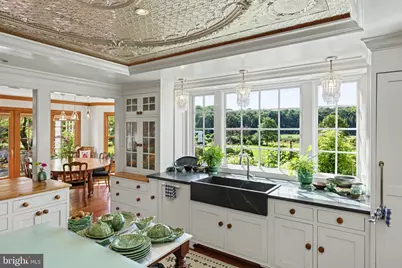
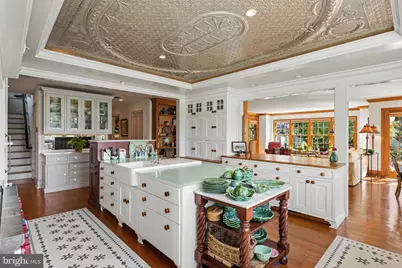
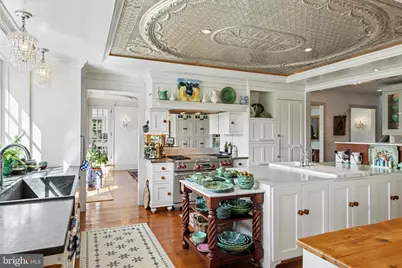
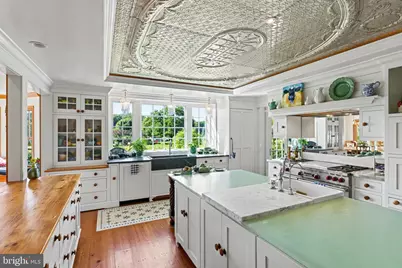
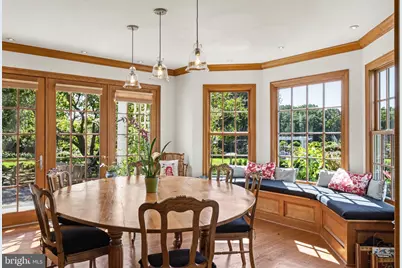
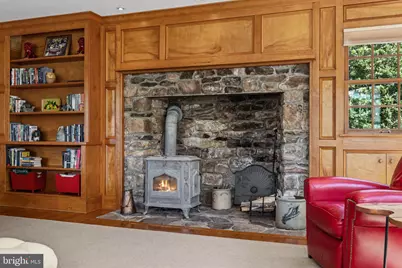
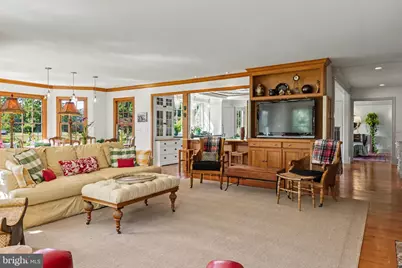
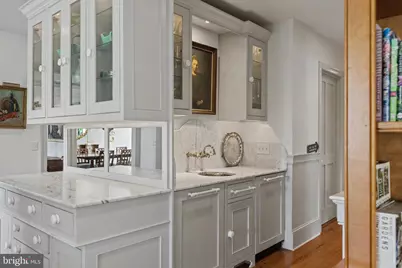
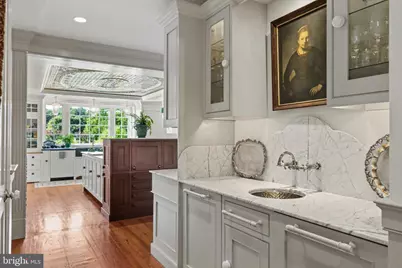
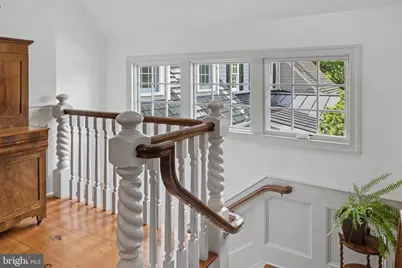
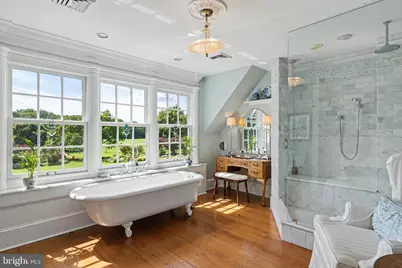
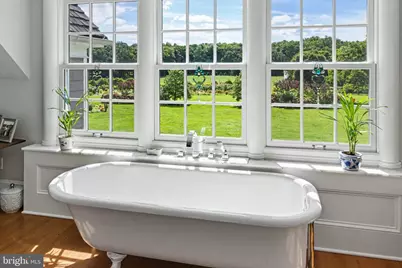
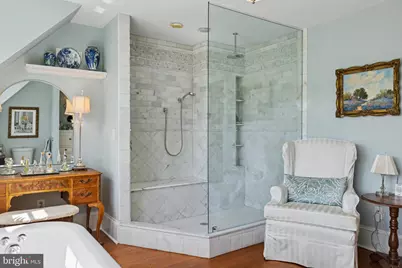
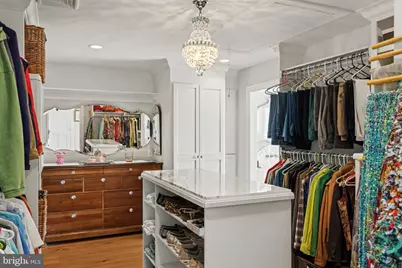
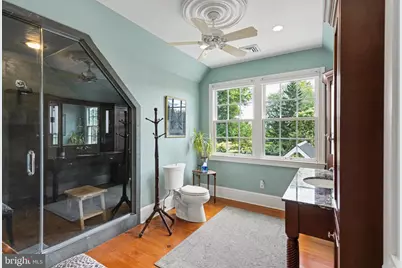
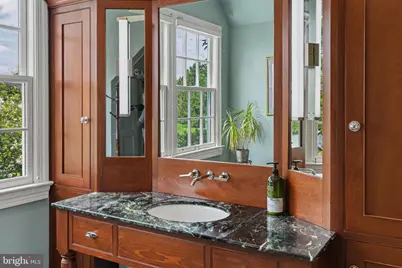
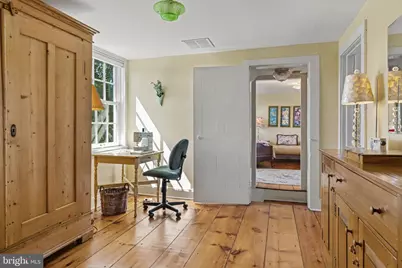
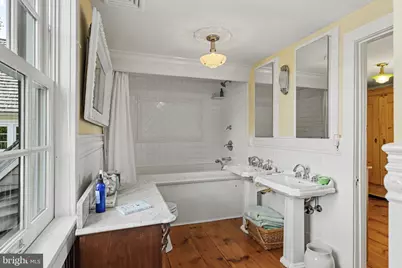
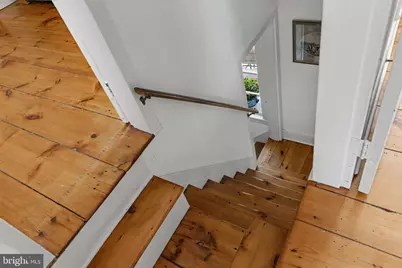
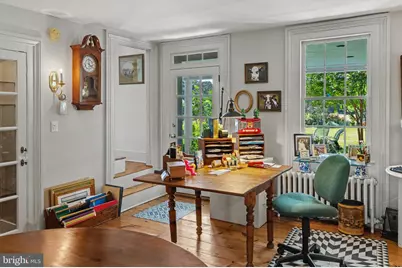
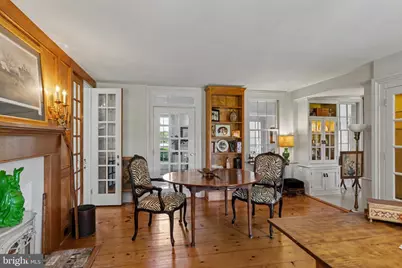
- Interior Features: Additional Stairway, Attic, Bar, Breakfast Area, Built-Ins, Butlers Pantry, Ceiling Fan(s), Bathroom - Stall Shower, Bathroom - Soaking Tub, Bathroom - Tub Shower, Bathroom - Walk-In Shower, Chair Railings, Crown Moldings, Exposed Beams, Floor Plan - Traditional, Formal/Separate Dining Room, Kitchen - Gourmet, Kitchen - Island, Family Room Off Kitchen, Pantry, Primary Bath(s), Recessed Lighting, Store/Office, Stove - Wood, Walk-in Closet(s), Water Treat System, Wet/Dry Bar, WhirlPool/HotTub, Window Treatments, Wood Floors, Upgraded Countertops
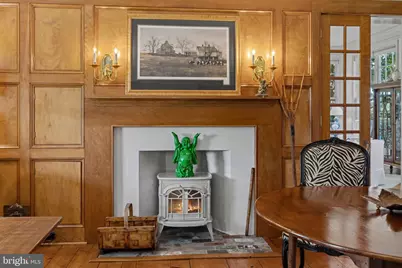
- Fireplace: Yes
- Number of Fireplaces: 3
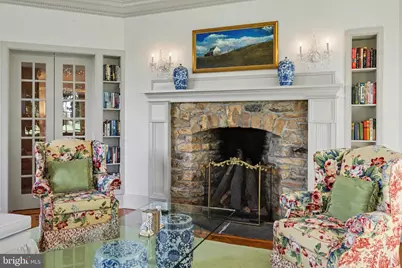
- Fireplace(s): Gas/Propane, Stone, Other, Gas/Propane, Stone, Other
- Appliances: Built-In Microwave, Built-In Range, Dishwasher, Dryer - Electric, Oven - Self Cleaning, Washer, Dryer - Front Loading, Extra Refrigerator/Freezer, Humidifier, Icemaker, Oven - Double, Oven/Range - Electric, Oven/Range - Gas, Range Hood, Washer - Front Loading, Washer/Dryer Stacked, Water Conditioner - Owned, Water Heater - Tankless, Water Heater
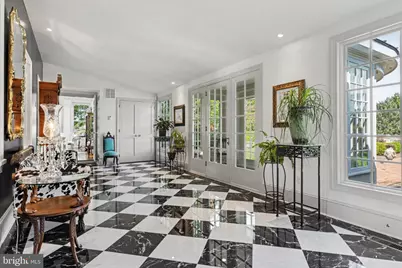
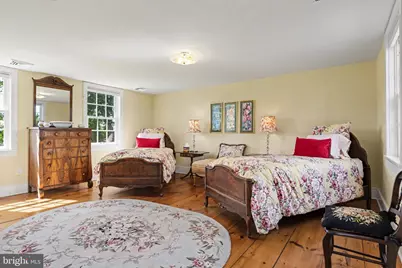
- Flooring: Wood, Heated, Tile/Brick
Rooms
- Total Bathrooms: 7
- Full Bathrooms: 6
- Half Bathrooms: 1
- Upper Floor Baths: 5
- Upper - Full Baths: 5
- Main Floor Baths: 2
- Main - Full Baths: 1
- Main - 1/2 Baths: 1
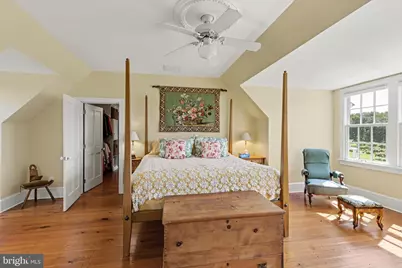
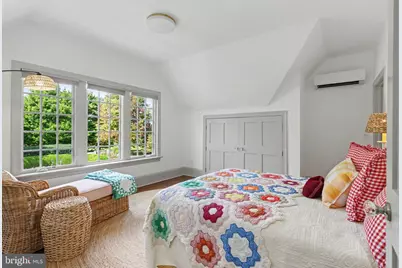
- Total Bedrooms: 5
- Bedrooms Upper: 5
- Laundry: Main Floor, Upper Floor
Exterior
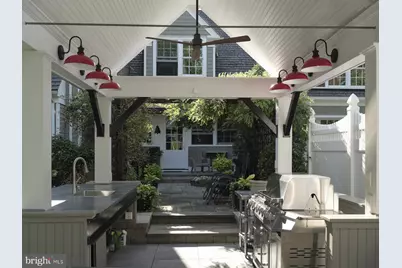
- Exterior Features: BBQ Grill, Extensive Hardscape, Awning(s), Exterior Lighting, Flood Lights, Hot Tub, Outbuilding(s), Outside Shower, Secure Storage, Stone Retaining Walls
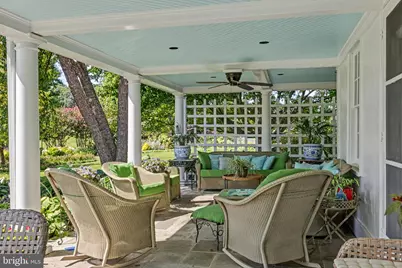
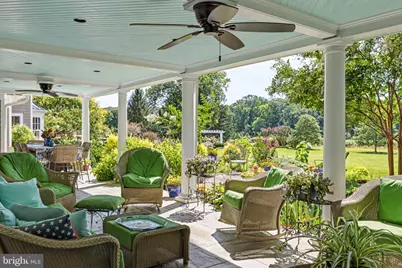
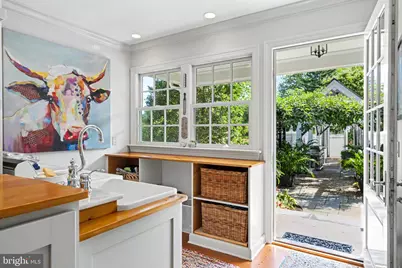
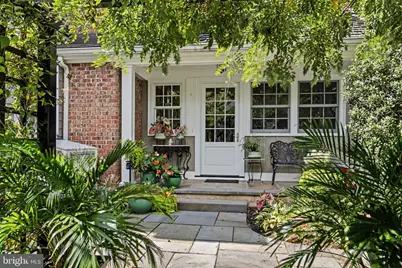
- Porch/Patio/Deck: Deck(s), Patio(s), Porch(es)
Parking
- Garage: Yes
- Garage Spaces: 6
- Total Spaces: 36
- Parking Features: Gravel Driveway
- Parking Type: Attached Garage, Detached Garage, Driveway
- Garage Description: Garage - Side Entry, Garage Door Opener, Inside Access, Oversized, Additional Storage Area
Location
- Area: Delaware Twp (21007)
- Municipality: DELAWARE TWP
- County: HUNTERDON
- Development Name: None Available
- Subdivision: None Available
- Driving Directions: From Stockton, Route 523, right on Severns Way, right on Rittenhouse Rd, property on left. Long Driveway.
School Information
- School District: Hunterdon Central Regiona Schools
- Elementary School: Delaware
- High School: Hunterdon Central H.S.
Community
- Pets Allowed: Yes
- Pets: No Pet Restrictions
Heating & Cooling
- Central air: Yes
- Cooling Type: Central A/C, Ductless/Mini-Split
- Cooling Fuel: Electric
- Heating Type: Forced Air, Baseboard - Hot Water, Heat Pump - Gas BackUp, Hot Water, Radiant, Radiator, Wood Burn Stove
- Heating Fuel: Propane - Owned, Oil, Electric, Wood
- Water Heater: Propane, Electric, Oil
Utilities
- Sewer: On Site Septic
- Water: Private
- Utility Description: Propane, Under Ground, Cable TV, Electric Available
Structural Information
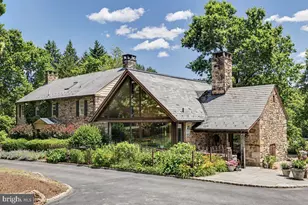
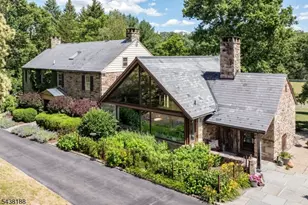
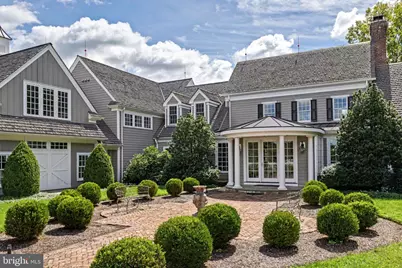
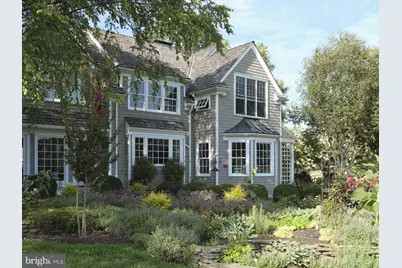
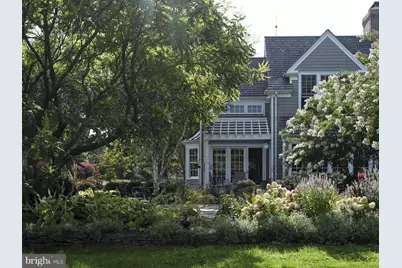
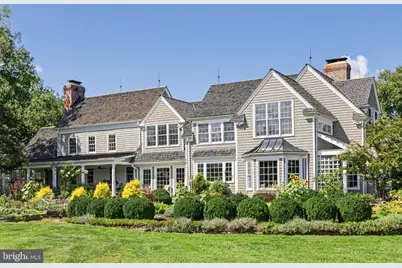
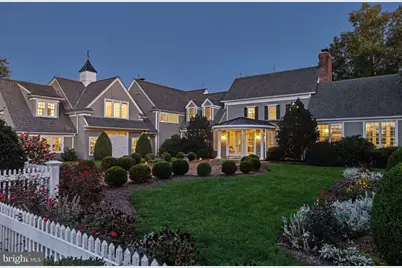
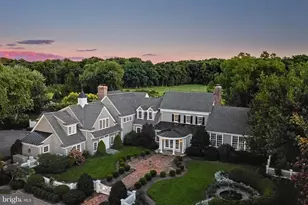
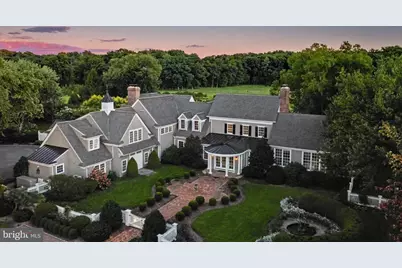
- Architectural Style: Farmhouse/National Folk, Other
- Structure Type: Detached
- Construction: Frame, Glass, Wood Siding, Stone, Cedar, Copper Plumbing, Block, Mixed Plumbing, Shingle Siding
- Basement: Yes
- Basement Desc.: Full, Unfinished
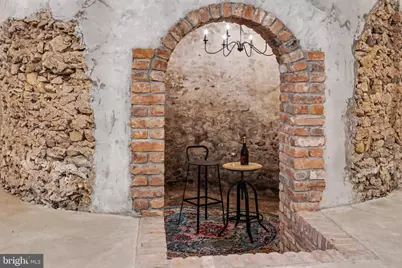
- Foundation: Stone, Block, Passive Radon Mitigation, Active Radon
- Roof: Shake
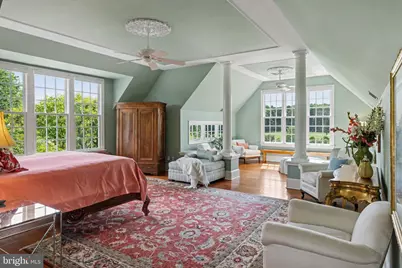
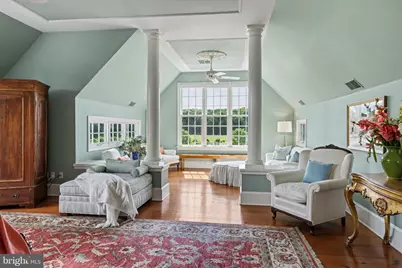
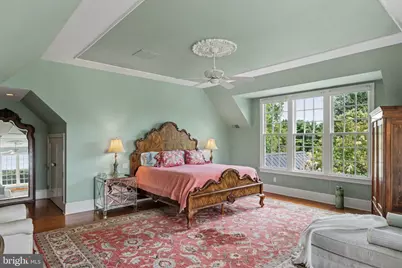
- Walls/Ceilings: Dry Wall, Tray Ceilings, Vaulted Ceilings
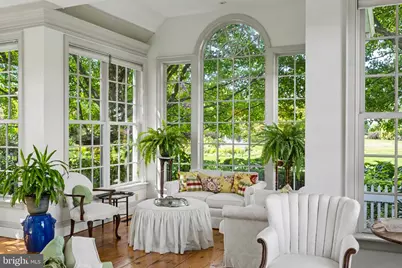
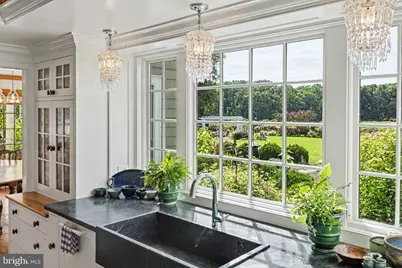
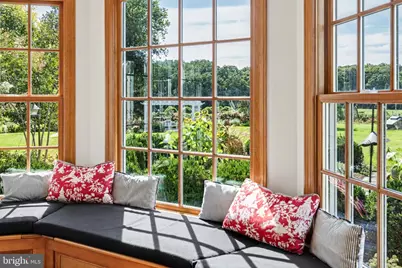
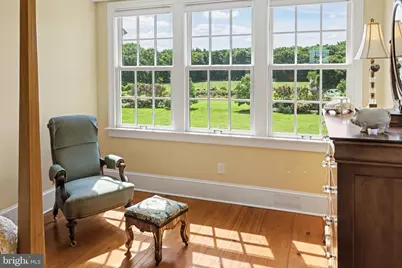
- Windows: Bay/Bow, Casement, Double Hung, Double Pane, Palladian, Screens, Wood Frame
- Stories Description: Main, Upper 1
- Square Feet: 6,300
- Sq. Ft. Source: Estimated
- Living Area: 6,300 Sq. Ft.
- Finished Above Grnd: 6,300 Sq. Ft.
- Year Built: 1850
- Year Built Source: Estimated
- Property Condition: Excellent
Additional Structures
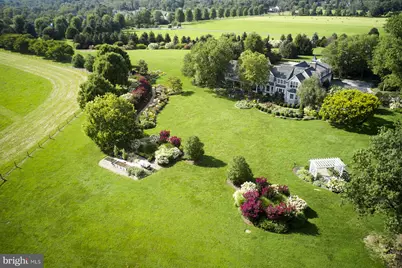
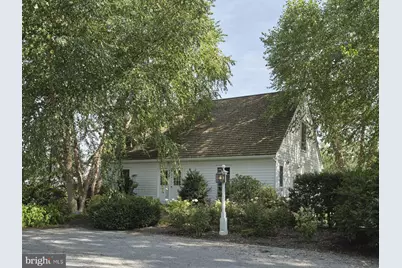
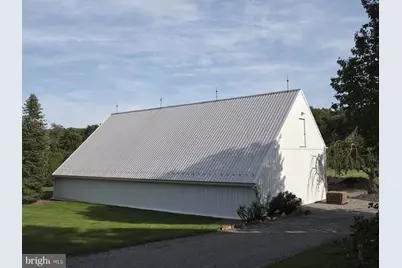
- Other Structures: 2nd Garage, Barn, Feed Barn, Gazebo, Turn Out Shed, Carriage House, Machine Shed, Utility Building, Shed
Lot Features
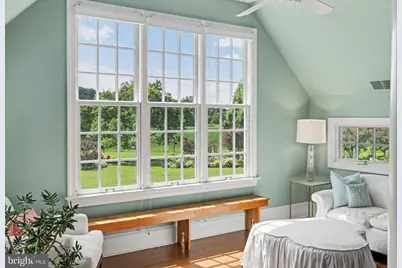
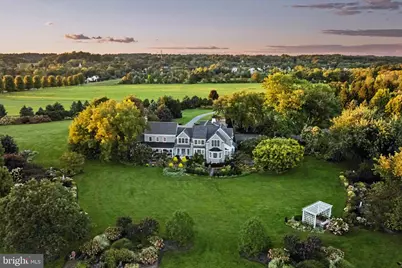
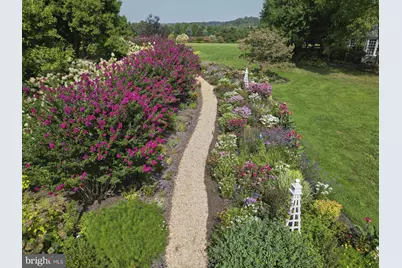
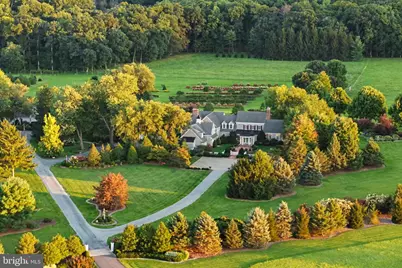
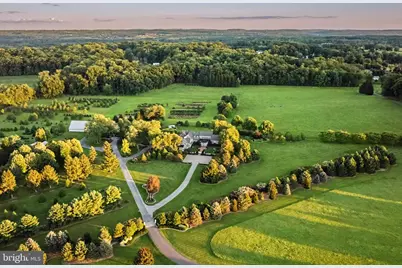
- Property View: Pasture, Garden/Lawn, Courtyard
- Lot Size (Acres): 99
- Lot Size (Sq. Ft.): 4,312,440
- Lot Size Source: Estimated
- Lot Dimensions: 0.00 x 0.00
- Street/Road Desc.: Paved
- Lot Features: Cleared, Front Yard, Landscaping, Open, Private, Rear Yard, Road Frontage, Rural, Secluded, SideYard(s)
- Zoning: A-1
- Lot Description: Cleared, Front Yard, Landscaping, Open, Private, Rear Yard, Road Frontage, Rural, Secluded, SideYard(s)
- Fencing (Description): Wire, Chain Link, Electric
- Horse Property: Yes
- Horse Facility Desc.: Horses Allowed
Financial Considerations
- Price Per Sq. Ft.: $1,103.17
- Assessment Year: 2025
- City/TownTax Freq: Annually
- County Tax Freq: Annually
- Tax w/Assessment: $1,248,600
- Tax Amount: $35,997
- Tax Year: 2025
Disclosures and Reports
- Ownership: Fee Simple
- Exclusions: All Farm equipment, 2 Urns outside the front entryway.
- Inclusions: All window treatments, light fixtures, all appliances as seen
- Lot Number: 19
Listed by Addison Wolfe Real Estate, Stefan D Dahlmark
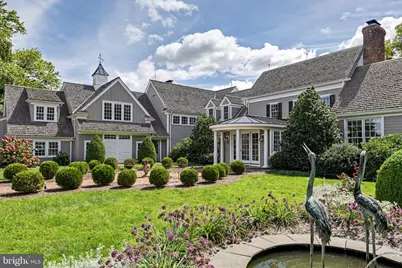







 NMLS#: 1598647