This is a carousel with tiles that activate property listing cards. Use the previous and next buttons to navigate.
1/1
$2,975,000
This is a carousel with tiles that activate property listing cards. Use the previous and next buttons to navigate.
1/1
Property Description
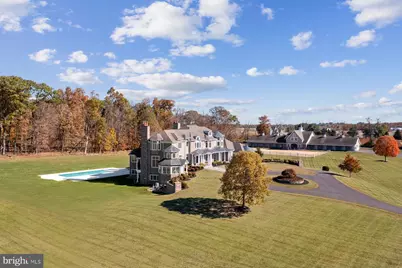

Blackrock Farm is an exceptional country estate offering unparalleled versatility for equestrian enthusiasts and those yearning for an exquisite retreat or entertainment haven. Nestled on 36 acres of preserved land in the heart of Hunterdon County's esteemed horse country, this property seamlessly blends the quiet countryside with modern luxury. Recently enhanced with contemporary updates and featuring a new resort-style pool, Blackrock Farm welcomes you. The home offers the perfect balance of grand and intimate spaces with a sprawling floor plan that provides four levels of exceptional living spaces with picturesque views from every room. The home boasts exquisite millwork, a gourmet kitchen, and a dramatic two-story great room with cathedral ceiling, with a handsome floor-to-ceiling stone, wood-burning fireplace, a wet bar and patio access. The stunning library and entertainment wing offers floor-to-ceiling built-ins, a wet bar, game room, powder room and access to the covered terrace and patio with tranquil views. A thoughtfully designed first-floor guest wing allows for privacy and comfort with a wraparound terrace and gorgeous views of the stables. The finished walkout lower level with a sprawling floor plan, fireplace, wet bar, 1 1/2 bathrooms and separate entrances, provides endless possibilities for recreation, fitness or entertainment. The upper level of the home provides a spacious primary suite with gas fireplace, pastoral views, two walk-in closets with custom built-ins and a sumptuous bathroom. There are 3 additional rooms on this level, two of which are en suite bedrooms. The 3rd floor flex space offers an abundance of natural light and amazing views. This space is ideal for a playroom, yoga studio, artist studio, office or guest quarters. The versatile floor plan is perfect for multi-generational living, au pair suite and guest quarters. Equestrian amenities include a B&D Builders custom-designed barn with 19-stalls, matted with automatic waterers, hot/cold wash stall, partially climate-controlled barn with a tack room, office, bathroom, and two-story center aisle with upper-level loft - perfect for events, hobbyists, or car enthusiasts. Eight lush pastures, 5 with automatic waterers, a double run-in shed and a 140' x 90' outdoor arena and 9 acres of woodlands at the backend of the property. Located close in proximity to top equine medical care and trainers. Tucked in the picturesque countryside yet conveniently located between NYC and Philadelphia, you are offered easy access to the charming towns of Lambertville, Stockton, New Hope, and Princeton. Whether you dream of an equestrian lifestyle, a peaceful country retreat, or your ultimate weekend getaway, Blackrock Farm offers an exceptional opportunity to live your dream. The property can be purchased furnished. **Please note, this property cannot be subdivided. This property is Farm Assessed and there is a Deed of Easement - Agricultural Retention and Development Program.
Full Property Details
Full Property Details for 50 Dunkard Church Rd
General
- Sold For: $2,975,000
- Taxes: $35,564 (2025)
- Status: Closed
- Type: Single Family
- Source: BrightMLSTriStates
- MLS ID: NJHT2003542
- Added to Site: 447 day(s) ago
Interior
- Rooms/Areas: Living Room, Dining Room, Primary Bedroom, Sitting Room, Bedroom 2, Bedroom 3, Kitchen, Family Room, Library, Breakfast Room, Bedroom 1, Study, Exercise Room, Great Room, Office, Storage Room, Bonus Room
- Interior Features: Additional Stairway, Entry Level Bedroom, Kitchen - Gourmet, Kitchen - Eat-In, Pantry, Kitchen - Island, Central Vacuum, Walk-in Closet(s), Wet/Dry Bar
- Fireplace: Yes
- Number of Fireplaces: 5
- Fireplace(s): Gas/Propane, Wood, Gas/Propane, Wood
- Appliances: Oven/Range - Gas
- Flooring: Hardwood, Ceramic Tile
Rooms
Bathrooms
- Total Bathrooms: 8
- Full Bathrooms: 5
- Half Bathrooms: 3
- Upper Floor Baths: 3
- Upper - Full Baths: 3
- Main Floor Baths: 3
- Main - Full Baths: 1
- Main - 1/2 Baths: 2
- Lower Floor Baths: 2
- Lower - Full Baths: 1
- Lower - 1/2 Baths: 1
Bedrooms
- Total Bedrooms: 5
- Bedrooms Upper: 3
- Bedrooms Main & Up: 2
Other Rooms
- Laundry: Main Floor
Additional Information
- Pool: Yes
- Private Pool: Yes
- Pool Description: Pool/Spa Combo
- Security/Safety: 24 hour security, Exterior Cameras, Monitored, Security System, Surveillance Sys
Exterior
- Exterior Features: Outbuilding(s)
- Porch/Patio/Deck: Terrace, Patio(s), Wrap Around, Balcony, Balconies- Mu
Parking
- Garage: Yes
- Garage Spaces: 3
- Total Spaces: 3
- Parking Features: Circular Driveway
- Parking Type: Attached Garage, Driveway
- Garage Description: Garage - Side Entry, Inside Access, Oversized
Location
- Area: Delaware Twp (21007)
- Municipality: DELAWARE TWP
- County: HUNTERDON
- Development Name: Delaware Township
- Subdivision: Delaware Township
- Driving Directions: Route 202 to John Ringoes Rd (Route 579) to Dunkard Church Rd
- Agricultural Dist: A1
School Information
- School District: Hunterdon Central Regiona Schools
- Elementary School: Delaware
- Middle School: Delaware Township No 1
- High School: Hunterdon Central H.S.
Heating & Cooling
- Central air: Yes
- Cooling Type: Central A/C, Zoned
- Cooling Fuel: Electric
- Heating Type: Zoned, Forced Air
- Heating Fuel: Propane - Leased
- Water Heater: Propane
Utilities
- Sewer: On Site Septic
- Water: Well
Structural Information
- Architectural Style: Traditional
- Structure Type: Detached
- Construction: Fiber Cement, HardiPlank Type, Stone
- Basement: Yes
- Basement Entrance: Yes
- Basement Desc.: Full, Fully Finished, Walkout Level, Garage Access, Rear Entrance, Side Entrance, Outside Entrance, Interior Access
- Foundation: Concrete Perimeter
- Stories Description: Lower 1, Main, Upper 1
- Square Feet: 9,394
- Sq. Ft. Source: Assessor
- Living Area: 9,394 Sq. Ft.
- Finished Above Grnd: 9,394 Sq. Ft.
- Year Built: 2004
- Year Built Source: Assessor
Unit Information
Unit 1
- Bathrooms-Lower: 2
Additional Structures
- Other Structures: Barn/Stable, Barn, Center Aisle, Horse Stable, Run-in Shed
Lot Features
- Property View: Pasture
- Lot Size (Acres): 35.89
- Lot Size (Sq. Ft.): 1,563,368
- Lot Size Source: Estimated
- Lot Dimensions: 0.00 x 0.00
- Zoning: A-1
- Fencing (Description): Split Rail, Wood
Horse Property
- Horse Property: Yes
- Horse Facility Desc.: Stable(s), Riding Ring, Horse Trails, Paddock, Arena
Financial Considerations
- Price Per Sq. Ft.: $382.69
- Assessment Year: 2025
- City/TownTax Freq: Annually
- County Tax Freq: Annually
- Tax w/Assessment: $1,229,900
- Tax Amount: $35,564
- Tax Year: 2025
- Tax Total Finished Sq. Ft.: 9394
Disclosures and Reports
- Ownership: Fee Simple
- Inclusions: Refrigerators, Washer and Dryer
- Lot Number: 6
Listed by Kurfiss Sotheby's International Realty, Cary Simons
Sold by Non Subscribing Office, Non Subscribing Member

Get Pre-Approved Today
Schools
Schools serving 50 Dunkard Church Rd
School Districts:Delaware Township School District, Hunterdon Central Regional School District
| Name | Grades | Distance |
|---|---|---|
Delaware Twp No 1 501 Rosemont Ringoes Road, Stockton, NJ 08557 | PK-8 | 2.4 mi |
Hunterdon Central High School 84 New Jersey 31, Flemington, NJ 08822 | 9-12 | 5.1 mi |
Disclaimer:
School attendance boundaries provided by ATTOM Data Solutions and are for reference only. Contact the school directly to verify enrollment eligibility.
Price & Sales History for 50 Dunkard Church Rd
Date
Details
Price
Change
Source
4/17/2026
Sold
$2,975,000
-17.25%
MLS
3/03/2025
Listed
$3,595,000
—
MLS
Disclaimer: Historical sales information is derived from public records provided by the county offices. Information is not guaranteed and should be independently verified.
50 Dunkard Church Road, Stockton, NJ 08559 (MLS# NJHT2003542) is a Single Family property that was sold at $2,975,000 on April 17, 2026. Want to learn more about 50 Dunkard Church Road? Do you have questions about finding other Single Family real estate for sale in Stockton? You can browse all Stockton real estate or contact a Coldwell Banker agent to request more information.