This is a carousel with tiles that activate property listing cards. Use the previous and next buttons to navigate.
1/1
$840,000
This is a carousel with tiles that activate property listing cards. Use the previous and next buttons to navigate.
1/1
Property Description
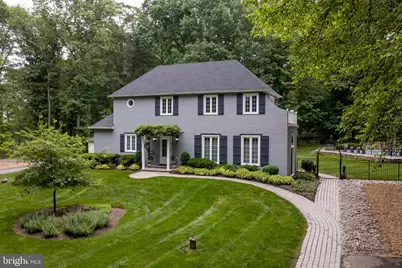
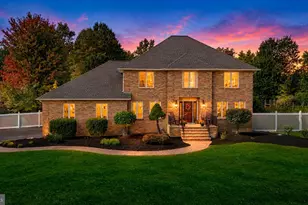
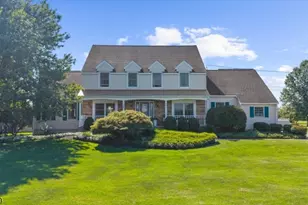
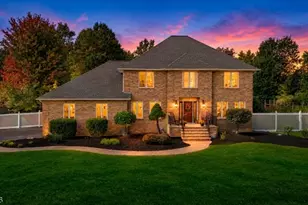
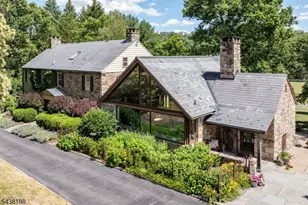
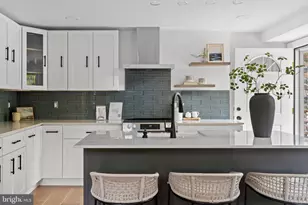
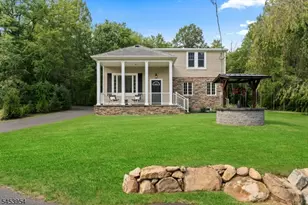
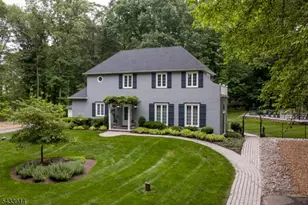
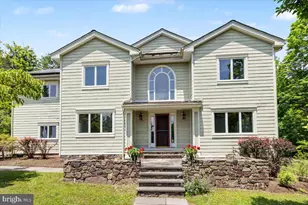
Set on over three private acres, this refined custom home offers a serene backyard oasis in sought-after Delaware Township just minutes from the historic river towns of Stockton and Lambertville. Mature landscaping and shade trees line the way to this circular drive, where a Belgian block walkway leads to a lovely carved front door. Inside, fine oversized windows, high ceilings, custom millwork, and wood floors that create an elegant and inviting atmosphere. The sunlit eat-in kitchen is the heart of the home with abundant cabinetry and counter space, a double sink framed by a garden window, and a generous center island that opens to the inviting family room with a beautiful Mercer tile floor. A woodburning fireplace and custom built-ins set an intimate tone, while two sets of glass doors invite you out to the expansive maintenance-free deck overlooking the backyard. Perfect for entertaining, al fresco dining, and effortless indoor-outdoor living beside the beautiful in ground pool surrounded by drylaid stonewalls. A large mudroom offers flexible utility- ideal as a laundry room, butler's pantry, or home office-with direct access to the attached three-car garage providing daily convenience. Designed for gatherings, the bright dining room overlooks a spacious formal living room with a gas fireplace, floor-to-ceiling windows, and French doors to the outside. A sweet updated powder room and backyard access are tucked around the corner. A broad staircase leads to the impressive primary suite featuring a custom walk-in closet, second-floor laundry and a luxurious en-suite bath with dual vanity, freestanding soaking tub, and glass shower. Enjoy peaceful morning son your private balcony with views of the manicured grounds. Down the hall, two more bright and spacious bedrooms share a well-appointed hall bath. With mature landscaping, a generous lawn, and sparkling pool as the centerpiece, spend summers lunging poolside or experiencing the local culture, great restaurants, and mile of hiking and biking along the Delaware River. This home is a thoughtfully crafted retreat with every comfort close at hand.
Full Property Details
Full Property Details for 53 Rittenhouse Rd
General
- Sold For: $840,000
- Taxes: $12,541 (2025)
- Status: Closed
- Type: Single Family
- Source: BrightMLSTriStates
- MLS ID: NJHT2005004
- Added to Site: 62 day(s) ago
Interior
- Interior Features: Attic/House Fan, Bathroom - Soaking Tub, Bathroom - Walk-In Shower, Ceiling Fan(s), Family Room Off Kitchen, Formal/Separate Dining Room, Kitchen - Eat-In, Kitchen - Island, Walk-in Closet(s), Water Treat System, Window Treatments, Wood Floors, Other
- Fireplace: Yes
- Number of Fireplaces: 2
- Fireplace(s): Electric, Wood, Electric, Wood
- Flooring: Wood, Tile/Brick
Rooms
Bathrooms
- Total Bathrooms: 3
- Full Bathrooms: 2
- Half Bathrooms: 1
- Upper Floor Baths: 2
- Upper - Full Baths: 2
- Main Floor Baths: 1
- Main - 1/2 Baths: 1
Bedrooms
- Total Bedrooms: 3
- Bedrooms Upper: 3
Other Rooms
- Laundry: Upper Floor
Additional Information
- Pool: Yes
- Private Pool: Yes
- Pool Description: Fenced, Filtered, In Ground
Exterior
- Porch/Patio/Deck: Balcony, Deck(s)
Parking
- Garage: Yes
- Garage Spaces: 3
- Total Spaces: 3
- Parking Features: Circular Driveway, Gravel Driveway
- Parking Type: Driveway, Attached Garage, Other
- Garage Description: Garage - Side Entry, Garage Door Opener, Inside Access
Location
- Area: Delaware Twp (21007)
- Municipality: DELAWARE TWP
- County: HUNTERDON
- Development Name: None Available
- Subdivision: None Available
- Driving Directions: From blinking light in Sergeantsville, make R onto Rittenhouse Rd. house down on left. From 523, turn onto Severns Rd. to Rittenhouse.
- Location Details: Rural
School Information
- School District: Delaware Township Public Schools
- High School: Hunterdon Central
Heating & Cooling
- Central air: Yes
- Cooling Type: Central A/C
- Cooling Fuel: Other
- Heating Type: 90% Forced Air
- Heating Fuel: Propane - Owned
- Water Heater: Propane
Utilities
- Sewer: Approved System, On Site Septic
- Water: Well
- Utility Description: Cable TV, Electric Available, Propane, Water Available
Structural Information
- Architectural Style: Colonial
- Structure Type: Detached
- Construction: Frame
- Basement: Yes
- Basement Desc.: Partial
- Foundation: Concrete Perimeter, Crawl Space
- Roof: Asphalt
- Stories Description: Main, Upper 1
- Square Feet: 2,868
- Sq. Ft. Source: Assessor
- Living Area: 2,868 Sq. Ft.
- Finished Above Grnd: 2,868 Sq. Ft.
- Year Built: 1987
- Year Built Source: Assessor
Lot Features
- Lot Size (Acres): 3.54
- Lot Size (Sq. Ft.): 154,202
- Lot Size Source: Assessor
- Lot Dimensions: 0.00 x 0.00
- Lot Features: Backs to Trees, Cleared, Landscaping, Level, Poolside, Premium, Private, Rear Yard, Road Frontage, Rural, Secluded, SideYard(s), Other
- Zoning: A-1
- Lot Description: Backs to Trees, Cleared, Landscaping, Level, Poolside, Premium, Private, Rear Yard, Road Frontage, Rural, Secluded, SideYard(s), Other
- Fencing (Description): Partially, Other
Financial Considerations
- Price Per Sq. Ft.: $289.05
- Assessment Year: 2025
- City/TownTax Freq: Annually
- County Tax Freq: Annually
- Tax w/Assessment: $435,000
- Tax Amount: $12,541
- Tax Year: 2025
- Tax Total Finished Sq. Ft.: 2868
Disclosures and Reports
- Ownership: Fee Simple
- Lot Number: 00025 01
Listed by River Valley Realty, LLC, Mary Lyons Cane
Sold by Corcoran Sawyer Smith - Pennington, Elisabeth A Kerr

Get Pre-Approved Today
Schools
Schools serving 53 Rittenhouse Rd
School Districts:Delaware Township School District, Hunterdon Central Regional School District
| Name | Grades | Distance |
|---|---|---|
Delaware Twp No 1 501 Rosemont Ringoes Road, Stockton, NJ 08557 | PK-8 | 0.8 mi |
Hunterdon Central High School 84 New Jersey 31, Flemington, NJ 08822 | 9-12 | 7.3 mi |
Disclaimer:
School attendance boundaries provided by ATTOM Data Solutions and are for reference only. Contact the school directly to verify enrollment eligibility.
Price & Sales History for 53 Rittenhouse Rd
Date
Details
Price
Change
Source
7/21/2026
Sold
$840,000
1.33%
MLS
6/06/2026
Listed
$829,000
—
MLS
Disclaimer: Historical sales information is derived from public records provided by the county offices. Information is not guaranteed and should be independently verified.
53 Rittenhouse Road, Stockton, NJ 08559 (MLS# NJHT2005004) is a Single Family property that was sold at $840,000 on July 21, 2026. Want to learn more about 53 Rittenhouse Road? Do you have questions about finding other Single Family real estate for sale in Stockton? You can browse all Stockton real estate or contact a Coldwell Banker agent to request more information.