This is a carousel with tiles that activate property listing cards. Use the previous and next buttons to navigate.
1/1
$830,000
This is a carousel with tiles that activate property listing cards. Use the previous and next buttons to navigate.
1/1
Property Description
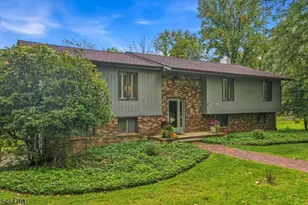
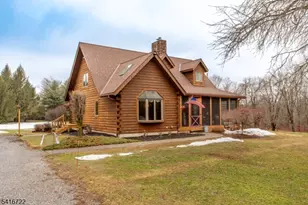
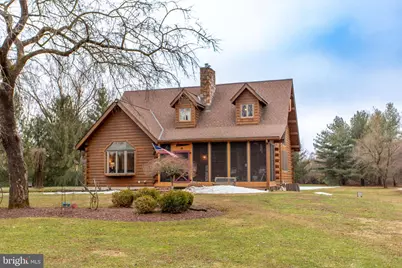
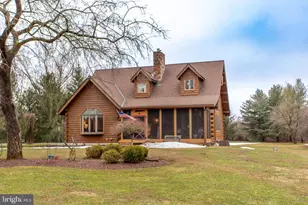
Set on over five acres in the charming chalet of Rosemont, this lovely log home offers a flexible floorplan and fantastic upgrades. Just minutes to Stockton and the Delaware River, it is ideally located between Lambertville and Frenchtown. A paver walkway lined with perennial flowerbeds leads to the front door, where you enter into a beautiful enclosed sunporch with floor to ceiling windows and sunset views. The expansive living room features a soaring vaulted ceiling and a floor to ceiling stone fireplace with hand-hewn wood mantle and woodstove insert. Abundant windows, including a Palladian window, bay window and skylights, allow for maximum natural light. A charming dining room with picture rail and exposed stone wall opens to the eat in kitchen featuring granite countertops with rock edge, farmhouse sink, and abundant storage. An updated powder room and side door to the parking area both add convenience to everyday life. Sliding French doors beckon you outside to the beautiful stone patio with long distance views. With terraced dry laid stone walls, built-in wooden benches and pergola, this is the perfect place to watch the seasons change and the flowers bloom. Enjoy the versatility of a main floor primary bedroom, this relaxing oasis has a bright bay window, walk-in closet and en-suite bathroom with shower and soaking tub. The open staircase leads to the second level where two more generously sized bedrooms share a full bathroom. The finished basement offer s amazing bonus space and feature a gorgeous fireplace with stone surround, tile hearth, and custom built-ins and millwork. This will make a great media room, rec room, or guest suite, with a powder room and laundry room for added ease Additionally, find dry storage and a workshop with double doors opening to the backyard. Central air, central vac, and wood floors throughout. This beautiful property offers quiet country living, close to restaurants, markets, entertainment and more.
Full Property Details
Full Property Details for 816 Rosemont Ringoes Rd
General
- Sold For: $830,000
- Taxes: $10,237 (2025)
- Status: Closed
- Type: Single Family
- Source: BrightMLSTriStates
- MLS ID: NJHT2004694
- Added to Site: 66 day(s) ago
Interior
- Flooring: Bamboo, Wood
Rooms
Bathrooms
- Total Bathrooms: 4
- Full Bathrooms: 2
- Half Bathrooms: 2
- Main Floor Baths: 4
- Main - Full Baths: 2
- Main - 1/2 Baths: 2
Bedrooms
- Total Bedrooms: 3
- Bedrooms Main & Up: 3
Parking
- Parking Type: Driveway
Location
- Area: Delaware Twp (21007)
- Municipality: DELAWARE TWP
- County: HUNTERDON
- Subdivision: N/A
- Driving Directions: From Sergeantsville go through covered bridge towards Rosemont; driveway is on the Right. From 519, turn onto Rosemont Ringoes Rd, driveway will be on your left. Follow all the way back.
School Information
- School District: Delaware Township Public Schools
- Elementary School: Delaware Township E.S. #1
- High School: Hunterdon Central
Heating & Cooling
- Central air: Yes
- Cooling Type: Central A/C
- Cooling Fuel: Electric
- Heating Type: Forced Air
- Heating Fuel: Oil
- Water Heater: Oil
Utilities
- Sewer: Private Septic Tank
- Water: Well
Structural Information
- Architectural Style: Cabin/Lodge, Log Home
- Structure Type: Detached
- Construction: Frame, Log
- Basement: Yes
- Basement Desc.: Walkout Level, Fully Finished
- Foundation: Concrete Perimeter
- Roof: Shingle
- Stories Description: Main
- Square Feet: 2,468
- Sq. Ft. Source: Estimated
- Living Area: 2,468 Sq. Ft.
- Finished Above Grnd: 1,694 Sq. Ft.
- Year Built: 1995
- Year Built Source: Assessor
Lot Features
- Lot Size (Acres): 5.28
- Lot Size (Sq. Ft.): 230,084
- Lot Size Source: Assessor
- Lot Dimensions: 0.00 x 0.00
- Zoning: A-1
Financial Considerations
- Price Per Sq. Ft.: $507.08
- Assessment Year: 2025
- City/TownTax Freq: Annually
- County Tax Freq: Annually
- Tax w/Assessment: $355,100
- Tax Amount: $10,237
- Tax Year: 2025
- Tax Total Finished Sq. Ft.: 1694
Disclosures and Reports
- Ownership: Fee Simple
- Exclusions: generator, 1 shed
- Inclusions: kitchen barstools, fridge in basement, 1 shed
- Lot Number: 00006 22
Get Pre-Approved Today
Schools
Schools serving 816 Rosemont Ringoes Rd
School Districts:Delaware Township School District, Hunterdon Central Regional School District
| Name | Grades | Distance |
|---|---|---|
Delaware Twp No 1 501 Rosemont Ringoes Road, Stockton, NJ 08557 | PK-8 | 3 mi |
Hunterdon Central High School 84 New Jersey 31, Flemington, NJ 08822 | 9-12 | 9.4 mi |
Disclaimer:
School attendance boundaries provided by ATTOM Data Solutions and are for reference only. Contact the school directly to verify enrollment eligibility.
Price & Sales History for 816 Rosemont Ringoes Rd
Date
Details
Price
Change
Source
5/08/2026
Sold
$830,000
-3.38%
MLS
3/20/2026
Listed
$859,000
—
MLS
Disclaimer: Historical sales information is derived from public records provided by the county offices. Information is not guaranteed and should be independently verified.
816 Rosemont Ringoes Road, Stockton, NJ 08559 (MLS# NJHT2004694) is a Single Family property that was sold at $830,000 on May 08, 2026. This property was sold by Susan DePalma from our Clinton Office.Want to learn more about 816 Rosemont Ringoes Road? Do you have questions about finding other Single Family real estate for sale in Stockton? You can browse all Stockton real estate or contact a Coldwell Banker agent to request more information.