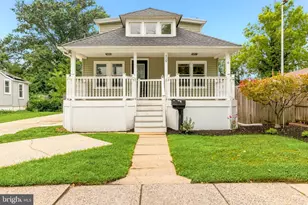
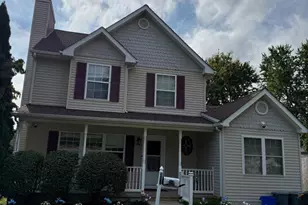
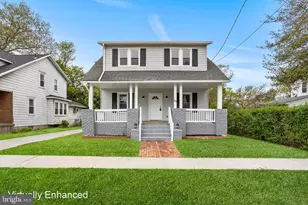
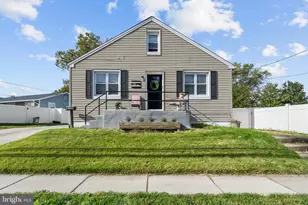
This is a carousel with tiles that activate property listing cards. Use the previous and next buttons to navigate.
1/1
$370,000
This is a carousel with tiles that activate property listing cards. Use the previous and next buttons to navigate.
1/1
Property Description
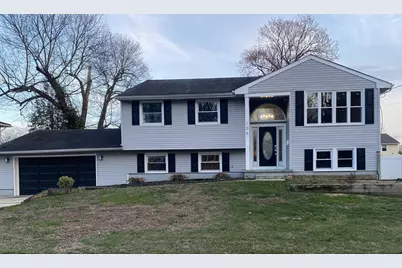
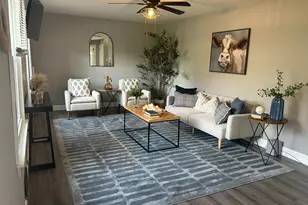
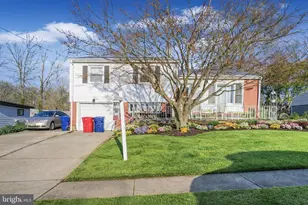
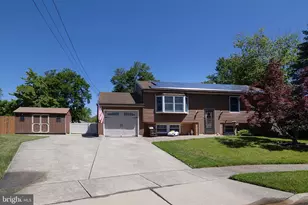
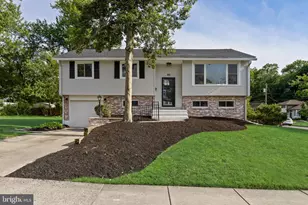
Welcome to this spacious Bi-level home in the Laurel Mill Farms community of Stratford. This home boasts over 2,400 sq foot of living space. As you walk through the front door you are greeted by the living room featuring hardwood floors, a large window overlooking front yard. The dining area is open to the living room, which could be convenient if you are hosting a large gathering. Kitchen features granite counter tops and back splash. Upstairs also has 3 bedrooms and a full bath. The first floor features a large bedroom, expansive living area with gas fireplace. And a bonus room which would be ideal for an office or exercise room. This level also has a ½ bath and laundry area. This home has plenty of space for entertaining inside and out. Rear yard has vinyl fence and a gazebo near the above ground pool. In addition, there is a large garage (24' x 23') with expanded driveway so there is plenty of room for parking. Home is .3 miles from Parkview Elementary School, .6 miles from Samuel S Yellin Middle School, and .8 miles from Sterling HS. And around 3 miles from Route 295. It is about a 5-minute drive to the PATCO train station. Come put your finishing touches on the home to make it yours!
Full Property Details
Full Property Details for 106 Parkview Rd
General
- Sold For: $370,000
- Taxes: $9,536 (2025)
- Status: Closed
- Type: Single Family
- Source: BrightMLSPhilly
- MLS ID: NJCD2114696
- Added to Site: 194 day(s) ago
Interior
- Number of Rooms: 11
- Rooms/Areas: Living Room, Dining Room, Primary Bedroom, Bedroom 2, Bedroom 3, Bedroom 4, Kitchen, Family Room, Bathroom 1, Bonus Room, Half Bath
- Fireplace: Yes
- Number of Fireplaces: 1
- Fireplace(s): Gas/Propane
- Flooring: Ceramic Tile, Hardwood
Rooms
Bathrooms
- Total Bathrooms: 2
- Full Bathrooms: 1
- Half Bathrooms: 1
- Main Floor Baths: 1
- Main - Full Baths: 1
- Lower Floor Baths: 1
- Lower - 1/2 Baths: 1
Bedrooms
- Total Bedrooms: 4
- Bedrooms Lower: 1
- Bedrooms Main & Up: 3
Additional Information
- Pool: Yes
- Private Pool: Yes
- Pool Description: Above Ground
Parking
- Garage: Yes
- Garage Spaces: 1
- Total Spaces: 4
- Parking Features: Concrete Driveway
- Parking Type: Attached Garage, Driveway
- Garage Description: Garage - Front Entry
Location
- Area: Stratford Boro (20432)
- Municipality: STRATFORD BORO
- County: CAMDEN
- Subdivision: LAUREL MILL FARMS
- Driving Directions: Warwick Road to Sunnybrook Rd make right on Parkview Rd
School Information
- School District: Sterling High
- Elementary School: Parkview School
- Middle School: Samuel S Yellin School
- High School: Sterling H.S.
Community
- Pets Allowed: Yes
- Pets: Cats OK, Dogs OK
Heating & Cooling
- Central air: Yes
- Cooling Type: Central A/C
- Cooling Fuel: Electric
- Heating Type: Forced Air
- Heating Fuel: Natural Gas
- Water Heater: Natural Gas
Utilities
- Sewer: Public Sewer
- Water: Public
Structural Information
- Architectural Style: Bi-level
- Structure Type: Detached
- Construction: Vinyl Siding
- Foundation: Block
- Stories Description: Lower 1, Main
- Square Feet: 2,404
- Sq. Ft. Source: Estimated
- Living Area: 2,404 Sq. Ft.
- Finished Above Grnd: 2,404 Sq. Ft.
- Year Built: 1962
- Year Built Source: Estimated
Unit Information
Unit 1
- Bathrooms-Lower: 1
- Bedrooms-Lower: 1
Lot Features
- Lot Size (Acres): 0.22
- Lot Size (Sq. Ft.): 9,583
- Lot Size Source: Estimated
- Zoning: R
- Fencing (Description): Vinyl
Financial Considerations
- Price Per Sq. Ft.: $157.65
- Tax w/Assessment: $190,700
- Tax Amount: $9,536
- Tax Year: 2025
- Terms: Standard Sale
Disclosures and Reports
- Ownership: Fee Simple
- Exclusions: personal items
- Inclusions: all appliances
Listed by Keller Williams Realty, David Hutchins
Sold by Century 21 Reilly Realtors, Dania Polanco
Get Pre-Approved Today
Schools
Schools serving 106 Parkview Rd
School Districts:Sterling High School School District, Stratford Borough School District
| Name | Grades | Distance |
|---|---|---|
Parkview Elementary School, Stratford, NJ 123 Parkview Road, Stratford, NJ 08084 | PK-3 | 0.2 mi |
Samuel S. Yellin Elementary School 111 Warwick Road, Stratford, NJ 08084 | 4-8 | 0.5 mi |
Sterling High School 501 South Warwick Road, Somerdale, NJ 08083 | 9-12 | 0.4 mi |
Disclaimer:
School attendance boundaries provided by ATTOM Data Solutions and are for reference only. Contact the school directly to verify enrollment eligibility.
Price & Sales History for 106 Parkview Rd
Date
Details
Price
Change
Source
9/21/2026
Sold
$370,000
-2.37%
MLS
7/10/2026
Price Reduced
$379,000
-5.23%
MLS
4/08/2026
Listed
$399,900
—
MLS
Disclaimer: Historical sales information is derived from public records provided by the county offices. Information is not guaranteed and should be independently verified.
106 Parkview Road, Stratford, NJ 08084 (MLS# NJCD2114696) is a Single Family property that was sold at $370,000 on September 21, 2026. Want to learn more about 106 Parkview Road? Do you have questions about finding other Single Family real estate for sale in Stratford? You can browse all Stratford real estate or contact a Coldwell Banker agent to request more information.