This is a carousel with tiles that activate property listing cards. Use the previous and next buttons to navigate.
1/10
$1,799 Just Listed
This is a carousel with tiles that activate property listing cards. Use the previous and next buttons to navigate.
1/10
Property Description
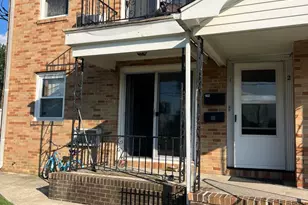
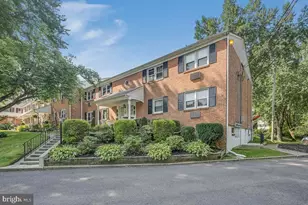
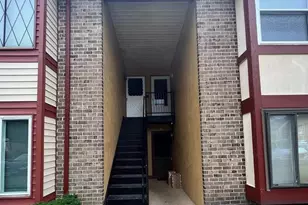
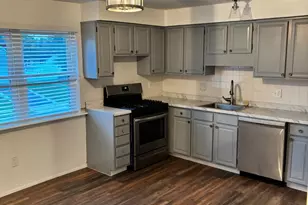
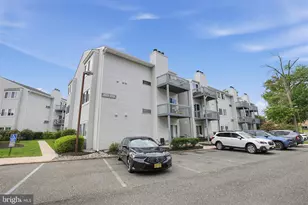
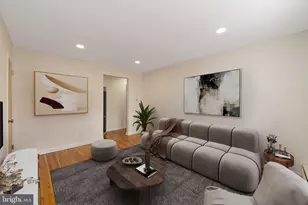
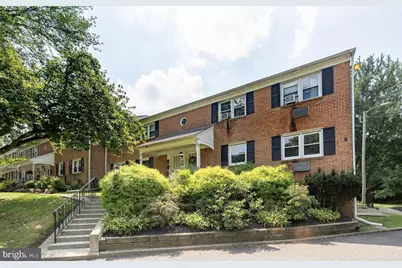
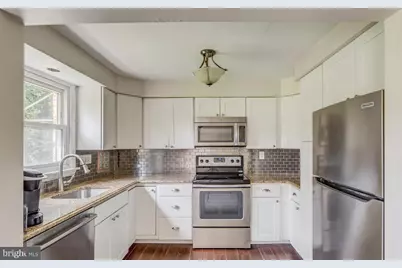
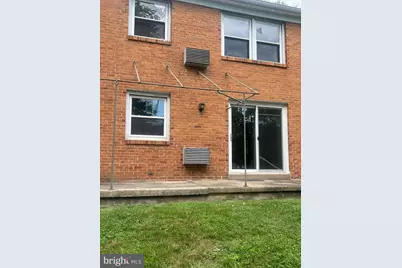
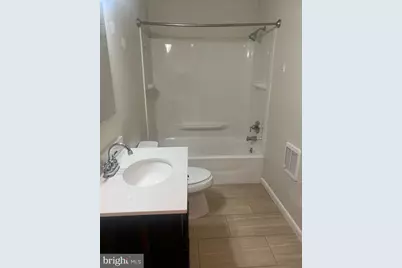
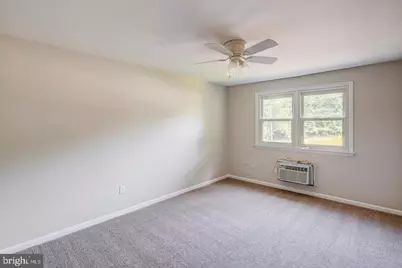
Welcome home to this well maintained, nice first-floor Sterling Arms condo! Available for rent. Water and sewer included as part of rent. The condo features two spacious bedrooms with ample closet space and a full bathroom with tub/shower combo. Kitchen has solid wood cabinetry, granite counters and stainless steel appliances, includes dishwasher. There's a Washer and dryer in condo, no need for outside trips to the laundromat. Relax in the backyard and enjoy serene views of the woods and courtyard. The Sterling Arms community has an inground swimming pool. Each unit comes with an extra storage closet in the lower basement (accessible from exterior of the building), as well as an assigned parking space. Landlord pays condo fee which includes ground maintenance, lawn care, snow removal, exterior building maintenance, and access to the community pool. RentSpree application needed for anyone over the age of 18yrs old who will be occupying the unit. Close to shopping, the Jersey Shore, easy commute to transportation and major highways. Near Rowan University School of Osteopathic Medicine, Jefferson Hospital in Stratford and PATCO park n ride station. Your new home is located close to all public transportation, White Horse Pike (Route 30), near shopping, across from Yellin School, walking distance to Sterling High School. Absolutely NO pets. NO Smoking. Ready to move in. Pls contact your Realtor for showing appointments. WIRE FRAUD WARNING: Avoid rental scams. Pls do not pay any deposit online. All rental fees paid in person by certified check only to Keller Williams Realty, Cherry Hill office. Thanks.
Full Property Details
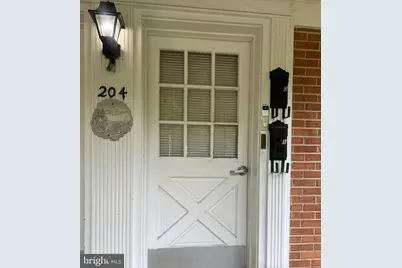
Full Property Details for 204 Warwick Rd #B
General
- Rent: $1,799
- HOA FEE: $287/month
- Status: Active
- Type: Condo
- Source: BrightMLSPhilly
- MLS ID: NJCD2128652
- Updated: 10/11/2026
- Added to Site: 1 day(s) ago
Rental Information
- Max. Lease (Mths): 24
- Min. Lease (Mths): 12
- Rent Includes: Additional Storage Space, Common Area Maintenance, Grounds Maintenance, Parking, Sewer, Snow Removal, Water, Trash Removal
Interior
- Number of Rooms: 5
- Appliances: Dishwasher, Dryer - Electric, Microwave, Oven - Self Cleaning, Oven/Range - Gas, Stainless Steel Appliances, Washer/Dryer Stacked
Rooms
Bathrooms
- Total Bathrooms: 1
- Full Bathrooms: 1
- Main Floor Baths: 1
- Main - Full Baths: 1
Bedrooms
- Total Bedrooms: 2
- Bedrooms Main & Up: 2
Additional Information
- Shared Pool: Yes
- Pool: Yes
Parking
- Assigned Spaces: 1
- Total Spaces: 1
- Parking Features: Assigned
- Parking Type: Off Street, Parking Lot
Location
- Area: Stratford Boro (20432)
- Municipality: STRATFORD BORO
- County: CAMDEN
- Subdivision: STERLING ARMS
- Driving Directions: Use GPS
School Information
- School District: Sterling High
Community
- Association: Yes
- Assoc. Name: STERLING ARMS
Heating & Cooling
- Cooling Type: Ceiling Fan(s), Wall Unit
- Cooling Fuel: Electric
- Heating Type: 90% Forced Air
- Heating Fuel: Electric
- Water Heater: Natural Gas
Utilities
- Sewer: Public Sewer
- Water: Public
Structural Information
- Architectural Style: Traditional
- Structure Type: Garden 1 - 4 Floors
- Construction: Brick
- Entry Floor Number: 1
- Stories Description: Main
- Square Feet: 986
- Sq. Ft. Source: Assessor
- Living Area: 986 Sq. Ft.
- Finished Above Grnd: 986 Sq. Ft.
- Year Built: 1962
- Year Built Source: Assessor
- Property Condition: Good
Lot Features
- Lot Size (Acres): 0.1
- Lot Size (Sq. Ft.): 4,530
- Lot Size Source: Assessor
- Zoning: RES
Financial Considerations
- Price Per Sq. Ft.: $1.82
- Association Fee: $287
- Assoc Fee Freq.: Monthly
- Application Fee: $50
- Security Deposit: $2,698
- Pre-Paid Lst Mth Rnt: $1
- Tax w/Assessment: $94,800
- Owner Pays: Taxes - Real Estate, Association Fees
- Tenant Pays: Cable TV, Electricity, Heat, Gas, Hot Water, Utilities - Some, Repair Deductible - 100
- Tax Total Finished Sq. Ft.: 986
Disclosures and Reports
- Ownership: Other
- Inclusions: All appliances. Washer, dryer, stove, refrigerator
Listed by Keller Williams Realty, John H Ford
Schools
Schools serving 204 Warwick Rd #B
School Districts:Stratford Borough School District, Sterling High School School District
| Name | Grades | Distance |
|---|---|---|
Samuel S. Yellin Elementary School 111 Warwick Road, Stratford, NJ 08084 | 4-8 | 0.2 mi |
Parkview Elementary School, Stratford, NJ 123 Parkview Road, Stratford, NJ 08084 | PK-3 | 0.5 mi |
Sterling High School 501 South Warwick Road, Somerdale, NJ 08083 | 9-12 | 0.3 mi |
Disclaimer:
School attendance boundaries provided by ATTOM Data Solutions and are for reference only. Contact the school directly to verify enrollment eligibility.
Price History for 204 Warwick Rd #B
Date
Details
Price
Change
Source
10/10/2026
Listed
$1,799
—
MLS
Disclaimer: Historical sales information is derived from public records provided by the county offices. Information is not guaranteed and should be independently verified.

204 Warwick Road #B, Stratford, NJ 08084 (MLS# NJCD2128652) is a Condo property with 2 bedrooms and 1 full bathroom. 204 Warwick Road #B is currently listed for rent at $1,799 and was received on October 10, 2026. Want to learn more about 204 Warwick Road #B? Do you have questions about finding other real estate for sale or rent in Stratford? You can browse all Stratford rentals or contact a Coldwell Banker agent to request more information.