This is a carousel with tiles that activate property listing cards. Use the previous and next buttons to navigate.
1/1
$400,000
This is a carousel with tiles that activate property listing cards. Use the previous and next buttons to navigate.
1/1
Property Description
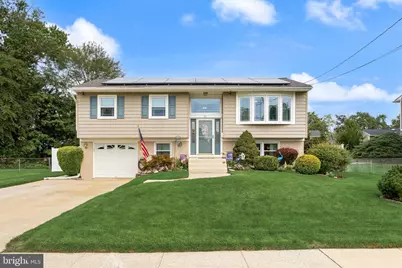
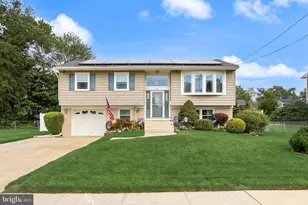
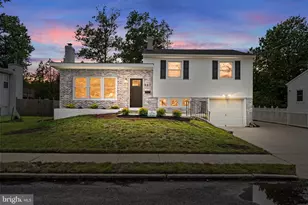
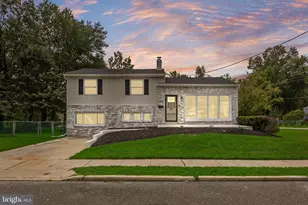
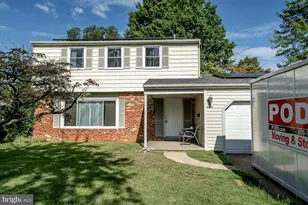
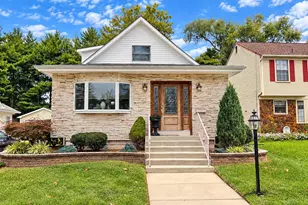
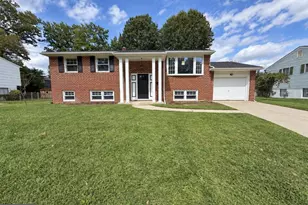
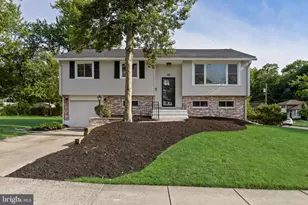
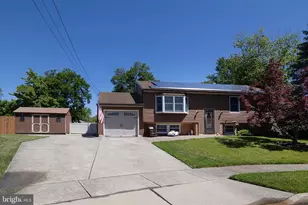
A Sunny Disposition ... Perfectly Describes this beautiful home meticulously maintained by the current owners. Best of all, the seller is gifting the "buyer" fully owned Solar Panels and a band New Roof July of 2026 for ultimate energy savings. The main level features a remodeled kitchen with gorgeous granite countertops and tiled backsplash & floor, a tastefully updated full bath (2022) with tiled floors, and pristine original hardwood flooring throughout. With 3 bedrooms on the main level plus a dedicated lower-level office, there is plenty of space for everyone. Entertainment is effortless thanks to both an oversized lower-level family room and a massive, expanded 24' x 14' bonus room off the back of the house-perfect for a game room, home gym, or both! Both the lower-level family room and office feature brand-new luxury vinyl plank flooring. Step outside into your private oasis! The expansive 70' x130' backyard comes fully enclosed by a gorgeous vinyl fence and boasts a paver patio with a retractable awning (2020) for effortless outdoor living. Storage is a breeze with a large shed featuring a newer roof. This home has more updated amenities that include; New luxury vinyl plank flooring in 2026, hot water heater 2021, and updated windows 2020 - including a stunning 4 casement bay window that floods the living room with natural light. The home was re-sided in 2016 with an upgraded front exterior with cedar-shake style siding. Tie it all together with an oversized garage packed with built-in shelving, a workbench, and rear yard access. This home is the absolute perfect package. Did I mention Location, Location, Location! This home offers unbeatable, hassle free access to everywhere you want to be. You can enjoy rapid access to major roadways including the White Horse Pike, 295, and Route 42 making any drive a breeze. Heading into Philadelphia? Center City is a short 14.5 miles away, or you can skip the parking hassles entirely by utilizing any of the three PATCO train stations located under 5 miles from your front door, giving you a direct line into the city with absolutely zero parking stress!
Full Property Details
Full Property Details for 21 Colby Ave
General
- Sold For: $400,000
- Taxes: $8,476 (2025)
- Status: Closed
- Type: Single Family
- Source: BrightMLSPhilly
- MLS ID: NJCD2123158
- Added to Site: 58 day(s) ago
Interior
- Number of Rooms: 7
- Rooms/Areas: Living Room, Primary Bedroom, Bedroom 2, Bedroom 3, Kitchen, Family Room, Sun/Florida Room, Laundry, Office
- Flooring: Wood, Fully Carpeted, Vinyl, Ceramic Tile
Rooms
Bathrooms
- Total Bathrooms: 2
- Full Bathrooms: 1
- Half Bathrooms: 1
- Main Floor Baths: 1
- Main - Full Baths: 1
- Lower Floor Baths: 1
- Lower - 1/2 Baths: 1
Bedrooms
- Total Bedrooms: 3
- Bedrooms Main & Up: 3
Exterior
- Exterior Features: Sidewalks, Street Lights
- Porch/Patio/Deck: Patio(s)
Parking
- Garage: Yes
- Garage Spaces: 1
- Total Spaces: 3
- Parking Type: Attached Garage, Driveway
- Garage Description: Garage - Front Entry, Inside Access, Garage Door Opener
Location
- Area: Stratford Boro (20432)
- Municipality: STRATFORD BORO
- County: CAMDEN
- Cross Streets: White Horse Pi
- Driving Directions: Rt 30 to Colby Ave
School Information
- School District: Sterling High
Heating & Cooling
- Central air: Yes
- Cooling Type: Central A/C
- Cooling Fuel: Electric
- Heating Type: Forced Air
- Heating Fuel: Natural Gas
- Water Heater: Natural Gas
Utilities
- Sewer: Public Sewer
- Water: Public
Structural Information
- Architectural Style: Bi-level
- Structure Type: Detached
- Construction: Frame
- Foundation: Slab
- Roof: Pitched, Shingle
- Stories Description: Lower 1, Main
- Square Feet: 2,071
- Sq. Ft. Source: Assessor
- Living Area: 2,071 Sq. Ft.
- Finished Above Grnd: 2,071 Sq. Ft.
- Year Built: 1961
- Year Built Source: Assessor
Unit Information
Unit 1
- Bathrooms-Lower: 1
Lot Features
- Lot Size (Acres): 0.21
- Lot Size (Sq. Ft.): 9,143
- Lot Size Source: Assessor
- Lot Dimensions: 70.00 x 130.60
- Zoning: RESIDENTIAL
- Lot Description: Front Yard, Rear Yard
- Fencing (Description): Fully, Rear
Financial Considerations
- Price Per Sq. Ft.: $188.27
- Assessment Year: 2025
- City/TownTax Freq: Annually
- County Tax Freq: Annually
- Tax w/Assessment: $169,500
- Tax Amount: $8,476
- Tax Year: 2025
- Terms: Standard Sale
- Tax Total Finished Sq. Ft.: 2071
Disclosures and Reports
- Ownership: Fee Simple
- Inclusions: washer, dryer, kitchen appliances
- Lot Number: 5
Listed by BHHS Fox & Roach-Medford, Don G Birnbohm
Sold by Keller Williams - Main Street, Allegra D. Lyndell

Get Pre-Approved Today
Schools
Schools serving 21 Colby Ave
School Districts:Sterling High School School District, Stratford Borough School District
| Name | Grades | Distance |
|---|---|---|
Samuel S. Yellin Elementary School 111 Warwick Road, Stratford, NJ 08084 | 4-8 | 0.5 mi |
Parkview Elementary School, Stratford, NJ 123 Parkview Road, Stratford, NJ 08084 | PK-3 | 1 mi |
Sterling High School 501 South Warwick Road, Somerdale, NJ 08083 | 9-12 | 0.6 mi |
Disclaimer:
School attendance boundaries provided by ATTOM Data Solutions and are for reference only. Contact the school directly to verify enrollment eligibility.
Price & Sales History for 21 Colby Ave
Date
Details
Price
Change
Source
9/08/2026
Sold
$400,000
2.59%
MLS
7/30/2026
Listed
$389,900
—
MLS
Disclaimer: Historical sales information is derived from public records provided by the county offices. Information is not guaranteed and should be independently verified.
21 Colby Avenue, Stratford, NJ 08084 (MLS# NJCD2123158) is a Single Family property that was sold at $400,000 on September 08, 2026. Want to learn more about 21 Colby Avenue? Do you have questions about finding other Single Family real estate for sale in Stratford? You can browse all Stratford real estate or contact a Coldwell Banker agent to request more information.