
This is a carousel with tiles that activate property listing cards. Use the previous and next buttons to navigate.
1/1
$355,000
This is a carousel with tiles that activate property listing cards. Use the previous and next buttons to navigate.
1/1
Property Description
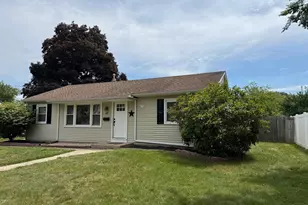
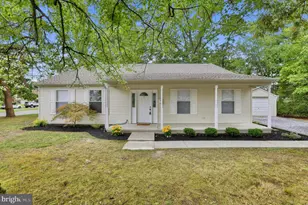
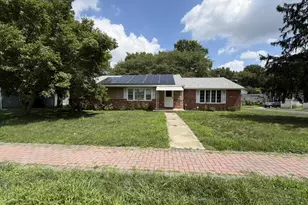
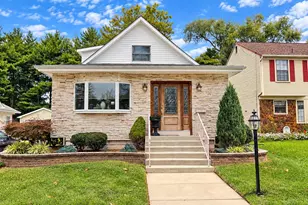
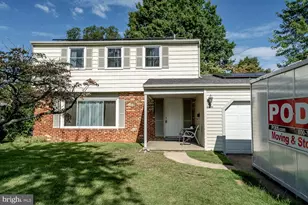
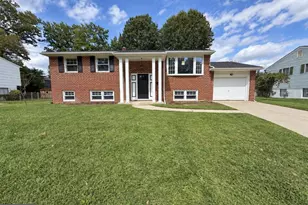
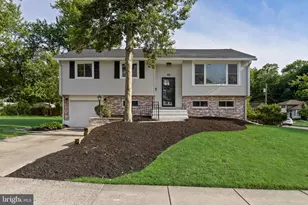
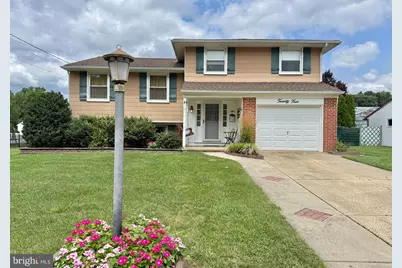
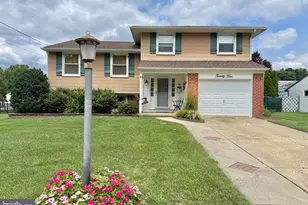
Welcome to this lovingly maintained 3-bedroom, 1.5 bath Sterling model home with a basement, a garage, and situated in Laurel Mill Farms. A small front porch and then a large foyer entry with tile floors greet you. There is a nice size family room with a full wall brick wood burning fireplace (currently not in use and is As-Is), a half bath, and the garage and basement entrances. Up six steps to the living room, kitchen and dining room redesigned as an open floor plan. The living room has a newer ceiling fan, crown molding, recessed lights, and oak hardwood floors under the carpet. The dining room has a newer light, laminate floors, and a nice slider leading to a huge deck (27x14) that was recently refinished (2026) and has a canopy, which is included in the sale. The kitchen has oak cabinets, tile backsplash, laminate floor, recessed lights, and all of the appliances are included. Up six more steps to the 3 bedrooms (all have hardwoods) and the updated full bath. The basement is a nice size and that is where the laundry area is located. The yard is thoughtfully landscaped, there are two sheds, a patio, and a fenced in backyard that is very private. The roof was replaced in 2021. The driveway was expanded and there is a newer garage door (2022) with an automatic opener. Walking distance to all three of the schools, shopping, restaurants, and the Patco line. Quiet community that is about 15 minutes to major highways. We look forward to your tour!
Full Property Details
Full Property Details for 24 Homestead Rd
General
- Sold For: $355,000
- Taxes: $8,546 (2025)
- Status: Closed
- Type: Single Family
- Source: BrightMLSPhilly
- MLS ID: NJCD2123762
- Added to Site: 57 day(s) ago
Interior
- Number of Rooms: 7
- Rooms/Areas: Living Room, Dining Room, Bedroom 2, Bedroom 3, Kitchen, Family Room, Basement, Foyer, Bedroom 1
- Interior Features: Attic, Bathroom - Tub Shower, Carpet, Wood Floors
- Fireplace: Yes
- Number of Fireplaces: 1
- Fireplace(s): Brick, Non-Functioning, Wood
- Appliances: Built-In Range, Dishwasher, Disposal, Dryer - Gas, Refrigerator, Range Hood, Washer, Water Heater
- Flooring: Carpet, Ceramic Tile, Concrete, Hardwood, Laminated
Rooms
Bathrooms
- Total Bathrooms: 2
- Full Bathrooms: 1
- Half Bathrooms: 1
- Upper 2 - Full Baths: 1
- Upper Floor Baths: 1
- Upper - Full Baths: 1
- Main Floor Baths: 1
- Main - 1/2 Baths: 1
Bedrooms
- Total Bedrooms: 3
- Bedrooms Upper: 3
- Bedrooms-Up2: 3
Exterior
- Exterior Features: Gutter System, Sidewalks, Street Lights
- Porch/Patio/Deck: Deck(s)
Parking
- Garage: Yes
- Garage Spaces: 1
- Total Spaces: 3
- Parking Type: Attached Garage, Driveway, On Street
- Garage Description: Garage - Front Entry
Location
- Area: Stratford Boro (20432)
- Municipality: STRATFORD BORO
- County: CAMDEN
- Subdivision: LAUREL MILL FARMS
- Cross Streets: Longwood
- Driving Directions: Rt 30 to Vassar Ave, becomes Longwood to right onto Homestead
- Location Details: Middle Of Block
School Information
- School District: Stratford Borough Public Schools
- Elementary School: Parkview E.S.
- Middle School: Samuel S Yellin School
- High School: Sterling H.S.
Heating & Cooling
- Central air: Yes
- Cooling Type: Central A/C
- Cooling Fuel: Electric
- Heating Type: Forced Air
- Heating Fuel: Natural Gas
- Water Heater: Natural Gas
Utilities
- Sewer: Public Sewer
- Water: Private
- Utility Description: Cable TV
Structural Information
- Architectural Style: Split Level, Side-by-Side
- Structure Type: Detached
- Model: Sterling
- Construction: Block, Brick Veneer, Frame, Asbestos
- Basement: Yes
- Basement Desc.: Partial, Unfinished
- Foundation: Block
- Roof: Shingle
- Walls/Ceilings: Dry Wall
- Windows: Double Pane, Replacement
- Doors: Sliding Glass, Six Panel
- Stories Description: Main, Upper 2
- Square Feet: 1,874
- Sq. Ft. Source: Estimated
- Living Area: 1,500 Sq. Ft.
- Finished Above Grnd: 1,500 Sq. Ft.
- Year Built: 1962
- Year Built Source: Assessor
- Property Condition: Very Good
Additional Structures
- Other Structures: Shed
Lot Features
- Lot Size Source: Assessor
- Lot Dimensions: 68.00 x 0.00
- Zoning: RES
- Lot Description: Level, Landscaping
- Fencing (Description): Fully
Financial Considerations
- Price Per Sq. Ft.: $233.33
- Assessment Year: 2025
- City/TownTax Freq: Annually
- County Tax Freq: Annually
- Tax w/Assessment: $170,900
- Tax Amount: $8,546
- Tax Year: 2025
- Terms: Standard Sale
- Tax Total Finished Sq. Ft.: 1500
Disclosures and Reports
- Ownership: Fee Simple
- Exclusions: Stained glass lamp in living room
- Inclusions: Existing: Range, dishwasher, refrigerator, washer, dryer, attached lights, and sheds (2) - both As-Is
- Lot Number: 20
Get Pre-Approved Today
Schools
Schools serving 24 Homestead Rd
School Districts:Stratford Borough School District, Sterling High School School District
| Name | Grades | Distance |
|---|---|---|
Samuel S. Yellin Elementary School 111 Warwick Road, Stratford, NJ 08084 | 4-8 | 0.2 mi |
Parkview Elementary School, Stratford, NJ 123 Parkview Road, Stratford, NJ 08084 | PK-3 | 0.5 mi |
Sterling High School 501 South Warwick Road, Somerdale, NJ 08083 | 9-12 | 0.4 mi |
Disclaimer:
School attendance boundaries provided by ATTOM Data Solutions and are for reference only. Contact the school directly to verify enrollment eligibility.
Price & Sales History for 24 Homestead Rd
Date
Details
Price
Change
Source
9/04/2026
Sold
$355,000
1.43%
MLS
7/31/2026
Listed
$350,000
—
MLS
Disclaimer: Historical sales information is derived from public records provided by the county offices. Information is not guaranteed and should be independently verified.
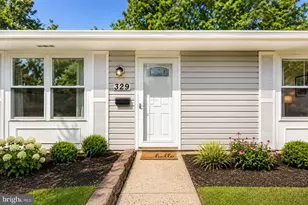
24 Homestead Road, Stratford, NJ 08084 (MLS# NJCD2123762) is a Single Family property that was sold at $355,000 on September 04, 2026. This property was listed by Danielle Bailey from our Haddonfield Office.Want to learn more about 24 Homestead Road? Do you have questions about finding other Single Family real estate for sale in Stratford? You can browse all Stratford real estate or contact a Coldwell Banker agent to request more information.