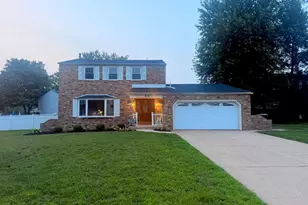
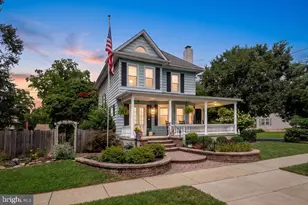
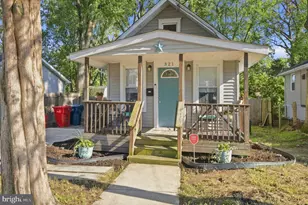
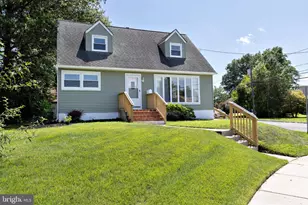
This is a carousel with tiles that activate property listing cards. Use the previous and next buttons to navigate.
1/1
$471,000
This is a carousel with tiles that activate property listing cards. Use the previous and next buttons to navigate.
1/1
Property Description
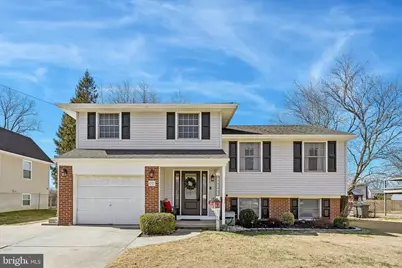
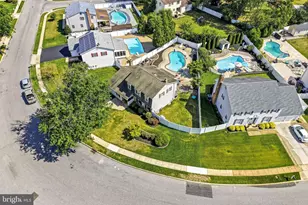
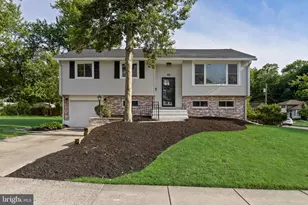
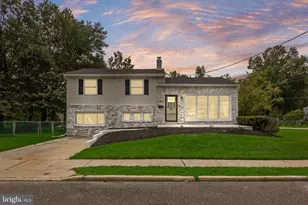
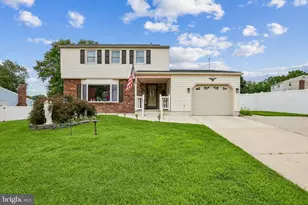
Nestled in the charming Laurel Mill Farms community, this delightful split-level home offers a perfect blend of comfort and modern living. With 1,815 finished square feet, the interior boasts an inviting family room with gas fireplace that flows seamlessly into a well-appointed kitchen featuring an island, built-in range, and ample cabinetry. Enjoy the convenience of modern appliances, including a built-in microwave, dishwasher, and refrigerator, making meal prep a breeze. The home is designed for both relaxation and entertainment, with crown moldings adding a touch of elegance throughout. The fully finished basement provides additional living space, perfect for a home office, playroom, or cozy retreat. Ceiling fans enhance airflow, ensuring a comfortable atmosphere year-round. Outside, the property sits on a generous 0.21-acre lot, offering plenty of space for outdoor activities. The attached garage and driveway provide convenient parking options. Laurel Mill Farms is not just a place to live; it's a community that thrives on connection. The neighborhood is known for its friendly atmosphere and well-maintained surroundings. Nearby schools are highly regarded, making it an ideal location for those seeking quality education options. With public services and amenities just a stone's throw away, this home is a wonderful opportunity to embrace a lifestyle of comfort and community. Experience the warmth and charm of this lovely residence today!
Full Property Details
Full Property Details for 37 Sunnybrook Rd
General
- Sold For: $471,000
- Taxes: $9,256 (2025)
- Status: Closed
- Type: Single Family
- Source: BrightMLSPhilly
- MLS ID: NJCD2112144
- Added to Site: 79 day(s) ago
Interior
- Interior Features: Attic, Ceiling Fan(s), Crown Moldings, Dining Area, Family Room Off Kitchen, Kitchen - Island
- Fireplace: Yes
- Number of Fireplaces: 1
- Fireplace(s): Gas/Propane
- Appliances: Built-In Microwave, Built-In Range, Dishwasher, Microwave, Oven - Single, Range Hood, Refrigerator, Water Heater
Rooms
Bathrooms
- Total Bathrooms: 2
- Full Bathrooms: 2
- Main Floor Baths: 1
- Main - Full Baths: 1
- Lower Floor Baths: 1
- Lower - Full Baths: 1
Bedrooms
- Total Bedrooms: 3
- Bedrooms Main & Up: 3
Parking
- Garage: Yes
- Garage Spaces: 1
- Total Spaces: 3
- Parking Features: Concrete Driveway
- Parking Type: Attached Garage, Driveway
- Garage Description: Garage - Front Entry
Location
- Area: Stratford Boro (20432)
- Municipality: STRATFORD BORO
- County: CAMDEN
- Subdivision: LAUREL MILL FARMS
- Driving Directions: Warwick Road to Sunnybrook Road. Stay left at curve and 37 Sunnybrook will be on your right.
School Information
- School District: Sterling High
- Elementary School: Parkview School
- Middle School: Samuel S Yellin School
Community
- Pets Allowed: Yes
- Pets: No Pet Restrictions
Heating & Cooling
- Central air: Yes
- Cooling Type: Central A/C
- Cooling Fuel: Electric
- Heating Type: Forced Air
- Heating Fuel: Natural Gas
- Water Heater: Natural Gas
Utilities
- Sewer: No Septic System
- Water: Public
Structural Information
- Architectural Style: Split Level
- Structure Type: Detached
- Construction: Frame
- Basement: Yes
- Basement Desc.: Fully Finished
- Foundation: Block
- Roof: Architectural Shingle
- Stories Description: Lower 1, Main
- Square Feet: 1,815
- Sq. Ft. Source: Estimated
- Living Area: 1,815 Sq. Ft.
- Finished Above Grnd: 1,815 Sq. Ft.
- Year Built: 1958
- Year Built Source: Estimated
- Property Condition: Excellent
Unit Information
Unit 1
- Bathrooms-Lower: 1
Lot Features
- Lot Size (Acres): 0.21
- Lot Size (Sq. Ft.): 9,148
- Lot Size Source: Estimated
- Lot Dimensions: 70 x 134IR
- Zoning: RESID
- Lot Description: Rear Yard
Financial Considerations
- Price Per Sq. Ft.: $220.33
- Assessment Year: 2025
- County Tax Freq: Annually
- Tax w/Assessment: $185,100
- Tax Amount: $9,256
- Tax Year: 2025
- Terms: Standard Sale
- Tax Total Finished Sq. Ft.: 1815
Disclosures and Reports
- Ownership: Fee Simple
- Exclusions: All personal property
- Inclusions: All appliances included
- Lot Number: 16
Listed by Keller Williams Realty, Paul C Sims
Sold by Non Subscribing Office, NON MEMBER

Get Pre-Approved Today
Schools
Schools serving 37 Sunnybrook Rd
School Districts:Stratford Borough School District, Sterling High School School District
| Name | Grades | Distance |
|---|---|---|
Samuel S. Yellin Elementary School 111 Warwick Road, Stratford, NJ 08084 | 4-8 | 0.3 mi |
Parkview Elementary School, Stratford, NJ 123 Parkview Road, Stratford, NJ 08084 | PK-3 | 0.4 mi |
Sterling High School 501 South Warwick Road, Somerdale, NJ 08083 | 9-12 | 0.4 mi |
Disclaimer:
School attendance boundaries provided by ATTOM Data Solutions and are for reference only. Contact the school directly to verify enrollment eligibility.
Price & Sales History for 37 Sunnybrook Rd
Date
Details
Price
Change
Source
4/17/2026
Sold
$471,000
17.78%
MLS
3/13/2026
Listed
$399,900
—
MLS
Disclaimer: Historical sales information is derived from public records provided by the county offices. Information is not guaranteed and should be independently verified.
37 Sunnybrook Road, Stratford, NJ 08084 (MLS# NJCD2112144) is a Single Family property that was sold at $471,000 on April 17, 2026. Want to learn more about 37 Sunnybrook Road? Do you have questions about finding other Single Family real estate for sale in Stratford? You can browse all Stratford real estate or contact a Coldwell Banker agent to request more information.