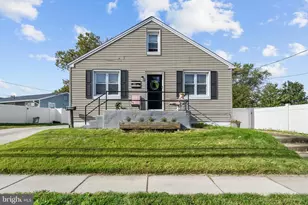
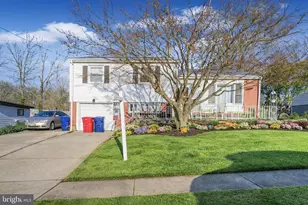
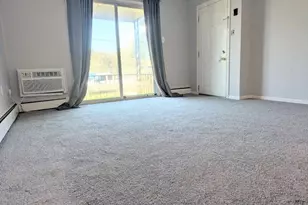
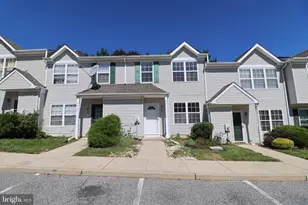
This is a carousel with tiles that activate property listing cards. Use the previous and next buttons to navigate.
1/1
$432,500
This is a carousel with tiles that activate property listing cards. Use the previous and next buttons to navigate.
1/1
Property Description
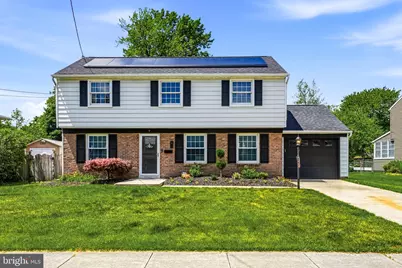
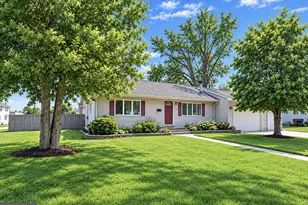
Discover a harmonious blend of classic elegance and modern comfort in this stunning split-level residence, a true gem nestled in a tranquil setting. This meticulously maintained home boasts thoughtfully designed living space, featuring four spacious bedrooms and two full bathrooms, perfect for both relaxation and entertaining. The exterior showcases a timeless combination of brick and vinyl siding, exuding curb appeal that invites you in. Adding to the home's value and efficiency are a newer roof and a solar energy system, providing peace of mind and potential energy savings for years to come. Step inside to find a welcoming atmosphere enhanced by abundant natural light, newer flooring, all-new lighting fixtures, and updated electrical throughout. The open layout seamlessly connects the living areas, creating an inviting space for everyday living and entertaining. The heart of the home is the beautifully updated kitchen, featuring modern finishes and ready for culinary adventures, while the adjacent dining area provides an ideal setting for intimate gatherings or festive celebrations. The lower level offers endless possibilities, whether you envision a private gym, a cozy media room, or additional storage. Enjoy the convenience of an attached garage with front entry, ensuring easy access and ample parking. Outside, the property offers a blank canvas for your landscaping dreams, allowing you to create your own outdoor oasis. Experience the luxury of space and the charm of a well-established neighborhood, all while being just moments away from local amenities. This residence is not just a home; it's a lifestyle waiting to be embraced. Don't miss the opportunity to make it yours.
Full Property Details
Full Property Details for 7 Hillside Rd
General
- Sold For: $432,500
- Taxes: $8,026 (2025)
- Status: Closed
- Type: Single Family
- Source: BrightMLSPhilly
- MLS ID: NJCD2120208
- Added to Site: 55 day(s) ago
Interior
- Rooms/Areas: Living Room, Dining Room, Primary Bedroom, Bedroom 2, Bedroom 3, Bedroom 4, Kitchen, Basement, Laundry, Utility Room
Rooms
Bathrooms
- Total Bathrooms: 2
- Full Bathrooms: 2
- Upper Floor Baths: 1
- Upper - Full Baths: 1
- Lower Floor Baths: 1
- Lower - Full Baths: 1
Bedrooms
- Total Bedrooms: 4
- Bedrooms Upper: 3
- Bedrooms Lower: 1
Parking
- Garage: Yes
- Garage Spaces: 1
- Total Spaces: 1
- Parking Type: Attached Garage
- Garage Description: Garage - Front Entry
Location
- Area: Stratford Boro (20432)
- Municipality: STRATFORD BORO
- County: CAMDEN
- Subdivision: LAUREL MILLS
- Driving Directions: use GPS to 7 Hillside Road, Stratford
School Information
- School District: Sterling High
Heating & Cooling
- Central air: Yes
- Cooling Type: Central A/C
- Cooling Fuel: Natural Gas
- Heating Type: Forced Air
- Heating Fuel: Natural Gas
- Water Heater: Natural Gas
Utilities
- Sewer: Public Sewer
- Water: Public
Structural Information
- Architectural Style: Split Level
- Structure Type: Detached
- Construction: Brick, Vinyl Siding
- Basement: Yes
- Basement Desc.: Full
- Foundation: Block
- Stories Description: Lower 1, Lower 2, Main, Upper 1
- Square Feet: 1,700
- Sq. Ft. Source: Estimated
- Living Area: 1,700 Sq. Ft.
- Finished Above Grnd: 1,700 Sq. Ft.
- Year Built: 1960
- Year Built Source: Assessor
Unit Information
Unit 1
- Bathrooms-Lower: 1
- Bedrooms-Lower: 1
Lot Features
- Lot Size Source: Estimated
- Lot Dimensions: 81.40 x 0.00
- Zoning: RES
Financial Considerations
- Price Per Sq. Ft.: $247.06
- Assessment Year: 2025
- City/TownTax Freq: Annually
- County Tax Freq: Annually
- Tax w/Assessment: $160,500
- Tax Amount: $8,026
- Tax Year: 2025
- Terms: Standard Sale
- Tax Total Finished Sq. Ft.: 1360
Disclosures and Reports
- Ownership: Fee Simple
- Lot Number: 16
Listed by Keller Williams Realty - Moorestown, Samuel N Lepore
Sold by Keller Williams Realty, Paul C Sims

Get Pre-Approved Today
Schools
Schools serving 7 Hillside Rd
School Districts:Stratford Borough School District, Sterling High School School District
| Name | Grades | Distance |
|---|---|---|
Parkview Elementary School, Stratford, NJ 123 Parkview Road, Stratford, NJ 08084 | PK-3 | 0.5 mi |
Samuel S. Yellin Elementary School 111 Warwick Road, Stratford, NJ 08084 | 4-8 | 0.6 mi |
Sterling High School 501 South Warwick Road, Somerdale, NJ 08083 | 9-12 | 0.8 mi |
Disclaimer:
School attendance boundaries provided by ATTOM Data Solutions and are for reference only. Contact the school directly to verify enrollment eligibility.
Price & Sales History for 7 Hillside Rd
Date
Details
Price
Change
Source
8/04/2026
Sold
$432,500
2.98%
MLS
6/16/2026
Listed
$420,000
—
MLS
Disclaimer: Historical sales information is derived from public records provided by the county offices. Information is not guaranteed and should be independently verified.
7 Hillside Road, Stratford, NJ 08084 (MLS# NJCD2120208) is a Single Family property that was sold at $432,500 on August 04, 2026. Want to learn more about 7 Hillside Road? Do you have questions about finding other Single Family real estate for sale in Stratford? You can browse all Stratford real estate or contact a Coldwell Banker agent to request more information.