This is a carousel with tiles that activate property listing cards. Use the previous and next buttons to navigate.
1/16
$9,000 Just Listed
This is a carousel with tiles that activate property listing cards. Use the previous and next buttons to navigate.
1/16
Property Description
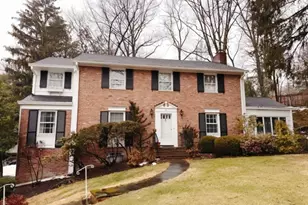
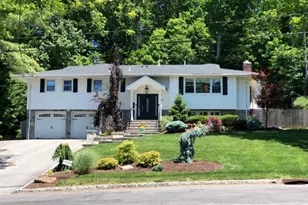
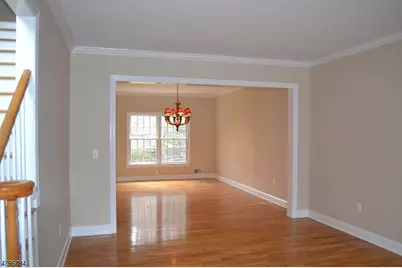
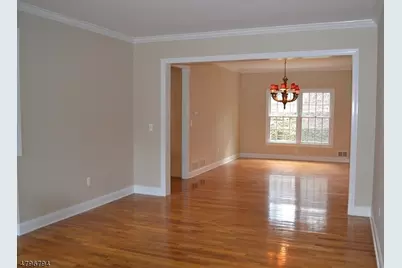
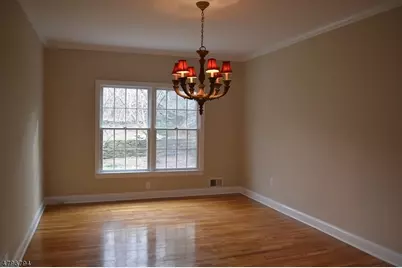
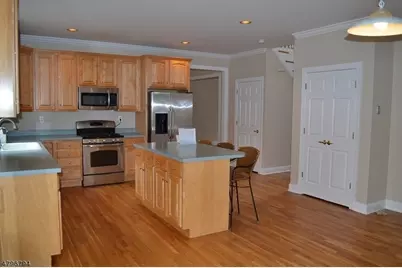
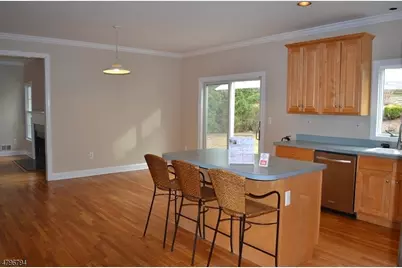
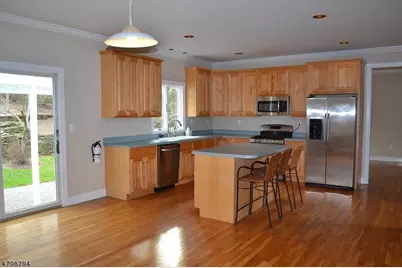
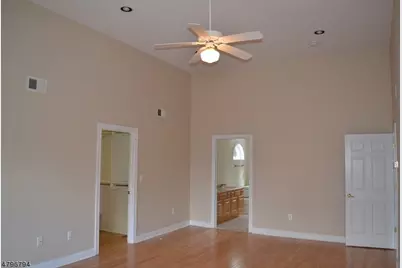
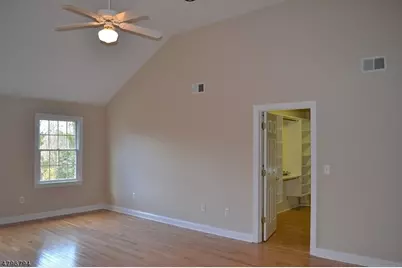
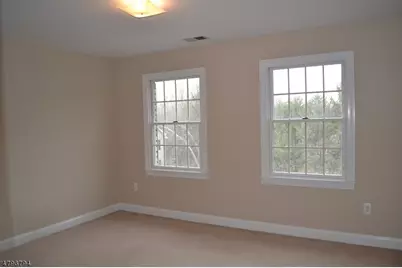
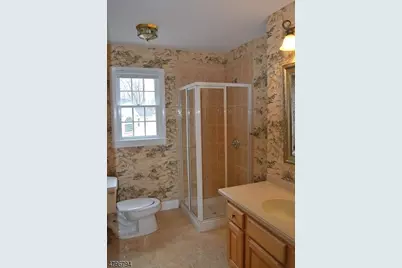
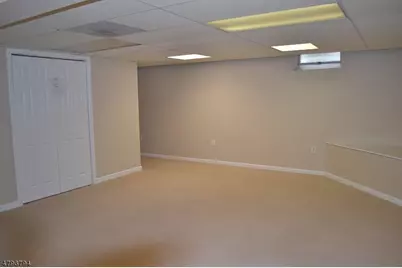
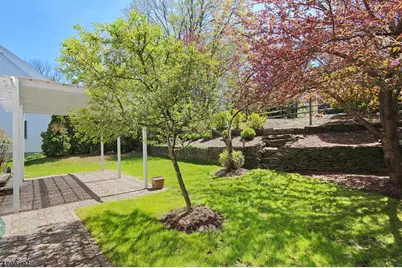
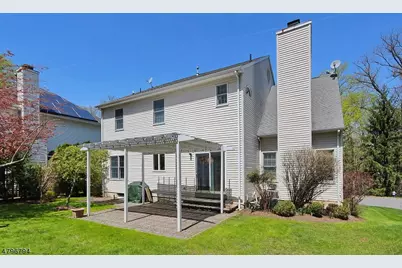
Gracious, bright and spacious 5-bedroom, 2 1/2-bath Colonial with soaring ceilings, large formal entertaining rooms and beautifully landscaped private yard. Features include large eat-in kitchen with sliding doors to patio, 1st-floor family room with fireplace, formal living and dining rooms, 1st-floor bedroom/den/office/studio, powder room, and 1st-floor laundry with included washer/dryer. The second level offers a primary suite with cathedral ceiling, expansive walk-in closet, & private full bath, 3 additional bedrooms with ample closet space and full hall bathroom. A lower level recreation room, fully carpeted, and access to built-in 2-car garage round out the floor plan of this wonderful home. No pets. Smoke-free environment. Tenant responsible for snow removal, partial lawn care, repairs, all utilities. Completed application, credit check, employment/income verification required.
Full Property Details
Full Property Details for 20 O Shea Ln
General
- Rent: $9,000
- Status: Active
- Type: Single Family
- Source: Garden_State
- MLS ID: 4029485
- Updated: 5/25/2026
- Added to Site: 4 day(s) ago
Rental Information
- Lease/Rent Term: 1.5 Month Security, Credit Report, IncmVrfy, See Remarks, TenInsRq
- Lease Terms: 2 Years, Long Term, Renewal Option
- Rent Includes: Sewer, Taxes, Trash Removal
- Availability: See Remarks
Interior
- Number of Rooms: 9
- 3rd Floor/Level 3: Attic
- 2nd Floor/Level 2: 4 Or More Bedrooms, Bath Main, Bath(s) Other
- 1st Floor/Level 1: 1 Bedroom, Dining Room, Family Room, Foyer, Kitchen, Laundry Room, Living Room, Powder Room
- Interior Features: Blinds, Carbon Monoxide Detector, Fire Extinguisher, Security System, Smoke Detector, Walk-In Closet, 1/2 Bath, Center Island, Eat-In Kitchen, Formal Dining Room, Full Bath, Pantry, Stall Shower and Tub, Walk-In Closet
- Number of Fireplaces: 1
- Fireplace(s): Family Room, Wood-Burning
- Appliances: Carbon Monoxide Detector, Dishwasher, Dryer, Microwave, Gas Range and Oven, Refrigerator, Security System, Washer
- Furnishings: Unfurnished
- Flooring: Carpeting, Tile, Wood
Rooms
Bathrooms
- Total Bathrooms: 3
- Full Bathrooms: 2
- Half Bathrooms: 1
Bedrooms
- Total Bedrooms: 5
- Bedroom 1: 23 x 14, Second
- Bedroom 2: 13 x 12, Second
- Bedroom 3: 12 x 12, Second
Other Rooms
- Living Room: 19 x 13, First
- Family Room: 23 x 13, First
- Kitchen: 23 x 20, First
- Dining Room: 17 x 12, First
- 4th Bedroom: 12 x 12, Second
- Bedroom/Office: 12 x 12, First
- Rec Room: Basement
Exterior
- Exterior Features: Curbs, Patio, Pergola, ThrmlW&D, Sprinklr
Parking
- Garage: Yes
- Garage Spaces: 2
- Garage Description: Built-In Garage, Garage Door Opener, InEntrnc
Location
- County: Union
- Driving Directions: Beekman Road to O'Shea Lane
- Location Details: Residential Area
School Information
- Middle School: Summit MS
- High School: Summit HS
Heating & Cooling
- Cooling Type: 2 Units, Central Air Conditioning, Multi-Zone Cooling
- Heating Type: 2 Units, Multi-Zone
- Heating Fuel: Natural Gas
- Water Heater: Gas
Utilities
- Sewer: Public Sewer
- Water: Public Water
- Utility Description: All Underground, Electric, Natural Gas, Cable TV Available, Fiber Optic Available, Garbage Included
Structural Information
- Description/Design: 2 Stories, Custom Home
- Basement: Yes
- Basement Desc.: Finished
- Year Built: 1998
Lot Features
- Lot Size (Acres): 0.17
- Lot Size: .173
- Street/Road Desc.: City/Town Street
- Driveway/Sidewalk: 2 Car Width, Additional Parking, Blacktop
- Zoning: RES-SF
- Lot Description: Cul-De-Sac, Irregular Lot
Financial Considerations
- Owner Pays: Maintenance-Lawn, No Utilities, Sewer, Trash Removal
- Tenant Pays: Cable T.V., Electric, Gas, Maintenance-Lawn, Repairs, Snow Removal, Water
Disclosures and Reports
- APN: 2918-01405-0000-00015-0004-
Listed by Woodward Properties
Schools
Schools serving 20 O Shea Ln
School District:Summit City School District
| Name | Grades | Distance |
|---|---|---|
Primary Center At Wilson 14 Beekman Terrace, Summit, NJ 07091 | PK-K | 0.2 mi |
Franklin Elementary School, Summit, NJ 136 Blackburn Road, Summit, NJ 07901 | 1-5 | 0.6 mi |
L C Johnson Summit Middle School 272 Morris Avenue, Summit, NJ 07901 | 6-8 | 1.1 mi |
Summit Sr High School 125 Kent Place Boulevard, Summit, NJ 07901 | 9-12 | 0.6 mi |
Disclaimer:
School attendance boundaries provided by ATTOM Data Solutions and are for reference only. Contact the school directly to verify enrollment eligibility.
Price History for 20 O Shea Ln
Date
Details
Price
Change
Source
5/22/2026
Listed
$9,000
—
MLS
Disclaimer: Historical sales information is derived from public records provided by the county offices. Information is not guaranteed and should be independently verified.

20 O Shea Ln, Summit, NJ 07901 (MLS# 4029485) is a Single Family property with 5 bedrooms, 2 full bathrooms and 1 partial bathroom. 20 O Shea Ln is currently listed for rent at $9,000 and was received on May 22, 2026. Want to learn more about 20 O Shea Ln? Do you have questions about finding other real estate for sale or rent in Summit? You can browse all Summit rentals or contact a Coldwell Banker agent to request more information.