This is a carousel with tiles that activate property listing cards. Use the previous and next buttons to navigate.
1/46
$15,000 Just Listed
This is a carousel with tiles that activate property listing cards. Use the previous and next buttons to navigate.
1/46
Property Description
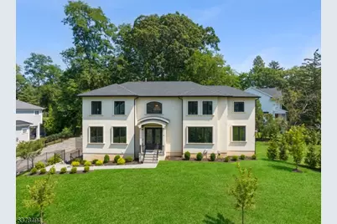
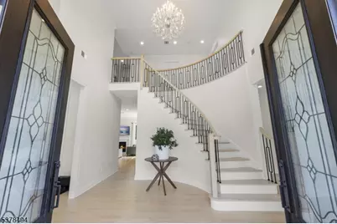
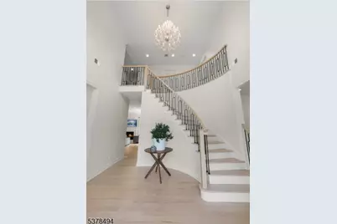
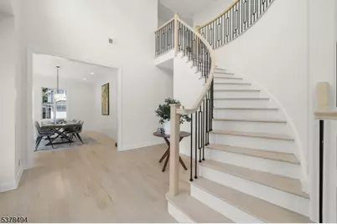
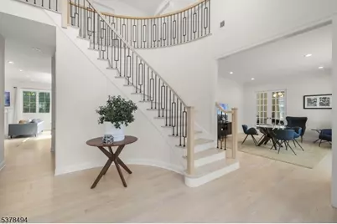
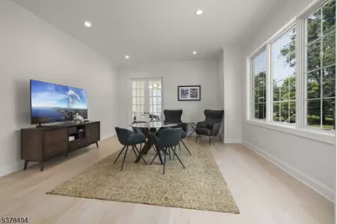
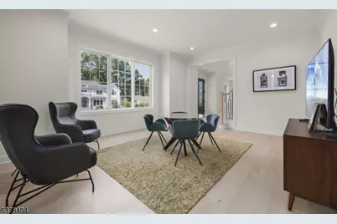
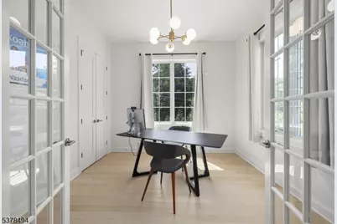
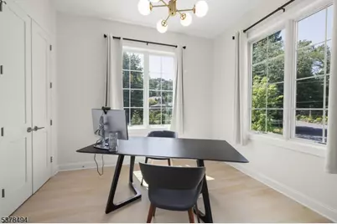
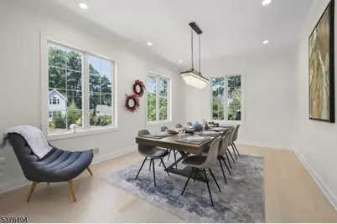
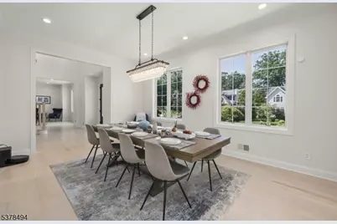
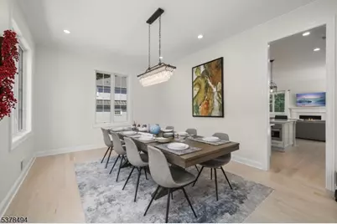
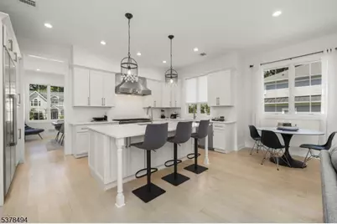
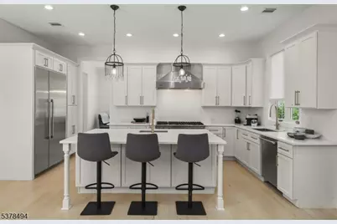
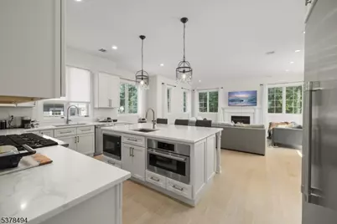
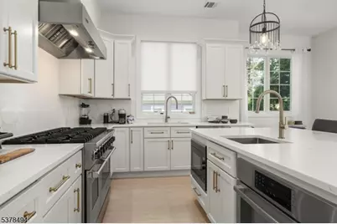
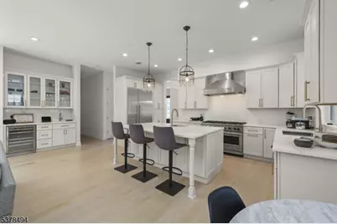
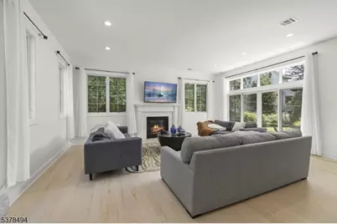
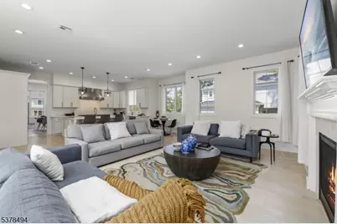
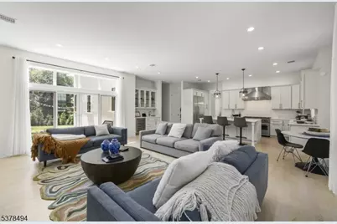
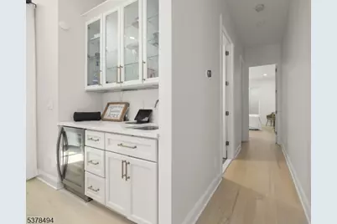
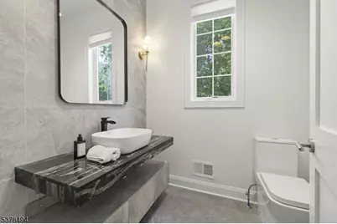
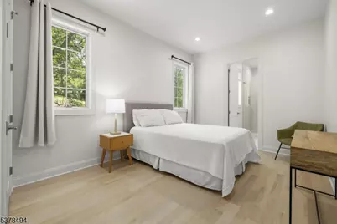
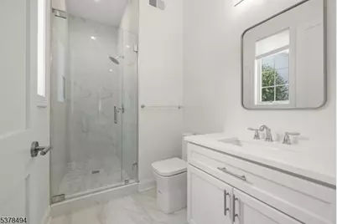
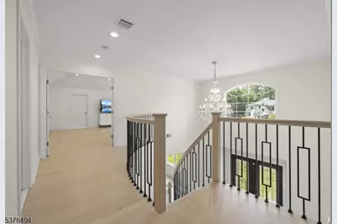
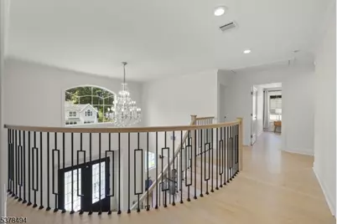
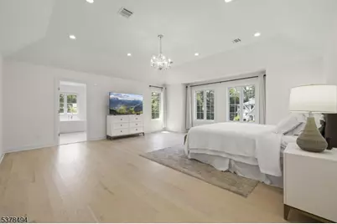
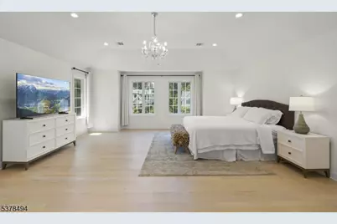
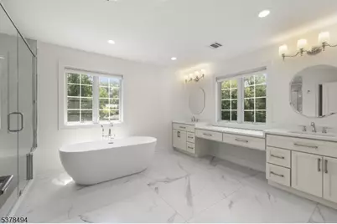
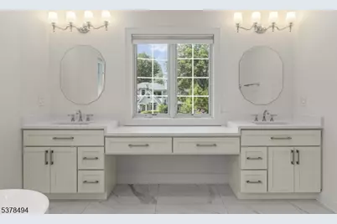
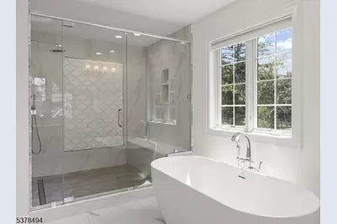
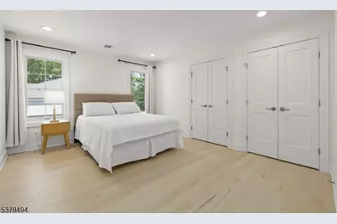
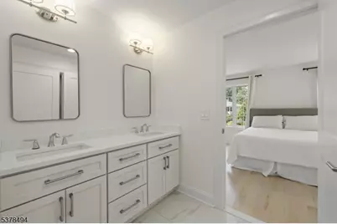
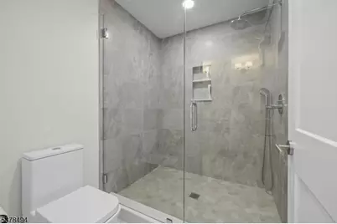
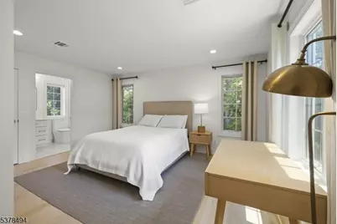
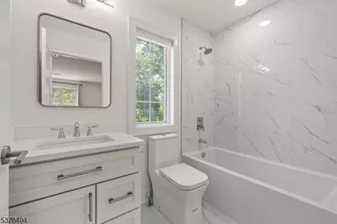
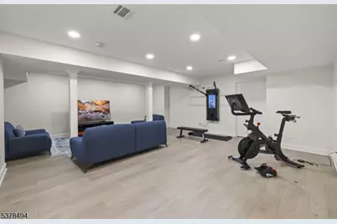
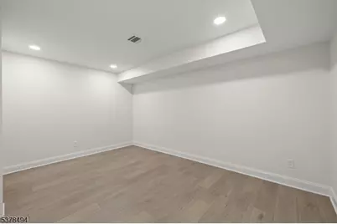
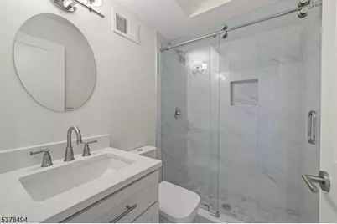
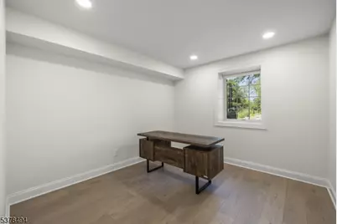
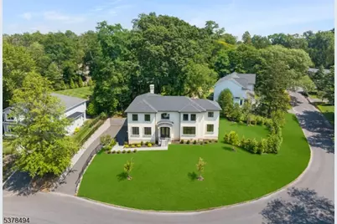
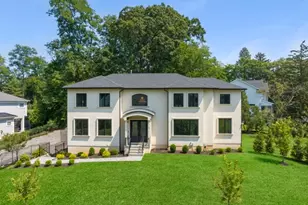
Prepare to fall in love with this exceptional 6-bedroom Colonial, built in 2022 and nestled on a quiet loop road in one of Summit's most desirable neighborhoods. Offering over 6,000 sq ft of beautifully designed living space, this home showcases impeccable craftsmanship, an open floor plan, 10-foot ceilings, and oversized Pella casement windows that fill the home with natural light.A dramatic two-story foyer with a sweeping curved staircase opens to elegant living and dining rooms. The gourmet kitchen features Thermador and Viking appliances, custom white cabinetry, a large center island, and flows seamlessly into the family room with a gas fireplace and sliding doors to the patio, perfect for entertaining. A sun-filled office with French doors can serve as a 7th bedroom, while a first-floor guest suite provides added privacy.Upstairs, the luxurious primary suite offers a tray ceiling, expansive walk-in closets, and a spa-like bath with a soaking tub and oversized Porcelanosa shower. Two bedrooms share a Jack-and-Jill bath, while another enjoys its own en-suite.The finished walk-out lower level includes a spacious recreation room, sixth bedroom, full bath, bonus room ideal for a gym or media room, and direct access to the oversized 3-car garage. Blending timeless elegance with modern comfort, this extraordinary home offers the luxury lifestyle you've been waiting for.
Full Property Details
Full Property Details for 20 Woodfern Rd
General
- Rent: $15,000
- Status: Active
- Type: Single Family
- Source: Garden_State
- MLS ID: 4039864
- Updated: 7/10/2026
- Added to Site: 2 day(s) ago
Rental Information
- Lease/Rent Term: 1 Month Advance, 1.5 Month Security, Credit Report, IncmVrfy, TenInsRq
- Lease Terms: 1 Year, 2 Years
- Rent Includes: Taxes, Trash Removal
- Availability: Immediately
Interior
- Number of Rooms: 17
- 2nd Floor/Level 2: 4 Or More Bedrooms, Bath Main, Bath(s) Other, Laundry Room
- 1st Floor/Level 1: 1 Bedroom, Bath(s) Other, Dining Room, Family Room, Foyer, Kitchen, Living Room, Powder Room
- Interior Features: Carbon Monoxide Detector, Cathedral Ceiling, Fire Alarm Sys, Fire Extinguisher, Security System, Shades, Smoke Detector, Walk-In Closet, Center Island, Eat-In Kitchen, Formal Dining Room, Full Bath, Pantry, Stall Shower, Walk-In Closet
- Number of Fireplaces: 1
- Fireplace(s): Family Room, Gas Fireplace
- Appliances: Dishwasher, Dryer, Kitchen Exhaust Fan, Wall Oven(s) - Electric
- Furnishings: Unfurnished
- Flooring: Carpeting, Marble, Tile, Wood
Rooms
Bathrooms
- Total Bathrooms: 6
- Full Bathrooms: 5
- Half Bathrooms: 1
Bedrooms
- Total Bedrooms: 6
- Bedroom 1: 19 x 20, Second
- Bedroom 2: 17 x 15, Second
- Bedroom 3: 14 x 11, Second
Other Rooms
- Living Room: 19 x 15, First
- Family Room: 20 x 13, First
- Kitchen: 17 x 11, First
- Dining Room: 17 x 12, First
- 4th Bedroom: 15 x 14, Second
- Additional Bedroom: 19 x 10, First
- Additional Bedroom: 11 x 10, Basement
Exterior
- Exterior Features: Curbs, Patio, Thermal Windows/Doors
Parking
- Garage: Yes
- Garage Spaces: 3
- Uncovered Spaces: 4
- Garage Description: Attached Garage, Built-In Garage, Garage Door Opener
Location
- County: Union
- Subdivision: Northside
- Driving Directions: Hobart to Beacon to Fernwood to Woodfern Rd
- Location Details: Residential Area
School Information
- Elementary School: Lincoln-Hubbard
- Middle School: Summit MS
- High School: Summit HS
Heating & Cooling
- Cooling Type: 4+ Units, Central Air Conditioning, Multi-Zone Cooling
- Heating Type: 4Units, ForcedHA, Humidifr
- Water Heater: Gas
Utilities
- Sewer: Public Sewer
- Water: Public Water
- Utility Description: Electric, Natural Gas, Cable TV Available, Garbage Included
Structural Information
- Description/Design: 2 Stories, Custom Home
- Basement: Yes
- Basement Desc.: Finished, Full
- Year Built: 2022
Lot Features
- Lot Size (Acres): 0.48
- Lot Size: 227 x 123 TRI
- Driveway/Sidewalk: 1 Car Width, Blacktop
- Zoning: Residential
- Lot Description: Level Lot
Financial Considerations
- Owner Pays: Trash Removal
- Tenant Pays: Cable T.V., Electric, Gas, Heat, Maintenance-Lawn, Sewer, Snow Removal, Water
Disclosures and Reports
- APN: 2918-02206-0000-00006-0000-
Listed by Compass New Jersey, Llc
Schools
Schools serving 20 Woodfern Rd
School District:Summit City School District
| Name | Grades | Distance |
|---|---|---|
Lincoln Hubbard Elementary School 52 Woodland Avenue, Summit, NJ 07901 | 1-5 | 0.8 mi |
Primary Center At Wilson 14 Beekman Terrace, Summit, NJ 07091 | PK-K | 1.8 mi |
L C Johnson Summit Middle School 272 Morris Avenue, Summit, NJ 07901 | 6-8 | 1.3 mi |
Summit Sr High School 125 Kent Place Boulevard, Summit, NJ 07901 | 9-12 | 1.3 mi |
Disclaimer:
School attendance boundaries provided by ATTOM Data Solutions and are for reference only. Contact the school directly to verify enrollment eligibility.
Price History for 20 Woodfern Rd
Date
Details
Price
Change
Source
7/10/2026
Listed
$15,000
—
MLS
Disclaimer: Historical sales information is derived from public records provided by the county offices. Information is not guaranteed and should be independently verified.

20 Woodfern Rd, Summit, NJ 07901 (MLS# 4039864) is a Single Family property with 6 bedrooms, 5 full bathrooms and 1 partial bathroom. 20 Woodfern Rd is currently listed for rent at $15,000 and was received on July 10, 2026. Want to learn more about 20 Woodfern Rd? Do you have questions about finding other real estate for sale or rent in Summit? You can browse all Summit rentals or contact a Coldwell Banker agent to request more information.