This is a carousel with tiles that activate property listing cards. Use the previous and next buttons to navigate.
1/23
$6,250 Just Listed
This is a carousel with tiles that activate property listing cards. Use the previous and next buttons to navigate.
1/23
Property Description
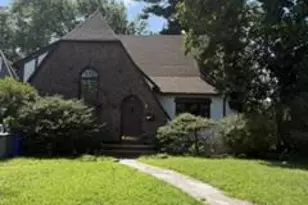
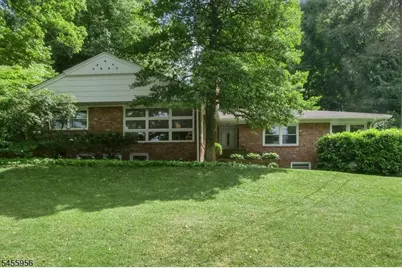
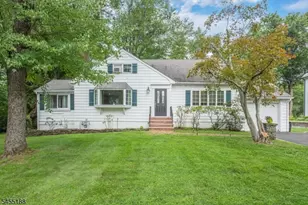
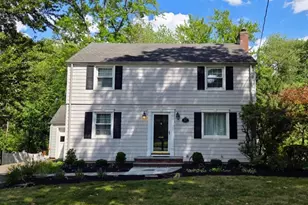
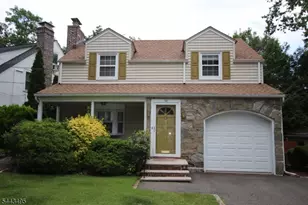
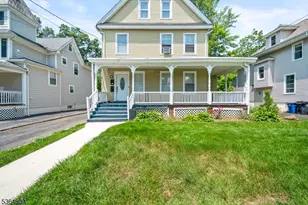
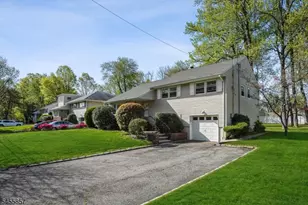
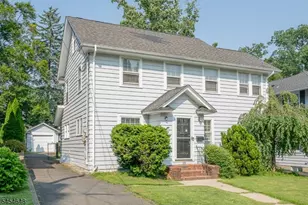
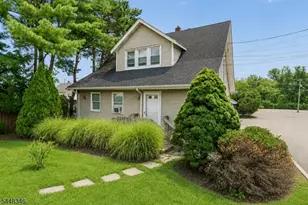
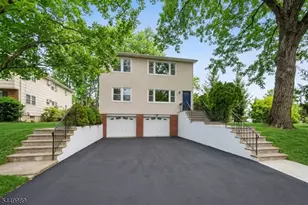
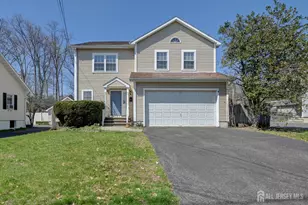
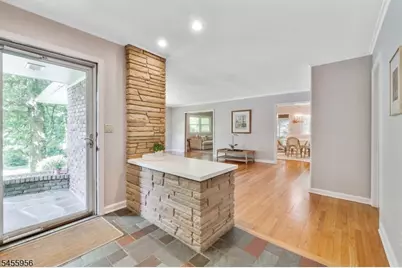
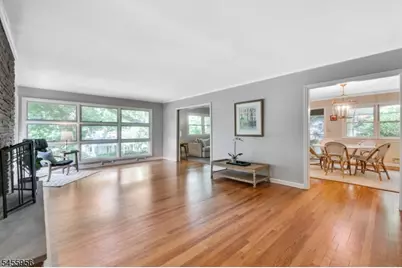
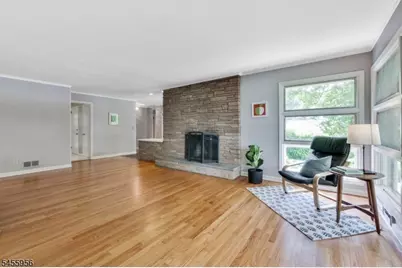
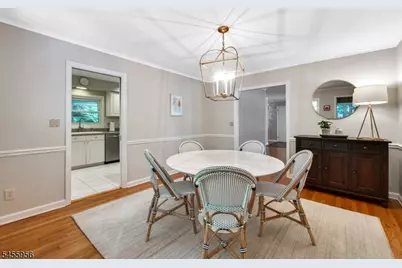
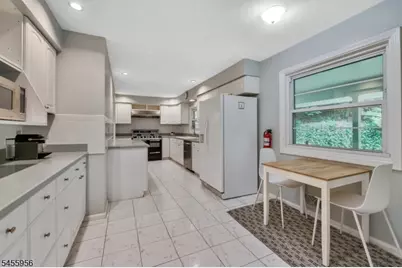
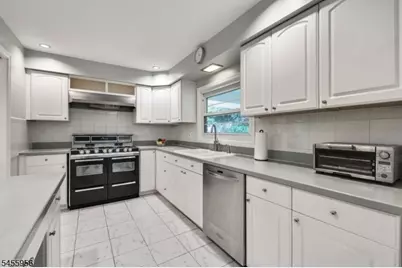
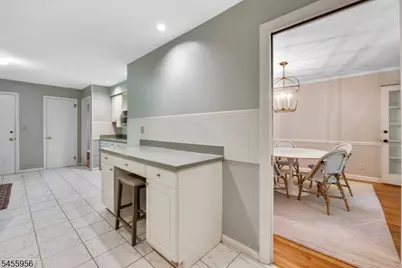
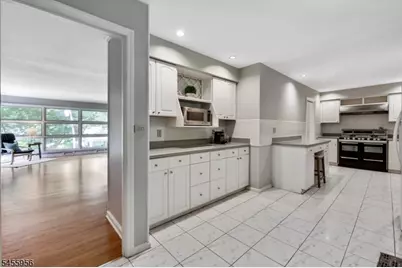
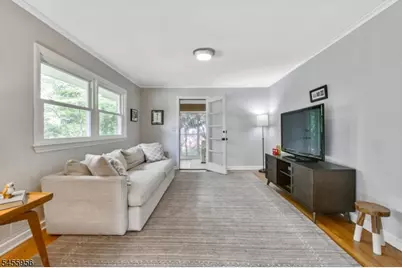
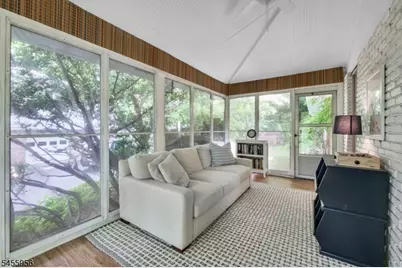
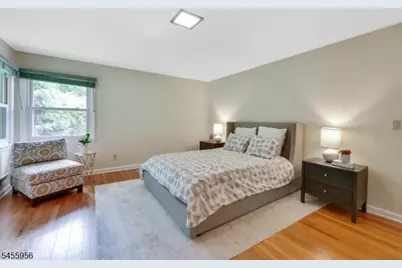
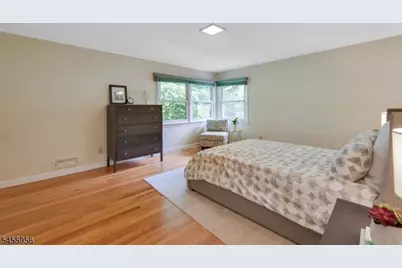
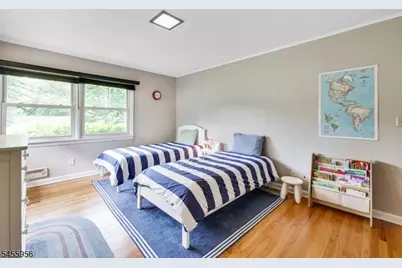
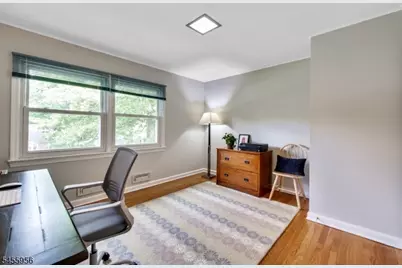
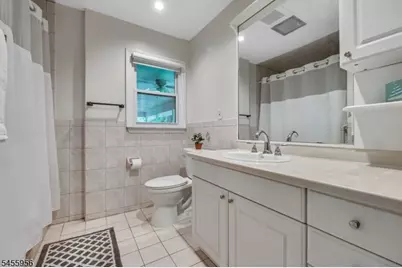
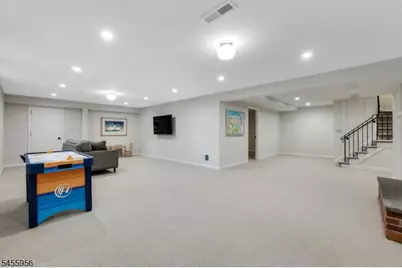
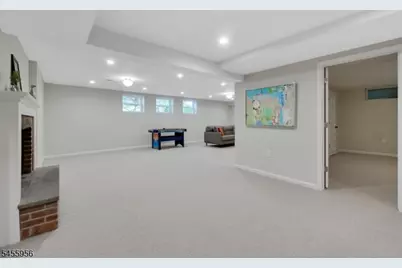
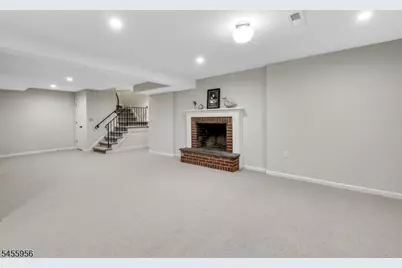
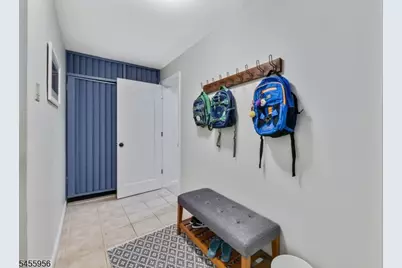
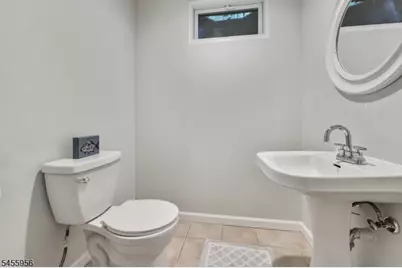
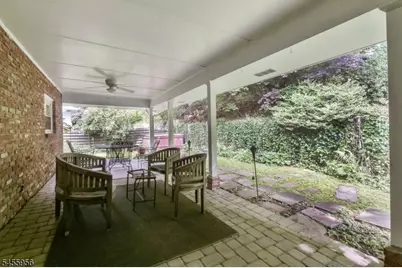
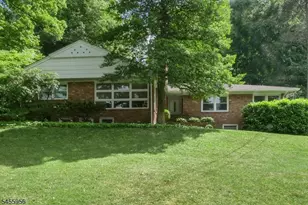
SUNNY & SPACIOUS MID-CENTURY MODERN! 4 bedroom ranch in a fabulous Northside Summit location. Newer roof, refinished hardwood floors & renovated basement are just a few of the upgrades. Prepare to be wowed by the spacious layout: LR w/ wall of windows, family room, large DR w/ easy access to EIK plus 3-season porch. EIK opens to charming covered porch and yard, perfect spot for al fresco dining & outdoor relaxation. 3 large BRs round out the upper level, including primary suite w/ private BTH. The other 2 BRs share a lovely hall BTH. Basement has been fully renovated w/ new carpeting, lighting & paint and features Office/BR 4, mudroom, powder rm, laundry rm and 2 car garage. Great rental, excellent location. Do not miss this one! PHOTOS FROM PREVIOUS LISTING.
Full Property Details
Full Property Details for 31 Sheffield Rd
General
- Rent: $6,250
- Status: Active
- Type: Single Family
- Source: Garden_State
- MLS ID: 4048705
- Updated: 8/25/2026
- Added to Site: 2 day(s) ago
Rental Information
- Lease/Rent Term: 1.5 Month Security, Credit Report, IncmVrfy, TenAppl, TenInsRq
- Lease Terms: 1 Year, 2 Years
- Rent Includes: Sewer, Trash Removal
- Availability: See Remarks
Interior
- Number of Rooms: 11
- 1st Floor/Level 1: 3 Bedrooms, Bath Main, Bath(s) Other, Dining Room, Family Room, Kitchen, Living Room, Sunroom
- Interior Features: Carbon Monoxide Detector, Fire Extinguisher, Smoke Detector, Eat-In Kitchen, Formal Dining Room, Master BR on First Floor, Separate Dining Area, Tub Shower, Walk-In Closet
- Number of Fireplaces: 2
- Fireplace(s): Living Room, Non-Functional, Rec Room
- Appliances: Carbon Monoxide Detector, Dishwasher, Dryer, Gas Range and Oven, Smoke Detector, Sump Pump, Washer
- Furnishings: Unfurnished
- Flooring: Carpeting, Laminate, Stone, Tile, Wood
Rooms
Bathrooms
- Total Bathrooms: 3
- Full Bathrooms: 2
- Half Bathrooms: 1
Bedrooms
- Total Bedrooms: 4
- Bedroom 1: 16 x 14, First
- Bedroom 2: 11 x 17, First
- Bedroom 3: 12 x 11, First
Other Rooms
- Living Room: 14 x 22, First
- Family Room: 14 x 12, First
- Kitchen: 25 x 8, First
- Dining Room: 14 x 12, First
- Screened Patio/Porch: 8 x 17, First
- 4th Bedroom: 15 x 13, Basement
Exterior
- Exterior Features: Curbs, Open Porch(es), Patio, Storm Door(s), Thermal Windows/Doors, Underground Lawn Sprinkler, Wood Fence
Parking
- Garage: Yes
- Garage Spaces: 2
- Uncovered Spaces: 4
- Garage Description: Attached Garage, Garage Door Opener
Location
- County: Union
- Subdivision: Northside
- Driving Directions: Essex Road to Sheffield Road
- Location Details: Residential Area
School Information
- Elementary School: Lincoln-Hubbard
- Middle School: Summit MS
- High School: Summit HS
Heating & Cooling
- Cooling Type: 1 Unit, Central Air Conditioning
- Heating Type: 1 Unit, Forced Hot Air
- Heating Fuel: Natural Gas
- Water Heater: Gas
Utilities
- Sewer: Public Sewer
- Water: Public Water
- Utility Description: Gas In Street, Natural Gas, Cable TV Available
Structural Information
- Description/Design: 1 Story
- Basement: Yes
- Basement Desc.: Finished, French Drain, Full, Walk-Out
- Year Built: 1955
- Remodeled/Updated: 2021
Lot Features
- Lot Size (Acres): 0.35
- Lot Size: 100 x 154
- Street/Road Desc.: City/Town Street
- Driveway/Sidewalk: 2 Car Width, Blacktop, Paver Block
- Zoning: Residential
- Lot Description: Open Lot
Financial Considerations
- Owner Pays: Maintenance-Lawn, No Utilities, Sewer, Trash Removal
- Tenant Pays: Cable T.V., Electric, Gas, Heat, Hot Water, Snow Removal, Water
Disclosures and Reports
- APN: 2918-02403-0000-00002-0000-
Listed by Keller Williams Realty
Schools
Schools serving 31 Sheffield Rd
School District:Summit City School District
| Name | Grades | Distance |
|---|---|---|
Lincoln Hubbard Elementary School 52 Woodland Avenue, Summit, NJ 07901 | 1-5 | 0.9 mi |
Jefferson Primary Center 110 Ashwood Avenue, Summit, NJ 07091 | PK-K | 1.3 mi |
L C Johnson Summit Middle School 272 Morris Avenue, Summit, NJ 07901 | 6-8 | 1.2 mi |
Summit Sr High School 125 Kent Place Boulevard, Summit, NJ 07901 | 9-12 | 1.5 mi |
Disclaimer:
School attendance boundaries provided by ATTOM Data Solutions and are for reference only. Contact the school directly to verify enrollment eligibility.
Price History for 31 Sheffield Rd
Date
Details
Price
Change
Source
8/25/2026
Listed
$6,250
—
MLS
Disclaimer: Historical sales information is derived from public records provided by the county offices. Information is not guaranteed and should be independently verified.

31 Sheffield Rd, Summit, NJ 07901 (MLS# 4048705) is a Single Family property with 4 bedrooms, 2 full bathrooms and 1 partial bathroom. 31 Sheffield Rd is currently listed for rent at $6,250 and was received on August 25, 2026. Want to learn more about 31 Sheffield Rd? Do you have questions about finding other real estate for sale or rent in Summit? You can browse all Summit rentals or contact a Coldwell Banker agent to request more information.