This is a carousel with tiles that activate property listing cards. Use the previous and next buttons to navigate.
1/1
$3,350,000 Just Listed
This is a carousel with tiles that activate property listing cards. Use the previous and next buttons to navigate.
1/1
Property Description
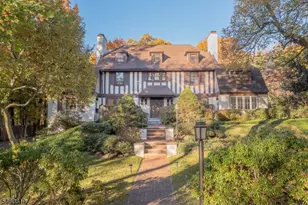
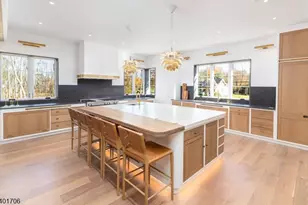
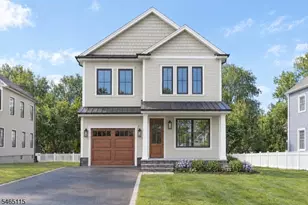
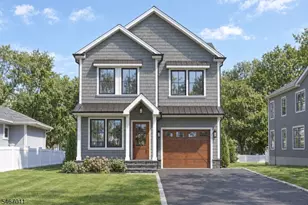
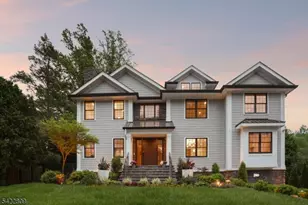
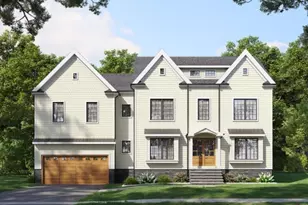
Stunning luxury new construction by Lefko Brothers, one of Summit's premier local builders, known for quality craftsmanship, thoughtful design and meticulous attention to detail. A welcoming open front porch and stone veneer exterior set the tone for what's inside: smart-home door hardware, on-trend lighting, fixtures and hardware, and a spiral staircase with custom millwork. The dining room features a striking ceiling detail, and the butler's pantry offers beautiful floating shelving, a beverage refrigerator and an ice machine. The chef's kitchen is outfitted with a Wolf 48" range, Sub-Zero refrigerator and Cove dishwasher, opening to a family room with fireplace. The primary suite is a true retreat, with a custom white oak slat ceiling and private deck. Professionally designed throughout, and the list goes on. Just drop your bags and enjoy! Outside, a patio and open play area are framed by tiered walls and lush landscaping for privacy. All in a terrific Franklin Elementary School location. A rare new-build opportunity, fully loaded inside and out. Available for pre-sale prior to completion. Taxes TBD.
Full Property Details
Full Property Details for 36 Dale Dr
General
- Price: $3,350,000
- Taxes: (2025)
- Status: Active
- Type: Single Family
- Source: Garden_State
- MLS ID: 4058925
- Updated: Today (10/14/2026)
- Added to Site: Today
Interior
- Number of Rooms: 14
- 3rd Floor/Level 3: Attic
- 2nd Floor/Level 2: Family Room, Foyer, Kitchen, Laundry Room, Living Room, MudRoom, Pantry, Powder Room
- 1st Floor/Level 1: Bedroom 1, Other Bath, Dining Room, Family Room, Foyer, Kitchen, Living Room, MudRoom, Pantry, Powder Room
- Other Level: Other Room
- Lower Level: 1 Bedroom, Bath(s) Other, Exercise Room, Media Room, Office, Rec Room, Storage Room
- Interior Features: Bar-Dry, Carbon Monoxide Detector, Smoke Detector, Walk-In Closet
- Number of Fireplaces: 1
- Fireplace(s): Family Room, Gas Fireplace
- Appliances: Carbon Monoxide Detector, Dishwasher, Disposal, Dryer, Kitchen Exhaust Fan, Microwave, Gas Range and Oven, Refrigerator, Washer, Wine Refrigerator
- Flooring: Laminate, Tile, Wood
Rooms
Bathrooms
- Total Bathrooms: 6
- Full Bathrooms: 5
- Half Bathrooms: 1
Bedrooms
- Total Bedrooms: 6
- Primary Bedroom: Full Bath, Walk-In Closet
- Bedroom 1: 20 x 16, Second
- Bedroom 2: 14 x 13, Second
- Bedroom 3: 14 x 13, Second
- Bedroom 4: 12 x 12, Second
Other Rooms
- Living Room: 16 x 13, First
- Family Room: 25 x 16
- Kitchen: Breakfast Bar, Center Island, Eat-In Kitchen, Pantry, 25 x 14
- Dining Room: Formal Dining Room, 15 x 13
- Bedroom: 12 x 11, First
- Bedroom: 14 x 13, Basement
- Office: 14 x 11, Basement
- Media Room: 23 x 15, Basement
Exterior
- Exterior Features: Patio, Thermal Windows/Doors, Underground Lawn Sprinkler
Parking
- Garage: Yes
- Garage Spaces: 2
- Garage Description: Attached Garage, Garage Door Opener
Location
- County: Union
- Driving Directions: Ashland to Tanglewood to Dale Drive
School Information
- Elementary School: Franklin
- Middle School: Summit MS
- High School: Summit HS
Heating & Cooling
- Cooling Type: 2 Units, Ceiling Fan, Central Air Conditioning, Multi-Zone Cooling
- Heating Type: 2 Units, Forced Hot Air, Multi-Zone
- Heating Fuel: Natural Gas
- Water Heater: Gas
Utilities
- Sewer: Public Sewer
- Water: Public Water
- Utility Description: Electric, Natural Gas, Garbage Included
Structural Information
- Architectural Style: Colonial
- Basement: Yes
- Basement Desc.: Finished, Full
- Roof: Asphalt Shingles
- Square Feet: 5,500
- Year Built: 2026
Lot Features
- Lot Size (Acres): 0.38
- Lot Size: .382
- Driveway/Sidewalk: Driveway-Exclusive
Financial Considerations
- Assessment Amount: $415,500
- Land Assmt: $284,900
- Tax Year: 2025
Disclosures and Reports
- Ownership: Fee Simple
- APN: 2918-05605-0000-00025-0000-
- Block: 5605
- Lot Number: 25
Listed by Prominent Properties Sir
Get Pre-Approved Today
Price & Sales History for 36 Dale Dr
Date
Details
Price
Change
Source
10/14/2026
Listed
$3,350,000
—
MLS
Disclaimer: Historical sales information is derived from public records provided by the county offices. Information is not guaranteed and should be independently verified.

Estimate the Cost
Estimate the Cost for 36 Dale Dr
36 Dale Dr, Summit, NJ 07901 (MLS# 4058925) is a Single Family property with 6 bedrooms, 5 full bathrooms and 1 partial bathroom. 36 Dale Dr is currently listed for $3,350,000 and was received on October 14, 2026. Want to learn more about 36 Dale Dr? Do you have questions about finding other Single Family real estate for sale in Summit? You can browse all Summit real estate or contact a Coldwell Banker agent to request more information.