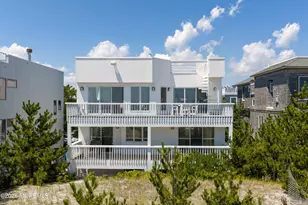
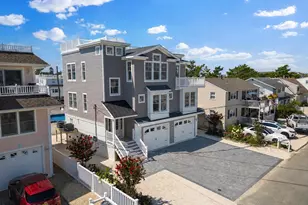
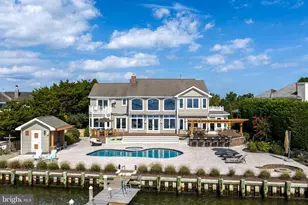
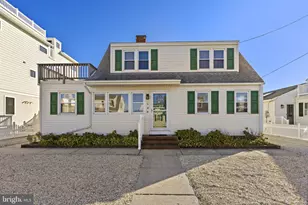
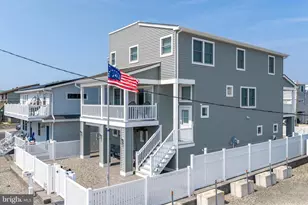
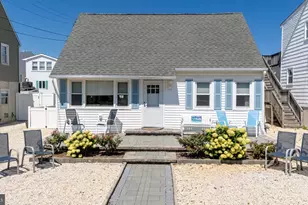
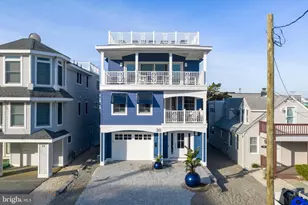
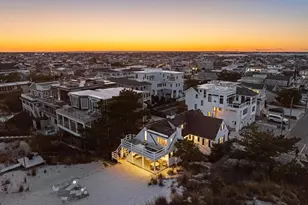
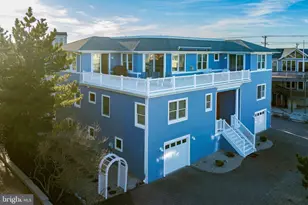
Full Property Details for 386 N 5th
General
- Price: $3,999,900
- Taxes: $17,922 (2025)
- Status: Active
- Type: Single Family
- Source: BrightMLSTriStates
- MLS ID: NJOC2044868
- Updated: 9/7/2026
- Added to Site: 18 day(s) ago
Interior
- Number of Rooms: 12
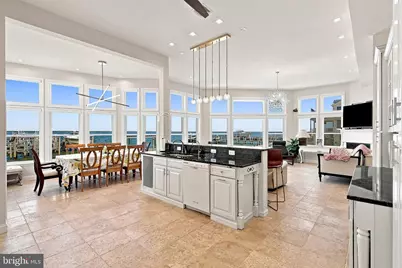
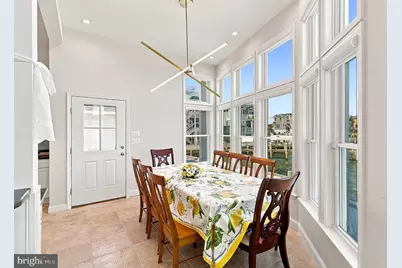
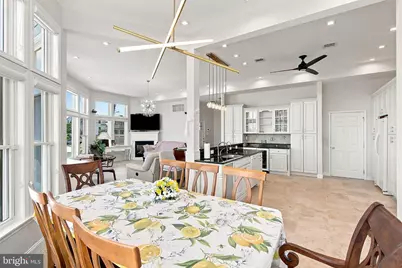
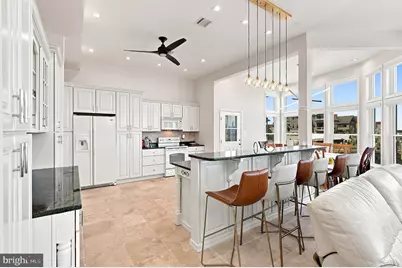
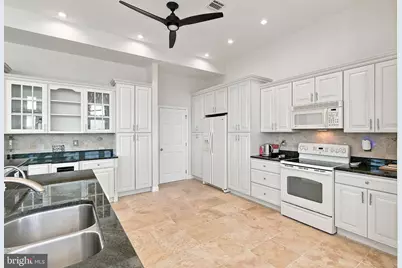
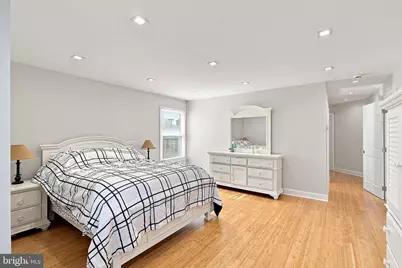
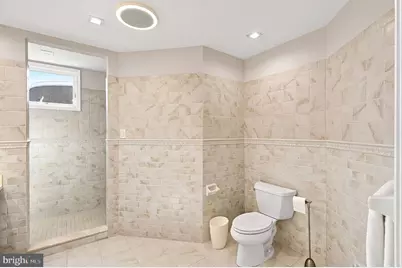
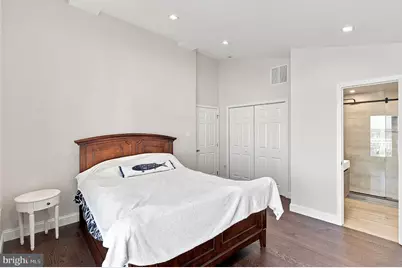
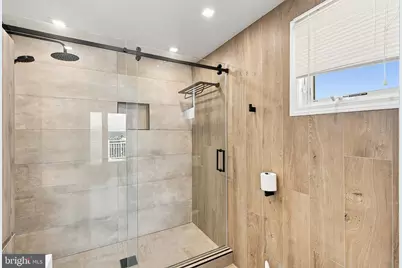
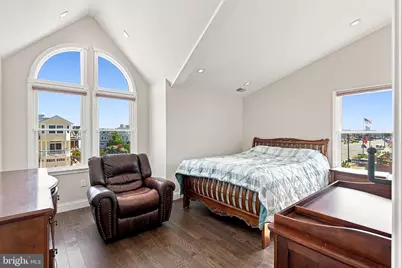
- Interior Features: Bathroom - Walk-In Shower, Combination Dining/Living, Combination Kitchen/Dining, Combination Kitchen/Living, Floor Plan - Open, Kitchen - Island, Primary Bedroom - Bay Front, Recessed Lighting, Sound System, Upgraded Countertops, Walk-in Closet(s), Window Treatments
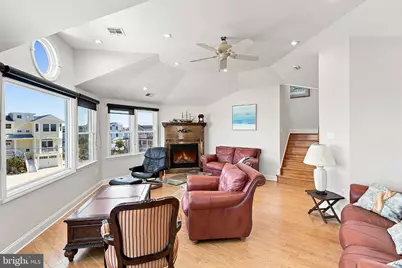
- Fireplace: Yes
- Number of Fireplaces: 2
- Fireplace(s): Gas/Propane, Gas/Propane
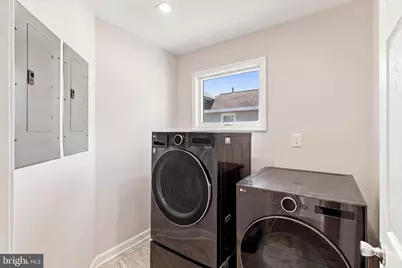
- Appliances: Dishwasher, Dryer, Microwave, Oven - Single, Refrigerator, Washer, Water Heater - Tankless
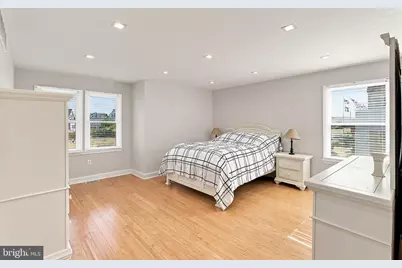
- Flooring: Wood, Ceramic Tile
Rooms
- Total Bathrooms: 4
- Full Bathrooms: 3
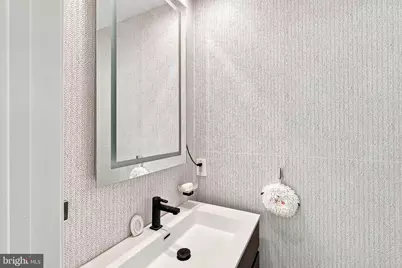
- Half Bathrooms: 1
- Upper Floor Baths: 2
- Upper - Full Baths: 2
- Main Floor Baths: 2
- Main - Full Baths: 1
- Main - 1/2 Baths: 1
- Total Bedrooms: 4
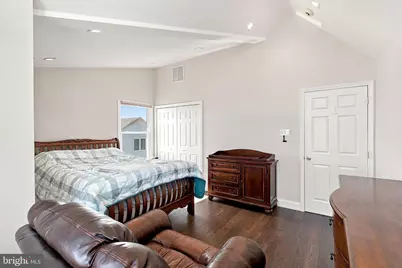
- Bedrooms Upper: 2
- Bedrooms Main & Up: 2
Additional Information
- Security/Safety: 24 hour security
Exterior
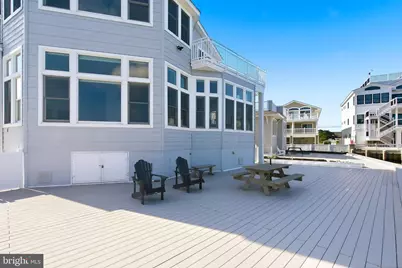
- Exterior Features: Exterior Lighting, Gutter System, Outside Shower
Parking
- Garage: Yes
- Garage Spaces: 1
- Total Spaces: 5
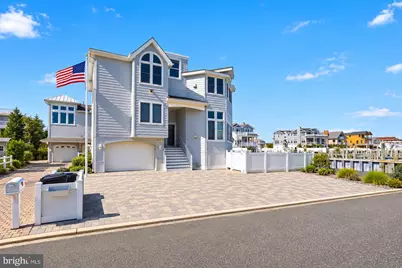
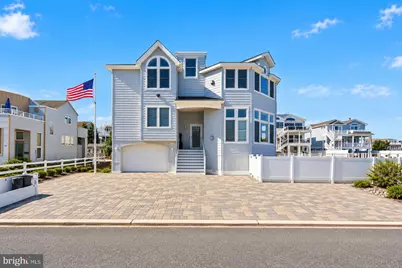
- Parking Features: Brick Driveway
- Parking Type: Attached Garage, Driveway
- Garage Description: Garage - Side Entry, Garage Door Opener
Location
- Area: Surf City Boro (21532)
- Municipality: SURF CITY BORO
- County: OCEAN
- Development Name: Surf City
- Subdivision: Surf City
- Cross Streets: Barnegat Avenue
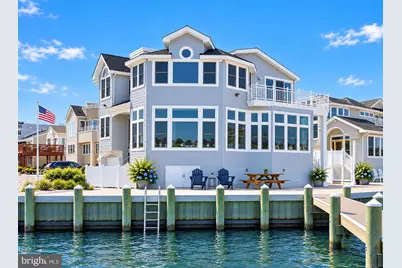
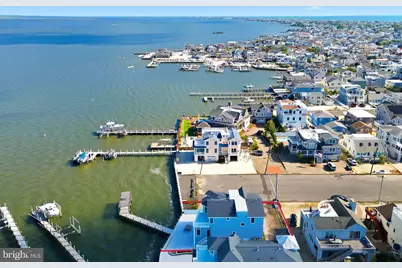
- Driving Directions: North from Causeway to left onto N. 5th Street, corner Bayfront home on Left
- Direction Faces: North
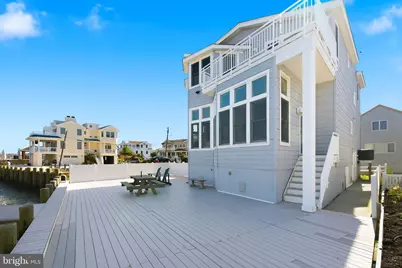
- Location Details: Bayfront
School Information
- School District: Southern Regional Schools
Community
- Pets Allowed: Yes
- Pets: No Pet Restrictions
Heating & Cooling
- Central air: Yes
- Cooling Type: Central A/C
- Cooling Fuel: Electric
- Heating Type: Forced Air
- Heating Fuel: Natural Gas
- Water Heater: Tankless
Utilities
- Sewer: Public Sewer
- Water: Public
- Dist. to Water: 0 Feet
- Utility Description: Cable TV, Phone, Water Available, Natural Gas Available
Structural Information
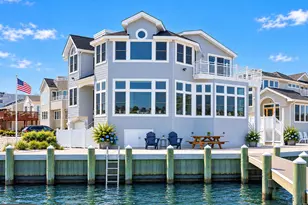
- Architectural Style: Contemporary
- Structure Type: Detached
- Construction: Frame
- Foundation: Pilings
- Roof: Fiberglass, Shingle
- Walls/Ceilings: 9'+ Ceilings, High
- Windows: Double Pane, Storm
- Doors: Sliding Glass, Storm
- Entry Floor Number: 1
- Stories Description: Main, Upper 1
- Square Feet: 4,262
- Sq. Ft. Source: Estimated
- Living Area: 4,262 Sq. Ft.
- Finished Above Grnd: 3,262 Sq. Ft.
- Year Built: 2006
- Year Built Source: Assessor
- Property Condition: Excellent
Lot Features
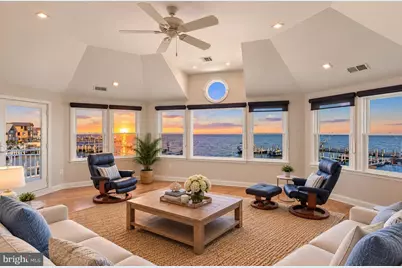
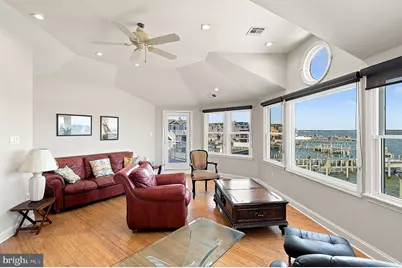
- Property View: Bay
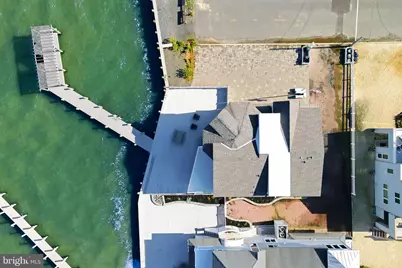
- Lot Size (Acres): 0.11
- Lot Size (Sq. Ft.): 4,600
- Lot Size Source: Estimated
- Lot Dimensions: 50 x 92 plus Riparian
- Street/Road Desc.: Black Top
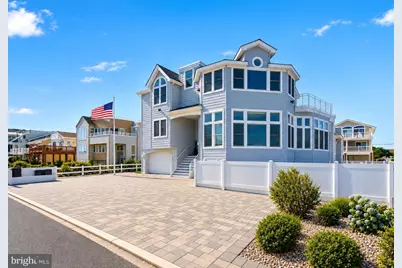
- Lot Features: Corner, Road Frontage
- Zoning: RA
- Lot Description: Corner, Road Frontage
- Fencing (Description): Vinyl
Water Features
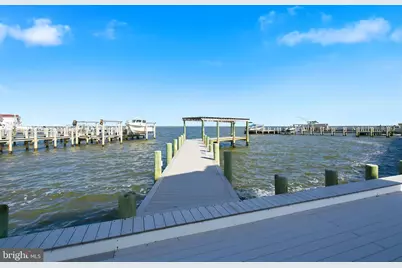
- Water Front: Yes
- Water View: Yes
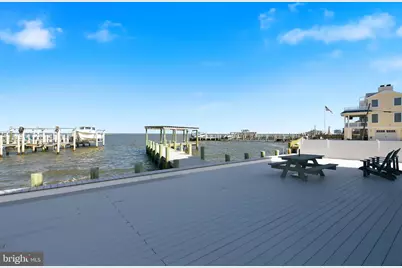
- Navigable Water: Yes
- Water Access: Yes
- Water Access Desc: Boat - Powered, Canoe/Kayak, Fishing Allowed, Personal Watercraft (PWC), Private Access, Sail, Swimming Allowed, Waterski/Wakeboard
- Water Front Type: Bay
- Water Front Name: Barnegat Bay
- Dock/Slip Conveys: Yes
- Docks: 1
Financial Considerations
- Price Per Sq. Ft.: $1,226.21
- Assessment Year: 2025
- City/TownTax Freq: Annually
- County Tax Freq: Annually
- Tax w/Assessment: $1,681,300
- Tax Amount: $17,922
- Tax Year: 2025
- Tax Total Finished Sq. Ft.: 3262
Disclosures and Reports
- Ownership: Fee Simple
- Lot Number: 00036 01
Listed by Jersea Realty, LLC - SB, Egon Willy Kahl