This is a carousel with tiles that activate property listing cards. Use the previous and next buttons to navigate.
1/22
$299,000 Just Listed
This is a carousel with tiles that activate property listing cards. Use the previous and next buttons to navigate.
1/22
Property Description
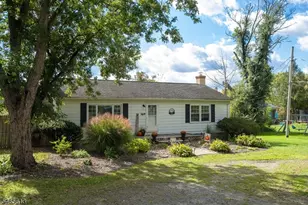
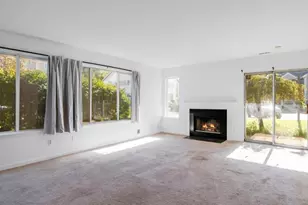
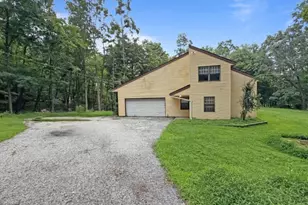
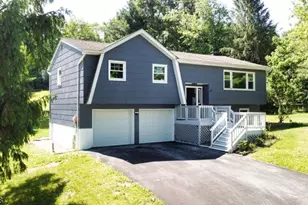
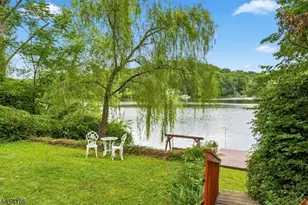
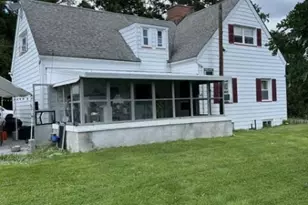
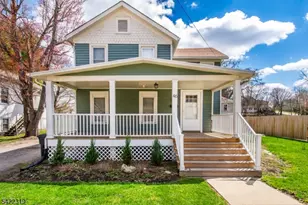
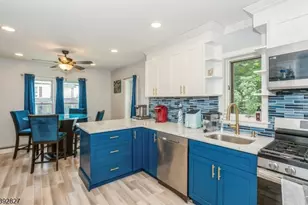
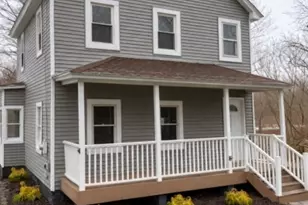
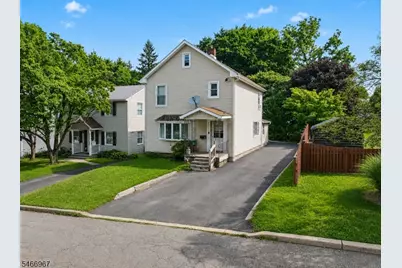
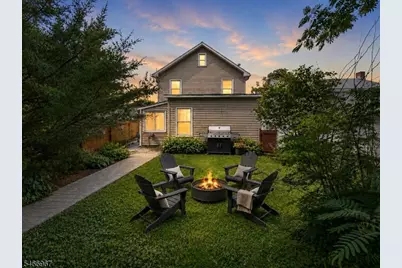
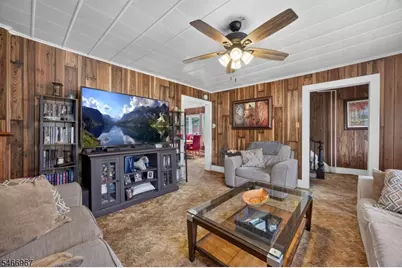
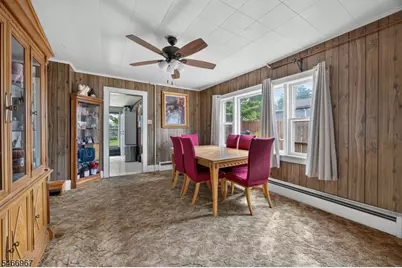
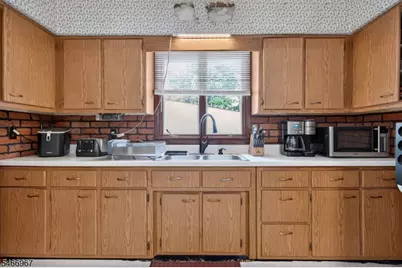
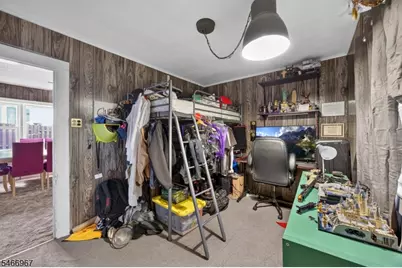
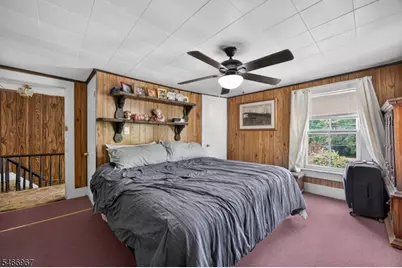
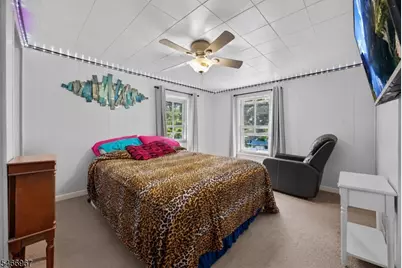
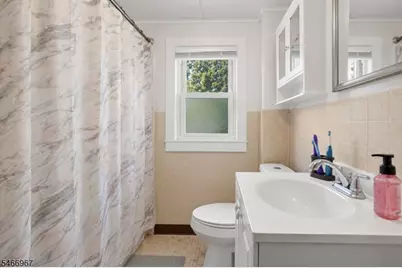
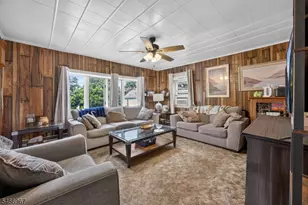
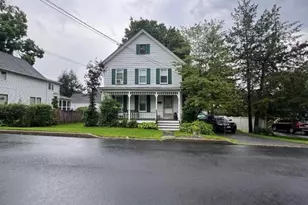
Exceptional Opportunity | 4-Bedroom Colonial with Strong Updates & Endless PotentialDon?t miss this second chance to own a classic 4-bedroom, 1.5-bath Colonial offering outstanding space, a practical layout, and tremendous value-add potential. Ideally suited for buyers ready to personalize, investors seeking equity growth, or contractors looking for a rewarding project, this home combines timeless character with major improvements already completed.The inviting main level features a welcoming living room, formal dining room, and eat-in kitchen ideal for everyday meals and entertaining. Four bedrooms provide flexible space for a growing household, guests, work-from-home needs, or future customization. A covered front porch enhances curb appeal, while the long paved driveway offers ample parking and the private, tree-lined backyard creates a peaceful outdoor retreat.Significant systems have been thoughtfully maintained and updated, including a 2023 roof, 2018 boiler, and 2025 hot water heater providing added confidence from day one. Conveniently located near schools, shopping, dining, parks, and major commuter routes, this property delivers both everyday convenience and long-term appeal.Bring your vision, renovation plans, and design ideas to create a home that reflects your personal style. Sold strictly AS-IS; buyers to perform their own due diligence. A rare chance to secure space, location, and potential in one compelling package schedule your showing today!
Full Property Details
Full Property Details for 9 Chestnut St
General
- Price: $299,000
- Taxes: $5,089 (2025)
- Status: Active
- Type: Single Family
- Source: Garden_State
- MLS ID: 4058276
- Updated: 10/11/2026
- Added to Site: 1 day(s) ago
Interior
- Number of Rooms: 8
- Appliances: Dryer, Microwave, Electric Range and Oven, Gas Range and Oven, Refrigerator, Washer
- Flooring: Carpeting, Vinyl-Linoleum
Rooms
Bathrooms
- Total Bathrooms: 2
- Full Bathrooms: 1
- Half Bathrooms: 1
Bedrooms
- Total Bedrooms: 4
- Bedroom 1: Second
- Bedroom 2: First
- Bedroom 3: Second
- Bedroom 4: Second
Other Rooms
- Living Room: First
- Kitchen: Eat-In Kitchen, First
- Dining Room: Formal Dining Room, First
Exterior
- Exterior Features: Enclosed Porch(es), Open Porch(es)
Parking
- Uncovered Spaces: 2
Location
- County: Sussex
- Driving Directions: 23 North Right on 4th st Left on Walnut St, Right on Second st Left on Chestnut St
Community
- Pets Allowed: Yes
Heating & Cooling
- Cooling Type: Window A/C(s)
- Heating Type: Baseboard - Hotwater
- Heating Fuel: Oil Tank Above Ground - Inside
- Water Heater: Electric
Utilities
- Sewer: Public Sewer
- Water: Public Water
- Utility Description: Electric, Natural Gas, Cable TV, Cable TV Available, Garbage Extra Charge
Structural Information
- Architectural Style: Colonial
- Basement: Yes
- Basement Desc.: Unfinished
- Roof: Asphalt Shingles
- Year Built: 1900
Lot Features
- Lot Size (Acres): 0.13
- Lot Size: 38 x 150
- Driveway/Sidewalk: 2 Car Width, Blacktop
Financial Considerations
- Assessment Amount: $140,800
- Land Assmt: $56,400
- Tax Amount: $5,089
- Tax Year: 2025
Disclosures and Reports
- Ownership: Fee Simple
- Disclosures: Yes
- APN: 2821-00410-0000-00009-0000-
- Block: 410
- Lot Number: 9
Listed by Weichert Realtors
Get Pre-Approved Today
Schools
Schools serving 9 Chestnut St
School Districts:Sussex-Wantage Regional School District, High Point Regional School District
| Name | Grades | Distance |
|---|---|---|
Clifton E. Lawrence Elementary School 31 Ryan Road, Wantage, NJ 07461 | PK-2 | 1.5 mi |
Wantage Elementary School 815 New Jersey 23, Wantage, NJ 07461 | 3-5 | 1.7 mi |
Sussex Middle School 10 Loomis Avenue, Sussex, NJ 07461 | 6-8 | 0.4 mi |
High Point Regional High School 299 Pidgeon Hill Road, Sussex, NJ 07461 | 9-12 | 2.3 mi |
Disclaimer:
School attendance boundaries provided by ATTOM Data Solutions and are for reference only. Contact the school directly to verify enrollment eligibility.
Price & Sales History for 9 Chestnut St
Date
Details
Price
Change
Source
10/11/2026
Listed
$299,000
171.82%
MLS
12/22/2014
Sold
$110,000
—
Public Record
Disclaimer: Historical sales information is derived from public records provided by the county offices. Information is not guaranteed and should be independently verified.
Tax History
Tax History for 9 Chestnut St
Year
Property Taxes
Change
Tax Assessment
Change
2025
$5,090
6%
$140,800
—
2022
$4,808
1%
$140,800
—
2021
$4,762
4%
$140,800
—
2020
$4,587
1%
$140,800
—
2019
$4,537
-1%
$140,800
—
2018
$4,599
2%
$140,800
—
2017
$4,492
—
$140,800
—
2016
$4,472
6%
$140,800
—
2015
$4,216
3%
$140,800
—
2014
$4,106
—
$140,800
—
Disclaimer: Historical tax information is derived from public records provided by the county offices. Information is not guaranteed and should be independently verified.
Estimate the Cost
Estimate the Cost for 9 Chestnut St
9 Chestnut St, Sussex, NJ 07461 (MLS# 4058276) is a Single Family property with 4 bedrooms, 1 full bathroom and 1 partial bathroom. 9 Chestnut St is currently listed for $299,000 and was received on October 11, 2026. Want to learn more about 9 Chestnut St? Do you have questions about finding other Single Family real estate for sale in Sussex? You can browse all Sussex real estate or contact a Coldwell Banker agent to request more information.