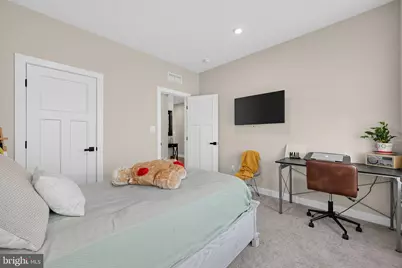
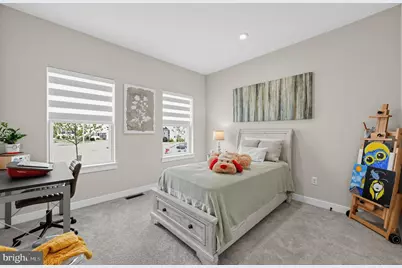
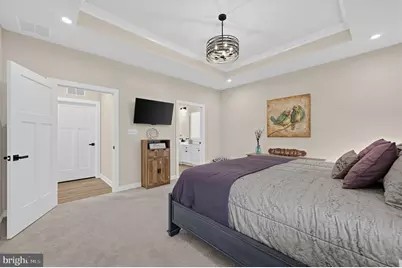
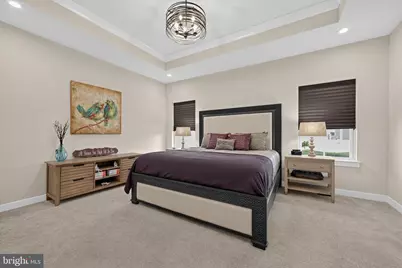
This is a carousel with tiles that activate property listing cards. Use the previous and next buttons to navigate.
1/31
$674,990 Just Listed
This is a carousel with tiles that activate property listing cards. Use the previous and next buttons to navigate.
1/31
Property Description
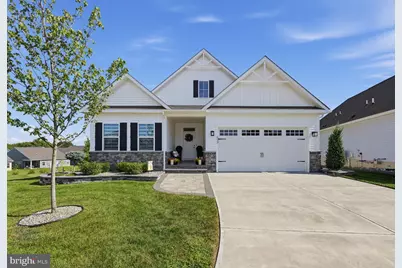
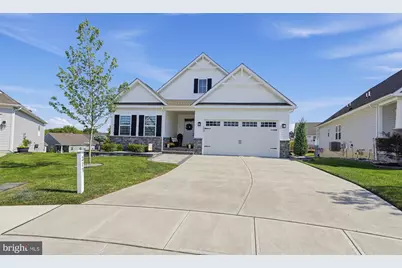
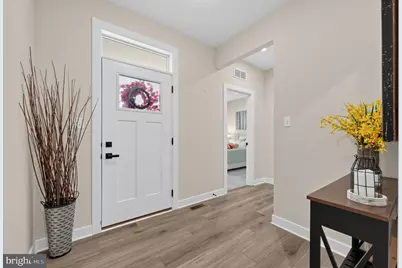
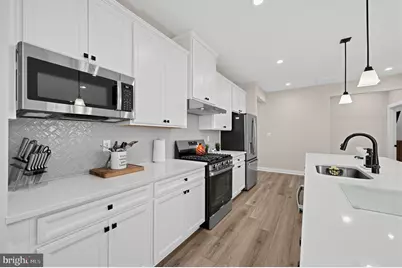
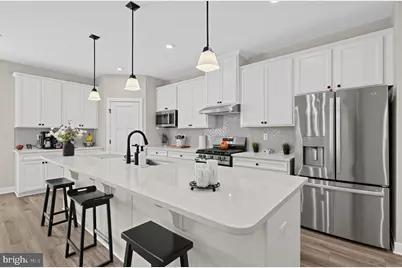
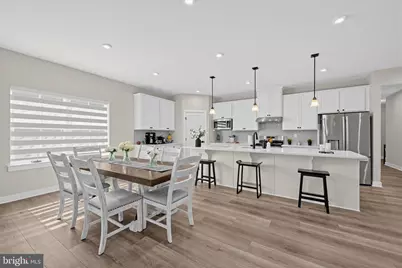
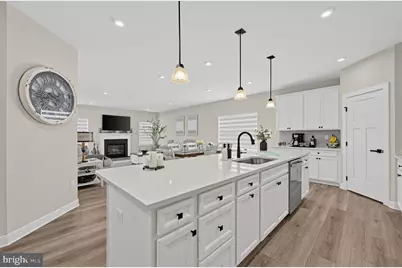
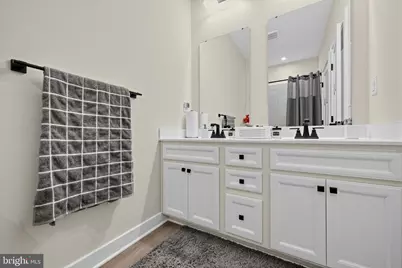
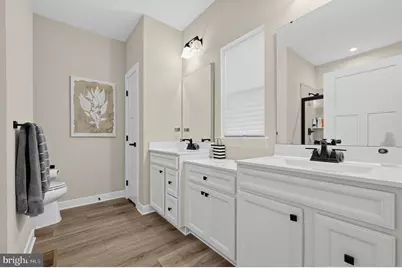
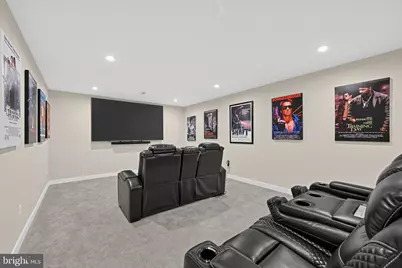
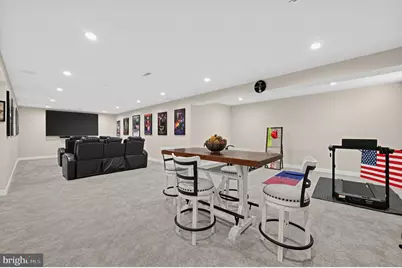
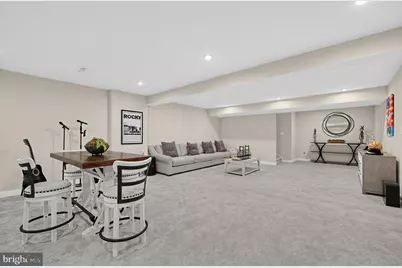
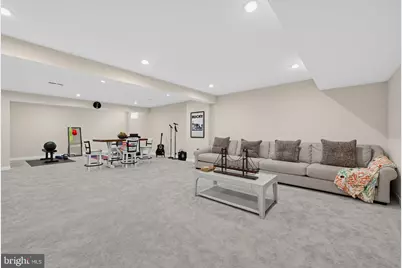
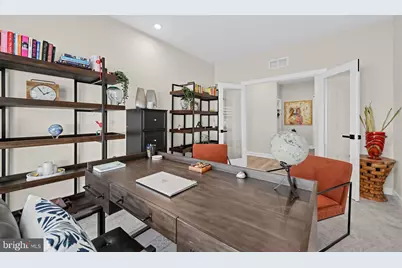
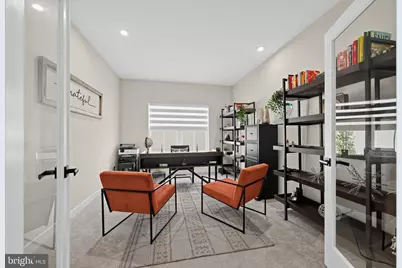
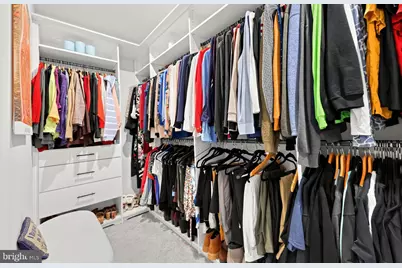
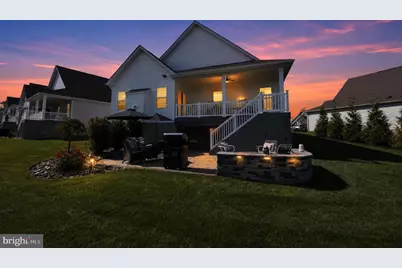
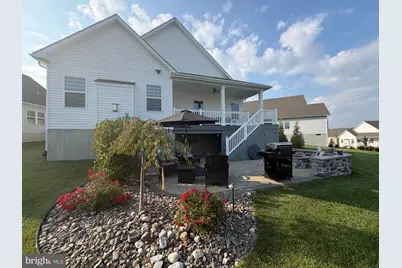
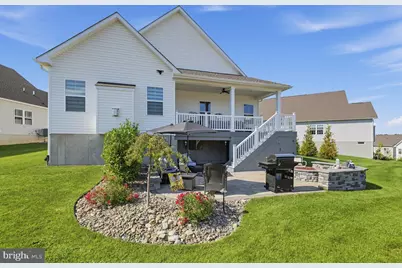
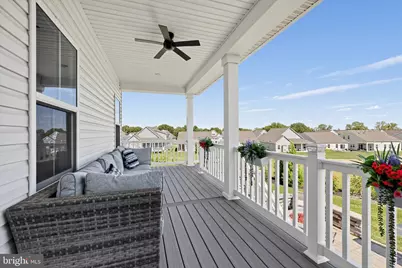
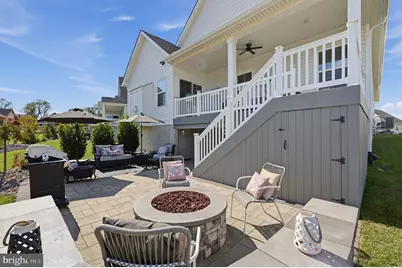
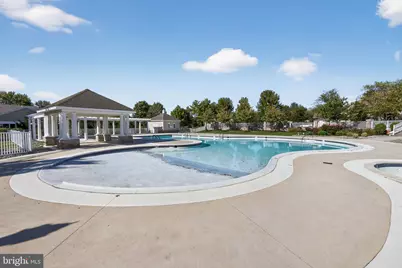
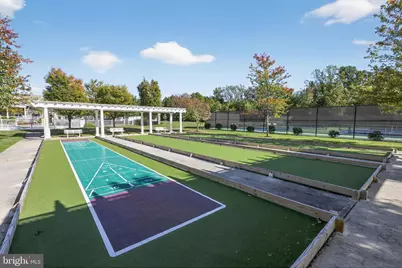
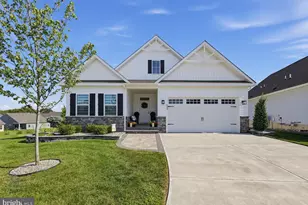
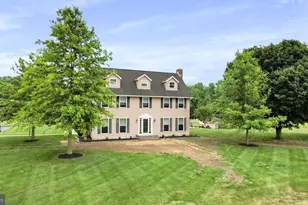
Welcome home to easy, elevated living in one of Woolwich's most desirable active adult communities! This beautifully upgraded 2-bedroom, 3-full-bath ranch offers an open and airy floor plan with the single-floor lifestyle you've been looking for, with thoughtful extras throughout that make everyday living feel effortless. The heart of the home is a gourmet kitchen upgraded with sleek Quartz countertops, flowing seamlessly into the open living room - perfect for entertaining or simply staying connected while you cook. Cozy up by the living room fireplace on chilly evenings, or enjoy the convenience of dimmer switches throughout the home and a spacious walk-in closet. There is a flex room that can be used as a 3rd bedroom, exercise room or a home office. Downstairs, the half-finished basement features a dedicated theater area wired for surround sound - ideal for movie nights or entertaining - plus plenty of storage space, including a clever under-stair area complete with lighting. Step outside to your own private retreat: a beautiful covered deck with a ceiling fan for year-round comfort, plus a paver patio, outlets for easy entertaining, and an outdoor TV. Cozy up around the gas fire pit on cool evenings, and enjoy beautifully maintained landscaping with timed lighting front and back - plus a timer on the front lights for added convenience and curb appeal, day or night. Beyond your front door, The Preserves offers resort-style amenities designed for connection and an active lifestyle: a sparkling community pool, clubhouse, fitness center, and dedicated spaces for cards and pool/billiards - there's always something to do and someone to do it with. This home is a must see, there is no other like this one. Don't wait - schedule your private showing of 213 Nixon Ct today!
Full Property Details
Full Property Details for 213 Nixon Ct
General
- Price: $674,990
- HOA FEE: $310/month
- Taxes: $13,416 (2025)
- Status: Active
- Type: Single Family
- Source: BrightMLSPhilly
- MLS ID: NJGL2078014
- Updated: 9/11/2026
- Added to Site: 5 day(s) ago
Interior
- Interior Features: Bathroom - Walk-In Shower, Ceiling Fan(s), Combination Dining/Living, Floor Plan - Open, Kitchen - Gourmet, Kitchen - Island, Recessed Lighting, Sprinkler System, Upgraded Countertops, Walk-in Closet(s), Window Treatments
- Fireplace: Yes
- Number of Fireplaces: 1
- Fireplace(s): Gas/Propane
- Appliances: Dishwasher, Built-In Microwave, Built-In Range, Oven - Self Cleaning, Oven/Range - Gas, Stainless Steel Appliances, Water Heater - Tankless
Rooms
Bathrooms
- Total Bathrooms: 3
- Full Bathrooms: 3
- Main Floor Baths: 3
- Main - Full Baths: 3
Bedrooms
- Total Bedrooms: 2
- Bedrooms Main & Up: 2
Additional Information
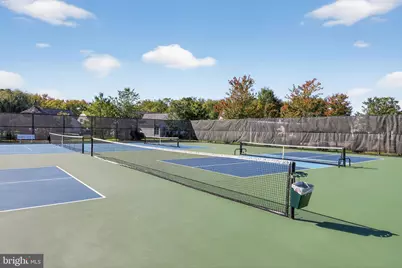
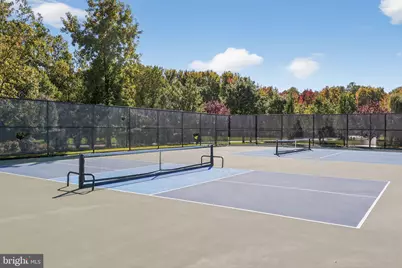
- Shared Amenities: Billiard Room, Club House, Common Grounds, Community Center, Exercise Room, Fitness Center, Gated Community, Meeting Room, Pickleball Courts, Pool - Outdoor, Retirement Community, Swimming Pool
- Shared Pool: Yes
- Pool: Yes
Exterior
- Exterior Features: Exterior Lighting, Flood Lights, Lawn Sprinkler, Sidewalks, Street Lights
- Porch/Patio/Deck: Patio(s), Porch(es)
Parking
- Garage: Yes
- Garage Spaces: 2
- Total Spaces: 2
- Parking Type: Attached Garage
- Garage Description: Garage - Front Entry
Location
- Area: Woolwich Twp (20824)
- Municipality: WOOLWICH TWP
- County: GLOUCESTER
- Subdivision: THE PRESERVES
- Building Name: RYAN HOMES
- Cross Streets: Taft
- Driving Directions: Located of County Rd 241
School Information
- School District: Kingsway Regional High
Community
- Association: Yes
- Adult Community: Yes
Heating & Cooling
- Central air: Yes
- Cooling Type: Central A/C
- Cooling Fuel: Natural Gas
- Heating Type: 90% Forced Air
- Heating Fuel: Natural Gas
- Water Heater: Natural Gas
Utilities
- Sewer: Public Sewer
- Water: Public
Structural Information
- Architectural Style: Ranch/Rambler, Raised Ranch/Rambler
- Structure Type: Detached
- Construction: Stone, Vinyl Siding
- Basement: Yes
- Basement Desc.: Partially Finished, Full
- Foundation: Concrete Perimeter
- Stories Description: Main
- Square Feet: 2,387
- Sq. Ft. Source: Estimated
- Living Area: 2,387 Sq. Ft.
- Finished Above Grnd: 2,387 Sq. Ft.
- Year Built: 2024
- Year Built Source: Estimated
Lot Features
- Lot Size (Acres): 0.25
- Lot Size (Sq. Ft.): 10,846
- Lot Size Source: Estimated
- Zoning: RESIDENTIAL
Financial Considerations
- Price Per Sq. Ft.: $282.78
- Association Fee: $310
- Assoc Fee Freq.: Monthly
- Assessment Year: 2021
- Tax w/Assessment: $397,300
- Tax Amount: $13,416
- Tax Year: 2025
Disclosures and Reports
- Ownership: Fee Simple
- Exclusions: Surround Sound in basement
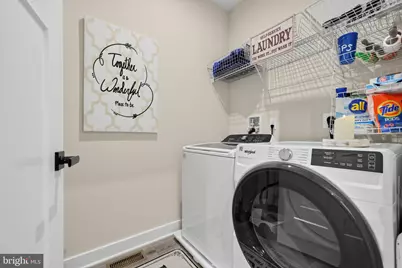
- Inclusions: Fridge, Washer, Dryer, Blinds
Listed by Romano Realty, Gina Romano

Get Pre-Approved Today
Price & Sales History for 213 Nixon Ct
Date
Details
Price
Change
Source
9/11/2026
Listed
$674,990
18.69%
MLS
12/20/2024
Sold
$568,705
—
Public Record
Disclaimer: Historical sales information is derived from public records provided by the county offices. Information is not guaranteed and should be independently verified.
Tax History
Tax History for 213 Nixon Ct
Year
Property Taxes
Change
Tax Assessment
Change
2025
$1,837
—
$458,100
742%
2025
$1,837
-78%
$54,400
—
2023
$8,313
—
$54,400
—
Disclaimer: Historical tax information is derived from public records provided by the county offices. Information is not guaranteed and should be independently verified.
Estimate the Cost
Estimate the Cost for 213 Nixon Ct
213 Nixon Court, Swedesboro, NJ 08085 (MLS# NJGL2078014) is a Single Family property with 2 bedrooms and 3 full bathrooms. 213 Nixon Court is currently listed for $674,990 and was received on September 11, 2026. Want to learn more about 213 Nixon Court? Do you have questions about finding other Single Family real estate for sale in Swedesboro? You can browse all Swedesboro real estate or contact a Coldwell Banker agent to request more information.