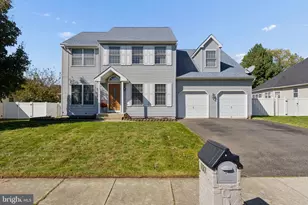
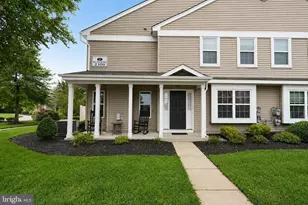
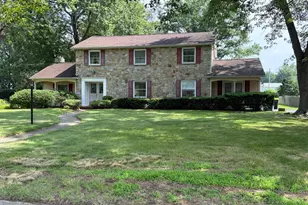
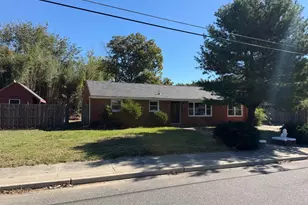
This is a carousel with tiles that activate property listing cards. Use the previous and next buttons to navigate.
1/1
$645,000
This is a carousel with tiles that activate property listing cards. Use the previous and next buttons to navigate.
1/1
Property Description
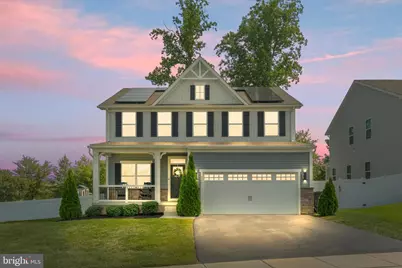
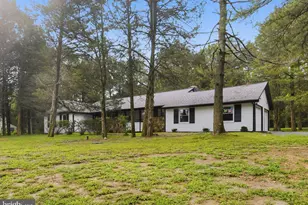
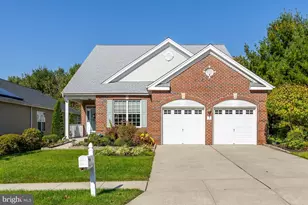
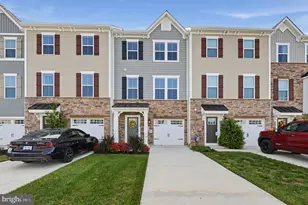
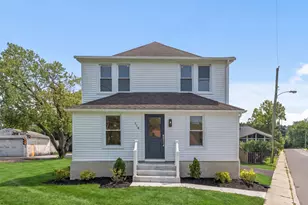
Welcome to 266 Weston Drive in Woolwich Township-a beautifully maintained 4-bedroom, 3.5-bath Ryan Home situated on a desirable corner lot in one of the area's most sought-after neighborhoods. This move-in ready home has been meticulously cared for and offers the perfect blend of space, style, and modern updates. Inside, you'll find updated flooring, a beautiful updated kitchen, and an open, functional layout designed for everyday living and entertaining. The fully finished basement provides exceptional additional living space and includes a full bathroom, making it ideal for a guest suite, recreation room, home office, or gym. Step outside to enjoy the spacious rear deck, installed just four years ago, overlooking the fenced backyard. The fence was also installed four years ago and can easily be extended closer to the road should the new owner wish to maximize the yard space. The backyard also features a playground that is perfect for families with young children. Additional highlights include an upgraded HVAC system and the added privacy and curb appeal that come with a premium corner lot. This home truly checks all the boxes with its thoughtful upgrades, generous living space, and outstanding condition. Don't miss your opportunity to make 266 Weston Drive your next home! Property is being sold strictly as-is.
Full Property Details
Full Property Details for 266 Weston Dr
General
- Sold For: $645,000
- HOA FEE: $62/month
- Taxes: $14,592 (2025)
- Status: Closed
- Type: Single Family
- Source: BrightMLSPhilly
- MLS ID: NJGL2076382
- Added to Site: 80 day(s) ago
Interior
- Interior Features: Attic, Bathroom - Soaking Tub, Bathroom - Walk-In Shower, Carpet, Ceiling Fan(s), Combination Kitchen/Living, Floor Plan - Traditional, Kitchen - Eat-In, Kitchen - Island, Pantry, Recessed Lighting, Upgraded Countertops, Walk-in Closet(s)
- Appliances: Built-In Microwave, Built-In Range, Dishwasher, Dryer, Exhaust Fan, Oven - Single, Refrigerator, Stainless Steel Appliances, Washer, Water Heater - Tankless
- Flooring: Luxury Vinyl Plank, Tile/Brick, Carpet
Rooms
Bathrooms
- Total Bathrooms: 4
- Full Bathrooms: 3
- Half Bathrooms: 1
- Main Floor Baths: 4
- Main - Full Baths: 3
- Main - 1/2 Baths: 1
Bedrooms
- Total Bedrooms: 4
- Bedrooms Main & Up: 4
Exterior
- Exterior Features: Play Area, Play Equipment
- Porch/Patio/Deck: Deck(s)
Parking
- Garage: Yes
- Garage Spaces: 2
- Total Spaces: 2
- Parking Type: Attached Garage, Driveway, On Street
- Garage Description: Garage Door Opener, Inside Access
Location
- Area: Woolwich Twp (20824)
- Municipality: WOOLWICH TWP
- County: GLOUCESTER
- Subdivision: FIELDS OF WOOLWICH
- Driving Directions: please use gps
School Information
- School District: Kingsway Regional High
- High School: Kingsway Regional H.S.
Community
- Association: Yes
- Assoc. Name: TARGET PROPERTY MANAGEMENT
Heating & Cooling
- Central air: Yes
- Cooling Type: Central A/C
- Cooling Fuel: Natural Gas
- Heating Type: 90% Forced Air
- Heating Fuel: Natural Gas
- Water Heater: Tankless
Utilities
- Sewer: Public Sewer
- Water: Public
Structural Information
- Architectural Style: Traditional
- Structure Type: Detached
- Builder: Ryan Homes
- Model: Columbia
- Construction: Vinyl Siding
- Basement: Yes
- Basement Desc.: Fully Finished
- Foundation: Concrete Perimeter
- Roof: Shingle
- Walls/Ceilings: Dry Wall, 9'+ Ceilings
- Stories Description: Main
- Square Feet: 2,424
- Sq. Ft. Source: Assessor
- Living Area: 2,424 Sq. Ft.
- Finished Above Grnd: 2,424 Sq. Ft.
- Year Built: 2021
- Year Built Source: Assessor
- Property Condition: Excellent
Lot Features
- Lot Size (Acres): 0.34
- Lot Size (Sq. Ft.): 14,636
- Lot Size Source: Assessor
- Zoning: RESIDENTIAL
Financial Considerations
- Price Per Sq. Ft.: $257.84
- Association Fee: $62
- Assoc Fee Freq.: Monthly
- Assessment Year: 2025
- City/TownTax Freq: Annually
- County Tax Freq: Annually
- Tax w/Assessment: $432,100
- Tax Amount: $14,592
- Tax Year: 2025
- Terms: Standard Sale
- Tax Total Finished Sq. Ft.: 2424
Disclosures and Reports
- Ownership: Fee Simple
- Exclusions: All personal property.
- Inclusions: All existing appliances including playground, washer, dryer, couch in basement and trampoline.
- Lot Number: 1
Listed by Romano Realty, Logan Fitch Yurgin
Sold by Township Realty, Mark Scarpa, Jr.
Get Pre-Approved Today
Schools
Schools serving 266 Weston Dr
School Districts:Swedesboro-Woolwich School District, Kingsway Regional School District
| Name | Grades | Distance |
|---|---|---|
Gen Charles G Harker School 1771 Oldmans Creek Road, Woolwich Township, NJ 08085 | 3-5 | 0.8 mi |
Gov. Charles C. Stratton School 15 Fredrick Boulevard, Woolwich Township, NJ 08085 | 1-2 | 1 mi |
Walter H. Hill Elementary School 1815 Kings Highway, Swedesboro, NJ 08085 | 6- | 1.2 mi |
Kingsway Reg Middle School 203 Kings Highway, Woolwich Township, NJ 08085 | 7-8 | 3.2 mi |
Kingsway Reg High School 201 Kings Highway, Woolwich Township, NJ 08085 | 9-12 | 3.1 mi |
Margaret C Clifford School 601 Auburn Avenue, Swedesboro, NJ 08085 | PK-K | 1.5 mi |
Disclaimer:
School attendance boundaries provided by ATTOM Data Solutions and are for reference only. Contact the school directly to verify enrollment eligibility.
Price & Sales History for 266 Weston Dr
Date
Details
Price
Change
Source
9/10/2026
Sold
$645,000
3.2%
MLS
7/31/2026
Listed
$625,000
—
MLS
Disclaimer: Historical sales information is derived from public records provided by the county offices. Information is not guaranteed and should be independently verified.
266 Weston Drive, Swedesboro, NJ 08085 (MLS# NJGL2076382) is a Single Family property that was sold at $645,000 on September 10, 2026. Want to learn more about 266 Weston Drive? Do you have questions about finding other Single Family real estate for sale in Swedesboro? You can browse all Swedesboro real estate or contact a Coldwell Banker agent to request more information.