This is a carousel with tiles that activate property listing cards. Use the previous and next buttons to navigate.
1/1
$362,000
This is a carousel with tiles that activate property listing cards. Use the previous and next buttons to navigate.
1/1
Property Description
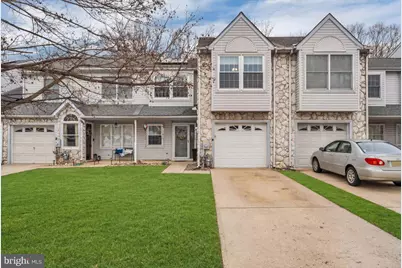
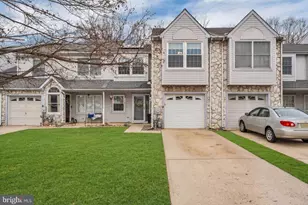
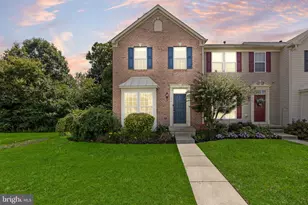
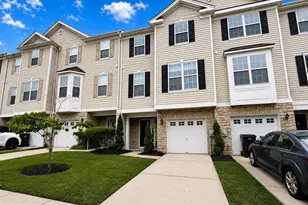
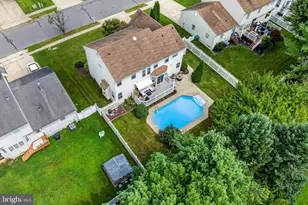
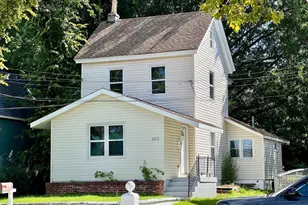
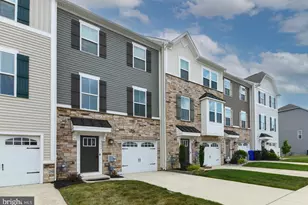
Welcome to this beautifully maintained interior row townhome in Logan Township ðŸ¡, offering comfort, privacy, and scenic views in a highly desirable setting. This two-story home features 2 spacious bedrooms ðŸ›ï¸, 2 full baths ðŸ›, and 1 half bath, along with an attached one-car garage 🚗. Backing to privacy 🌳, you'll enjoy peaceful views of the lake, fountain, and surrounding woods - the perfect backdrop for everyday living and relaxation. The property is equipped with energy-efficient solar panels, offering sustainable power and reduced utility costs. The main level offers an inviting eat-in kitchen ðŸ½ï¸ complete with stainless steel appliances ✨, and recently updated flooring (just 2 months old) in the kitchen, laundry area, and foyer. The dining room features sliding glass doors that lead to an extended patio 🌅 - ideal for entertaining guests or enjoying your morning coffee while taking in the tranquil scenery. Central air conditioning â„ï¸ keeps the home comfortable year-round. The cozy living area is highlighted by a beautiful fireplace 🔥, creating a warm and welcoming atmosphere - perfect for relaxing evenings at home or gathering with friends and family. Upstairs, you'll find a versatile loft space ðŸ that can easily be converted into a third bedroom, home office 💻, or additional living area. The primary suite is a true retreat, featuring a walk-in closet 👗 and a private full bath ðŸ›. The second bedroom is generously sized with a large closet and plenty of natural light ☀ï¸. This home has been thoughtfully updated 🔧, including: "¢ HVAC system less than 1 year old â„ï¸ "¢ Hot water heater approximately 2½ years old 💧 "¢ Refrigerator 2 years old 🧊 "¢ Stove 6 months old 🔥 "¢ Roof replaced in 2014 ðŸ "¢ Windows replaced in 2022 🪟 "¢ Window treatments updated in 2022 "¢ Interior painted in 2022 🎨 "¢ Laundry, kitchen, and foyer flooring updated just 2 months ago ✨ Move-in ready âœ”ï¸ with modern upgrades, serene views 🌊, and low-maintenance living - this is one you won't want to miss!
Full Property Details
Full Property Details for 360 Lake Side Dr
General
- Sold For: $362,000
- HOA FEE: $16/month
- HOA FEE FREQ.: Annually
- Taxes: $4,222 (2025)
- Status: Closed
- Type: Townhouse
- Source: BrightMLSPhilly
- MLS ID: NJGL2069452
- Added to Site: 103 day(s) ago
Interior
- Rooms/Areas: Living Room, Dining Room, Bedroom 2, Kitchen, Bedroom 1, Laundry, Loft
Rooms
Bathrooms
- Total Bathrooms: 3
- Full Bathrooms: 2
- Half Bathrooms: 1
- Upper Floor Baths: 2
- Upper - Full Baths: 2
- Main Floor Baths: 1
- Main - 1/2 Baths: 1
Bedrooms
- Total Bedrooms: 3
- Bedrooms Upper: 3
Parking
- Garage: Yes
- Garage Spaces: 1
- Total Spaces: 3
- Parking Type: Attached Garage, Driveway
- Garage Description: Garage - Front Entry, Inside Access, Garage Door Opener
Location
- Area: Logan Twp (20809)
- Municipality: LOGAN TWP
- County: GLOUCESTER
- Subdivision: COUNTRY CROSSING
- Driving Directions: Take 295 toward Atlantic City, R onto Exit 10, R onto Center Sq Rd, L onto Shady Brooke Ln, R onto Lake Side Dr.
School Information
- School District: Logan Township Public Schools
- High School: Kingsway Regional H.S.
Community
- Association: Yes
- Assoc. Fees Include: Common Area Maintenance, Trash, Snow Removal
Heating & Cooling
- Central air: Yes
- Cooling Type: Central A/C
- Cooling Fuel: Electric
- Heating Type: Forced Air
- Heating Fuel: Natural Gas
- Water Heater: Natural Gas
Utilities
- Sewer: Public Sewer
- Water: Public
Structural Information
- Architectural Style: Contemporary
- Structure Type: Interior Row/Townhouse
- Construction: Frame
- Foundation: Block
- Stories Description: Main, Upper 1
- Square Feet: 1,498
- Sq. Ft. Source: Assessor
- Living Area: 1,498 Sq. Ft.
- Finished Above Grnd: 1,498 Sq. Ft.
- Year Built: 1991
- Year Built Source: Assessor
- Property Condition: Excellent
Lot Features
- Lot Size (Acres): 0.05
- Lot Size (Sq. Ft.): 2,178
- Lot Size Source: Assessor
- Zoning: RES
Green Features
- Energy Generation: PV Solar Array(s) Leased
Financial Considerations
- Price Per Sq. Ft.: $233.64
- Association Fee: $195
- Assoc Fee Freq.: Annually
- Assessment Year: 2025
- City/TownTax Freq: Annually
- County Tax Freq: Annually
- Tax w/Assessment: $292,200
- Tax Amount: $4,222
- Tax Year: 2025
- Terms: Standard Sale
- Tax Total Finished Sq. Ft.: 1498
Disclosures and Reports
- Ownership: Fee Simple
- Exclusions: washer, dryer, refrigerator and some furniture are negotiable
- Inclusions: washer, dryer, refrigerator and some furniture are negotiable
- Lot Number: 30
Listed by Keller Williams Realty - Marlton, Johnny Jones
Sold by Real Broker, LLC, Brittany Osmani

Get Pre-Approved Today
Schools
Schools serving 360 Lake Side Dr
School District:Logan Township School District
| Name | Grades | Distance |
|---|---|---|
The Francis E Donnelly Early Childhood Learning Center 100 Peachwood Drive, Logan Township, NJ 08085 | PK-1 | 0.2 mi |
Logan Elementary School 110 School Lane, Logan Township, NJ 08085 | 2-5 | 0.3 mi |
Logan Middle School 110 School Lane, Logan Township, NJ 08085 | 6-8 | 0.3 mi |
Disclaimer:
School attendance boundaries provided by ATTOM Data Solutions and are for reference only. Contact the school directly to verify enrollment eligibility.
Price & Sales History for 360 Lake Side Dr
Date
Details
Price
Change
Source
4/02/2026
Sold
$362,000
3.43%
MLS
2/17/2026
Listed
$349,999
—
MLS
Disclaimer: Historical sales information is derived from public records provided by the county offices. Information is not guaranteed and should be independently verified.
360 Lake Side Drive, Swedesboro, NJ 08085 (MLS# NJGL2069452) is a Townhouse property that was sold at $362,000 on April 02, 2026. Want to learn more about 360 Lake Side Drive? Do you have questions about finding other Townhouse real estate for sale in Swedesboro? You can browse all Swedesboro real estate or contact a Coldwell Banker agent to request more information.