This is a carousel with tiles that activate property listing cards. Use the previous and next buttons to navigate.
1/1
$405,000
This is a carousel with tiles that activate property listing cards. Use the previous and next buttons to navigate.
1/1
Property Description
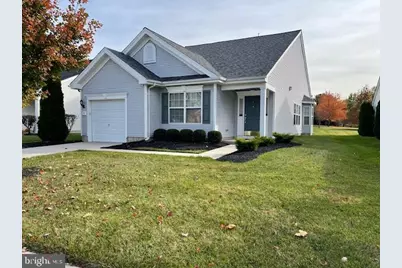
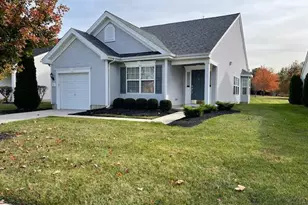
Welcome to this lovely home in the beautiful Four Seasons of Weatherby community. Come take a look at this perfectly sized home that is move in ready. Step into the welcoming foyer with its warm wood floors and large hall closet. The rich hardwood flooring flows into the large formal living and dining room with crown molding and chair rail along the dining walls. The kitchen offers lots of cabinets and granite counter space along with stainless steel appliances. Sit and enjoy your morning drinks in the breakfast nook area with the warm morning sunlight. Warm up in the evenings in the family room by the gas fireplace while watching your favorite shows or reading a book. Here you have the deep built-in cabinets to show off your treasures. Newer wood laminate floor in this area. Full view back door allows you to enjoy the open common space and mature trees or step outside to enjoy the view from your patio. The master bedroom suite offers a large area for your bedroom set plus nice sitting area with four windows to let the sun stream in. A large walk-in closet and additional double door closet along with a linen closet provide plenty of wardrobe space. The large updated master bathroom has a double sink vanity and walk-in shower with seat complete the suite. The second bedroom and second full bathroom provide nice quest options. The large utility/laundry room includes the 3 year old water heater plus the washer, dryer and utility sink. A one car garage with opener can be accessed through the utility room. There is a pull-down staircase to access the attic where you'll find the HVAC system. The entire home including the garage were painted only 3 yrs ago. The new roof was replaced just 3 years ago as well. Enjoy the many amenities this beautiful community provides including outdoor swimming pool, tennis court, pickleball courts, library, social clubs and more. Close to major routes to Phila., Wilmington and the shore. ***Virtual staging in some pictures is used.
Full Property Details
Full Property Details for 9 Brattleboro Rd
General
- Sold For: $405,000
- HOA FEE: $310/month
- Taxes: $7,652 (2025)
- Status: Closed
- Type: Single Family
- Source: BrightMLSPhilly
- MLS ID: NJGL2065852
- Added to Site: 212 day(s) ago
Interior
- Rooms/Areas: Living Room, Dining Room, Primary Bedroom, Bedroom 2, Kitchen, Family Room, Foyer, Laundry
- Interior Features: Attic, Built-Ins, Ceiling Fan(s), Chair Railings, Combination Dining/Living, Crown Moldings, Dining Area, Family Room Off Kitchen, Recessed Lighting, Walk-in Closet(s), Window Treatments, Wood Floors
- Fireplace: Yes
- Number of Fireplaces: 1
- Fireplace(s): Gas/Propane, Marble
- Appliances: Built-In Microwave, Dishwasher, Dryer, Disposal, Microwave, Oven/Range - Gas, Refrigerator, Stainless Steel Appliances, Washer
- Flooring: Carpet, Engineered Wood, Luxury Vinyl Tile, Laminate Plank, Ceramic Tile
Rooms
Bathrooms
- Total Bathrooms: 2
- Full Bathrooms: 2
- Main Floor Baths: 2
- Main - Full Baths: 2
Bedrooms
- Total Bedrooms: 2
- Bedrooms Main & Up: 2
Additional Information
- Shared Amenities: Billiard Room, Club House, Common Grounds, Exercise Room, Gated Community, Library, Pool - Outdoor, Security, Tennis Courts
- Shared Pool: Yes
- Pool: Yes
Exterior
- Exterior Features: Street Lights, Exterior Lighting, Sidewalks
- Porch/Patio/Deck: Patio(s)
Parking
- Garage: Yes
- Garage Spaces: 1
- Total Spaces: 2
- Parking Type: Attached Garage, Driveway
- Garage Description: Garage Door Opener, Inside Access
Location
- Area: Woolwich Twp (20824)
- Municipality: WOOLWICH TWP
- County: GLOUCESTER
- Subdivision: FOUR SEASONS AT WEAT
- Cross Streets: Somerfield
- Driving Directions: 295S, Exit 10, Left on Center Square Rd, to right into development (Four Seasons at Weatherby), right on Somerfield to right on Brattleboro, PIQ on right
School Information
- School District: Swedesboro-Woolwich Public Schools
- High School: Kingsway Regional H.S.
Community
- Association: Yes
- Assoc. Name: FOUR SEASONS AT WEATHERBY
- Assoc. Fees Include: All Ground Fee, Common Area Maintenance, Lawn Maintenance, Management, Pool(s), Security Gate
- Adult Community: Yes
Heating & Cooling
- Central air: Yes
- Cooling Type: Central A/C
- Cooling Fuel: Electric
- Heating Type: Forced Air
- Heating Fuel: Natural Gas
- Water Heater: Natural Gas
Utilities
- Sewer: Public Sewer
- Water: Public
Structural Information
- Architectural Style: Ranch/Rambler
- Structure Type: Detached
- Builder: K. Hovnanian
- Model: Pinehurst
- Construction: Frame, Vinyl Siding
- Foundation: Slab
- Roof: Architectural Shingle
- Walls/Ceilings: Dry Wall
- Stories Description: Main
- Square Feet: 1,638
- Sq. Ft. Source: Assessor
- Living Area: 1,638 Sq. Ft.
- Finished Above Grnd: 1,638 Sq. Ft.
- Year Built: 2005
- Year Built Source: Assessor
- Property Condition: Very Good
Lot Features
- Lot Size (Acres): 0.13
- Lot Size (Sq. Ft.): 5,576
- Lot Size Source: Assessor
- Zoning: RESIDENTIAL
Financial Considerations
- Price Per Sq. Ft.: $244.2
- Association Fee: $310
- Assoc Fee Freq.: Monthly
- Assessment Year: 2025
- City/TownTax Freq: Annually
- County Tax Freq: Annually
- Tax w/Assessment: $226,600
- Tax Amount: $7,652
- Tax Year: 2025
- Terms: Standard Sale
- Tax Total Finished Sq. Ft.: 1638
Disclosures and Reports
- Ownership: Fee Simple
- Exclusions: Kitchen Table Set
- Inclusions: Existing Refrigerator, Gas Range, Dishwasher, Microwave Oven, Washer, Dryer, Window Treatments-All "as is".
- Lot Number: 5
Listed and Sold by BHHS Fox & Roach-Mullica Hill South, Theresa Cannizzaro

Get Pre-Approved Today
Schools
Schools serving 9 Brattleboro Rd
School Districts:Swedesboro-Woolwich School District, Kingsway Regional School District
| Name | Grades | Distance |
|---|---|---|
Gov. Charles C. Stratton School 15 Fredrick Boulevard, Woolwich Township, NJ 08085 | 1-2 | 0.7 mi |
Walter H. Hill Elementary School 1815 Kings Highway, Swedesboro, NJ 08085 | 6- | 1.6 mi |
Gen Charles G Harker School 1771 Oldmans Creek Road, Woolwich Township, NJ 08085 | 3-5 | 1.6 mi |
Kingsway Reg Middle School 203 Kings Highway, Woolwich Township, NJ 08085 | 7-8 | 3.3 mi |
Kingsway Reg High School 201 Kings Highway, Woolwich Township, NJ 08085 | 9-12 | 3.2 mi |
Margaret C Clifford School 601 Auburn Avenue, Swedesboro, NJ 08085 | PK-K | 1.8 mi |
Disclaimer:
School attendance boundaries provided by ATTOM Data Solutions and are for reference only. Contact the school directly to verify enrollment eligibility.
Price & Sales History for 9 Brattleboro Rd
Date
Details
Price
Change
Source
3/26/2026
Sold
$405,000
1.25%
MLS
10/30/2025
Listed
$400,000
—
MLS
Disclaimer: Historical sales information is derived from public records provided by the county offices. Information is not guaranteed and should be independently verified.
9 Brattleboro Road, Swedesboro, NJ 08085 (MLS# NJGL2065852) is a Single Family property that was sold at $405,000 on March 26, 2026. Want to learn more about 9 Brattleboro Road? Do you have questions about finding other Single Family real estate for sale in Swedesboro? You can browse all Swedesboro real estate or contact a Coldwell Banker agent to request more information.