This is a carousel with tiles that activate property listing cards. Use the previous and next buttons to navigate.
1/1
$999,999
This is a carousel with tiles that activate property listing cards. Use the previous and next buttons to navigate.
1/1
Property Description
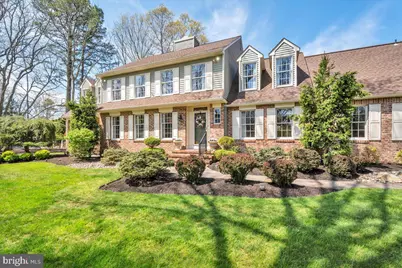
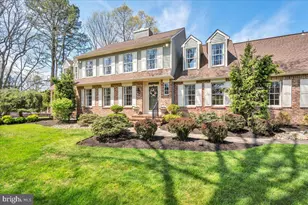
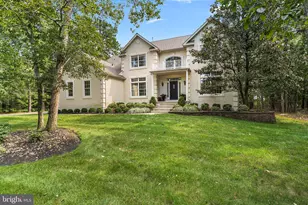
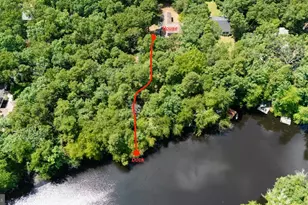
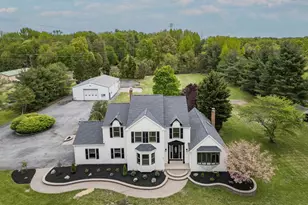
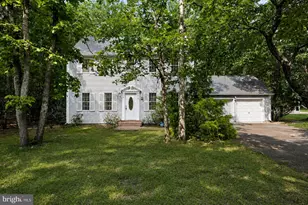
Welcome to Eagles Mere, where luxury meets timeless elegance. Nestled within the prestigious Eagles Mere community, this stunning Expanded Stonebridge model built by Travarelli Builders is a true masterpiece of upscale living. From the moment you step inside, soaring natural light and rich hardwood floors set the tone for the exceptional craftsmanship found throughout. The heart of the home has been transformed. The kitchen was fully remodeled in 2025 and is absolutely stunning, offering a level of refinement that must be seen in person. The expansive eat-in kitchen features a large island with seating, luxury stainless appliances, beautiful custom woodwork, and abundant lighting, a dream kitchen for any home chef. A second staircase and direct access to the back deck make entertaining effortless. The formal living room and family room each boast their own fireplace, creating warm, inviting spaces for everyday living and gatherings. A second-floor loft and library overlooks the family room below, offering a charming retreat for reading or relaxing, while a dedicated first-floor office provides the perfect quiet workspace for remote professionals. Upstairs, four generously sized bedrooms all feature hardwood flooring and recessed lighting, served by two full bathrooms, including a luxurious primary suite with a fully remodeled bathroom that is truly exquisite. The finished basement is an entertainer's dream, complete with a wet bar and ample space for hosting, while the unfinished section offers excellent storage and a newer HVAC system (2022). Step outside and experience resort-style living on a breathtaking 11.12-acre estate featuring a large deck, heated in-ground pool, split rail and aluminum fencing, and a charming shed with a loft, all set within beautifully cleared acreage. Tucked within the wooded portion of the property lies a private 2-acre pond, providing a serene and picturesque backdrop unlike anything else. Additional highlights include two-zone natural gas heat, a newer hot water heater and central A/C (approx. 4 years old), a 6-year-old roof, an outdoor sprinkler system, solar deck posts, dusk-to-dawn lighting, and a propane tank servicing both the heated pool and stove. Every detail of this remarkable property has been thoughtfully curated for those who expect nothing but the best. This is more than a home, it's a lifestyle. Don't let this rare opportunity pass you by.
Full Property Details
Full Property Details for 10 Fox Hill Dr
General
- Sold For: $999,999
- Taxes: $16,181 (2025)
- Status: Closed
- Type: Single Family
- Source: BrightMLSPhilly
- MLS ID: NJBL2109998
- Added to Site: 107 day(s) ago
Interior
- Rooms/Areas: Living Room, Dining Room, Bedroom 2, Bedroom 3, Bedroom 4, Kitchen, Family Room, Basement, Library, Laundry, Office, Primary Bathroom
- Fireplace: Yes
- Number of Fireplaces: 2
Rooms
Bathrooms
- Total Bathrooms: 3
- Full Bathrooms: 2
- Half Bathrooms: 1
- Upper Floor Baths: 2
- Upper - Full Baths: 2
- Main Floor Baths: 1
- Main - 1/2 Baths: 1
Bedrooms
- Total Bedrooms: 4
- Bedrooms Upper: 4
Additional Information
- Pool: Yes
- Private Pool: Yes
- Pool Description: In Ground
Parking
- Garage: Yes
- Garage Spaces: 2
- Total Spaces: 2
- Parking Type: Driveway, Attached Garage
- Garage Description: Garage - Side Entry
Location
- Area: Southampton Twp (20333)
- Municipality: SOUTHAMPTON TWP
- County: BURLINGTON
- Subdivision: EAGLES MERE
- Driving Directions: Please use GPS
School Information
- School District: Southampton Township Public Schools
- Elementary School: Southampton Township School No 1
- High School: Seneca H.S.
Heating & Cooling
- Central air: Yes
- Cooling Type: Central A/C
- Cooling Fuel: Electric
- Heating Type: Forced Air
- Heating Fuel: Natural Gas
- Water Heater: Natural Gas
Utilities
- Sewer: On Site Septic
- Water: Well
Structural Information
- Architectural Style: Colonial
- Structure Type: Detached
- Construction: Frame
- Basement: Yes
- Basement Desc.: Fully Finished
- Foundation: Concrete Perimeter
- Roof: Shingle
- Stories Description: Main, Upper 1
- Square Feet: 4,977
- Sq. Ft. Source: Estimated
- Living Area: 4,977 Sq. Ft.
- Finished Above Grnd: 3,777 Sq. Ft.
- Finished Below Grnd: 1,200 Sq. Ft.
- Year Built: 1989
- Year Built Source: Assessor
Lot Features
- Lot Size (Acres): 11.12
- Lot Size (Sq. Ft.): 484,387
- Lot Size Source: Assessor
- Zoning: RCPL
Financial Considerations
- Price Per Sq. Ft.: $260.76
- Assessment Year: 2025
- City/TownTax Freq: Annually
- County Tax Freq: Annually
- Tax w/Assessment: $482,600
- Tax Amount: $16,181
- Tax Year: 2025
- Terms: Standard Sale
- Tax Total Finished Sq. Ft.: 2135
Disclosures and Reports
- Ownership: Fee Simple
- Exclusions: all personal property
- Inclusions: all appliances, washer/dryer, pool equipment
- Lot Number: 5
Listed by Keller Williams Realty - Marlton, Val F. Nunnenkamp Jr.
Sold by Weichert Realtors-Haddonfield, Michael Chuppe

Get Pre-Approved Today
Schools
Schools serving 10 Fox Hill Dr
School Districts:Southampton Township School District, Lenape Regional School District
| Name | Grades | Distance |
|---|---|---|
Southampton Twp School No 1 26 Pleasant Street, Southampton Township, NJ 08088 | PK-2 | 4.8 mi |
Southampton Twp School No 2 100 Miss Mabel Drive, Southampton Township, NJ 08088 | 3-5 | 4.8 mi |
Southampton Twp School No 3 100 Warrior Way, Southampton Township, NJ 08088 | 6-8 | 4.8 mi |
Seneca High School, Tabernacle, NJ 110 Carranza Road, Tabernacle, NJ 08088 | 9-12 | 2.1 mi |
Disclaimer:
School attendance boundaries provided by ATTOM Data Solutions and are for reference only. Contact the school directly to verify enrollment eligibility.
Price & Sales History for 10 Fox Hill Dr
Date
Details
Price
Change
Source
6/26/2026
Sold
$999,999
1.53%
MLS
4/23/2026
Listed
$984,900
—
MLS
Disclaimer: Historical sales information is derived from public records provided by the county offices. Information is not guaranteed and should be independently verified.
10 Fox Hill Drive, Tabernacle, NJ 08088 (MLS# NJBL2109998) is a Single Family property that was sold at $999,999 on June 26, 2026. Want to learn more about 10 Fox Hill Drive? Do you have questions about finding other Single Family real estate for sale in Tabernacle? You can browse all Tabernacle real estate or contact a Coldwell Banker agent to request more information.