This is a carousel with tiles that activate property listing cards. Use the previous and next buttons to navigate.
1/1
$602,500
This is a carousel with tiles that activate property listing cards. Use the previous and next buttons to navigate.
1/1
Property Description
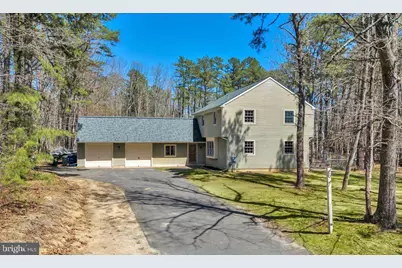
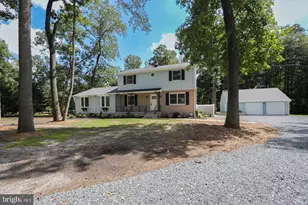
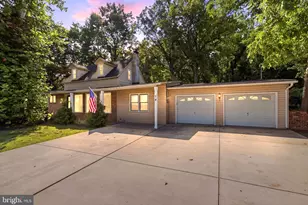
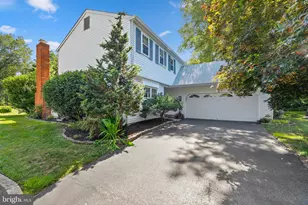
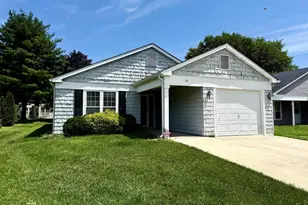
**Multiple offers received - submit best & final offers by Monday 4/13 @, 6 PM ** Happy homeownership is calling your name with this loved property situated on 1.2 acres in the highly desired Harrowgate neighborhood in Tabernacle. As you pull in the oversized circle drive, take note of the brand new Roof as you enter the front door into the spacious Foyer with double coat closets! Moving through the home, you'll cherish the beautiful and efficient Andersen 400 Series double-hung and casement windows throughout! Just to the right, step into the large Living Room and further into the Dining Room. The Dining room connects beautifully into the Kitchen that is drenched in natural light showcasing white cabinetry, stainless appliance package with "Thor" professional 6-burner dual-fuel range, doored pantry, and windows overlooking the backyard oasis! The flow into the Family Room is so cozy allowing everyone to remain connected and you'll spend ample time in the Family Room featuring a large brick fireplace with mantel and highly efficient Avalon Pendleton wood-burning stove. The Half Bathroom and Laundry Room on this level are so convenient AND you won't believe the HUGE 18x13 Bonus Room that easily serves as a hobby room/playroom/office/recreation room; OR even a 5th Bedroom if desired! Ascend upstairs and you'll locate the Primary Bedroom with walk-in closet and ensuite Bathroom. The fully renovated Primary Bathroom is top-notch offering a walk-in glass door shower, heated ceramic tile floors and heated towel rack with wall-mounted controls, AND gorgeous vanity, lighting, & built-in shelving! Just down the hall you'll discover 3 additional wonderful sized Bedrooms and a shared hallway Bathroom - also fully remodeled! Luxury features in this Bathroom as well including heated ceramic tile floors and heated towel rack with wall-mounted controls, tub/shower combo w/glass doors, and beautiful vanity & lighting! Descend back downstairs into the warm and inviting finished space currently used as a music room, but could be used for truly any purpose! Not to worry, the owner left plenty unfinished space as well, allowing sufficient seasonal or overflow storage! As if the inside of this home wasn't enough, the oversized two-car attached Garage and Backyard OASIS will leave you speechless! In the Backyard you'll discover a lovely above-ground swimming pool with nearby Gazebo featuring lighting, ceiling fan, and seasonal screen/canvas cover (2025). The oversized barn-style shed (2020), enclosed dog run, AND chicken coop w/run & buried wire protection around the enclosure area are huge added bonuses. BONUS: Sellers INCLUDING a 1-year homebuyers warranty at time of settlement to Buyer for peace of mind! NOTABLE UPDATES: (2026) New Roof w/transferrable warranty: Owens Corning Duration shingle/25-year algae resistant & limited Lifetime shingles, new microwave installed. (2025) Upstairs Hall Bathroom fully remodeled to include bathtub, tub surround, fixtures, vanity, sink, toilet, medicine cabinet AND heated tile floor & heated towel rack - with wall mounted controls for both. (2024) Replaced Air Conditioner & exterior condenser. Installed new Rinnai condensing Smart Sense Natural Gas Tankless Hot Water Heater w/recirculation pump. (2021) New Well installed, Well Water Softener updated with new pH head. (2020) Installed New Septic field. (2018) Primary ensuite Bathroom fully remodeled to include shower enclosure, shower pan, fixtures, vanity, sink, toilet, medicine cabinet, built-in storage shelving AND heated tile floor & heated towel rack - with wall-mounted controls for both. (2013) Replaced Heater (2003) New windows installed - Andersen 400 series / Tilt-wash, double hung and casements with UV protection & integrated grids. Other Updates: Living Room exterior door replaced, front and rear storm doors replaced. This home SCREAMS value at every turn and is 100% move in ready - - come see it before it's gone!
Full Property Details
Full Property Details for 6 Vale Dr
General
- Sold For: $602,500
- Taxes: $9,554 (2025)
- Status: Closed
- Type: Single Family
- Source: BrightMLSPhilly
- MLS ID: NJBL2109334
- Added to Site: 121 day(s) ago
Interior
- Rooms/Areas: Living Room, Dining Room, Primary Bedroom, Bedroom 2, Bedroom 3, Bedroom 4, Kitchen, Family Room, Foyer, Laundry, Other, Recreation Room, Storage Room, Bathroom 2, Primary Bathroom, Half Bath
- Interior Features: Primary Bath(s), Air Filter System, Water Treat System, Bathroom - Stall Shower, Attic, Bathroom - Tub Shower, Bathroom - Walk-In Shower, Carpet, Ceiling Fan(s), Combination Kitchen/Dining, Dining Area, Family Room Off Kitchen, Kitchen - Eat-In, Pantry, Recessed Lighting, Stove - Wood, Upgraded Countertops, Walk-in Closet(s), Wood Floors
- Fireplace: Yes
- Number of Fireplaces: 1
- Fireplace(s): Wood, Mantel(s)
- Appliances: Dishwasher, Built-In Microwave, Dryer, Oven/Range - Gas, Refrigerator, Six Burner Stove, Washer, Water Heater - Tankless
- Flooring: Wood, Partially Carpeted, Ceramic Tile
Rooms
Bathrooms
- Total Bathrooms: 3
- Full Bathrooms: 2
- Half Bathrooms: 1
- Upper Floor Baths: 2
- Upper - Full Baths: 2
- Main Floor Baths: 1
- Main - 1/2 Baths: 1
Bedrooms
- Total Bedrooms: 4
- Bedrooms Upper: 4
Additional Information
- Pool: Yes
- Private Pool: Yes
- Pool Description: Above Ground
- Security/Safety: Security System
Exterior
- Porch/Patio/Deck: Patio(s)
Parking
- Garage: Yes
- Garage Spaces: 2
- Total Spaces: 2
- Parking Features: Circular Driveway, Crushed Stone, Paved Driveway, Private
- Parking Type: Attached Garage
- Garage Description: Garage - Front Entry, Inside Access, Oversized
Location
- Area: Tabernacle Twp (20335)
- Municipality: TABERNACLE TWP
- County: BURLINGTON
- Subdivision: HARROWGATE
- Cross Streets: Oakshade
- Driving Directions: Oakshade Road
School Information
- School District: Tabernacle Township Public Schools
- Elementary School: Tabernacle E.S.
- Middle School: Tabernacle M.S.
- High School: Seneca H.S.
Heating & Cooling
- Central air: Yes
- Cooling Type: Central A/C
- Cooling Fuel: Electric
- Heating Type: Forced Air
- Heating Fuel: Natural Gas
- Water Heater: Natural Gas
Utilities
- Sewer: On Site Septic
- Water: Well
Structural Information
- Architectural Style: Colonial
- Structure Type: Detached
- Construction: Aluminum Siding
- Basement: Yes
- Basement Desc.: Full, Partially Finished
- Foundation: Brick/Mortar
- Roof: Shingle
- Walls/Ceilings: Dry Wall
- Windows: Replacement, Double Hung, Casement, Energy Efficient
- Stories Description: Lower 1, Main, Upper 1
- Square Feet: 2,782
- Sq. Ft. Source: Estimated
- Living Area: 2,432 Sq. Ft.
- Finished Above Grnd: 2,102 Sq. Ft.
- Finished Below Grnd: 330 Sq. Ft.
- Year Built: 1983
- Year Built Source: Assessor
- Property Condition: Excellent
Additional Structures
- Other Structures: Shed, Poultry House
Lot Features
- Lot Size (Acres): 1.2
- Lot Size (Sq. Ft.): 52,272
- Lot Size Source: Estimated
- Zoning: RES
- Lot Description: Level
- Fencing (Description): Other
Financial Considerations
- Price Per Sq. Ft.: $278.26
- Assessment Year: 2025
- City/TownTax Freq: Annually
- County Tax Freq: Annually
- Tax w/Assessment: $282,500
- Tax Amount: $9,554
- Tax Year: 2025
- Terms: Standard Sale
- Tax Total Finished Sq. Ft.: 2102
Disclosures and Reports
- Ownership: Fee Simple
- Exclusions: Exclusions: Refrigerators & freezers in Basement and sellers personal property are excluded.
- Inclusions: Included: All kitchen appliances, clothes washer & dryer, and light fixtures are all included and sold in their as-is condition. Outdoor shed, Gazebo, chicken coop, and above ground pool are all included and sold in their as-is condition. A 1-year homebuyers warranty is included and shall be provided to buyer at time of settlement.
- Lot Number: 5
Listed by EXP Realty, LLC, Jacqueline Baumeyer
Sold by BHHS Fox & Roach-Medford, Meredith A Hahn

Get Pre-Approved Today
Schools
Schools serving 6 Vale Dr
School Districts:Lenape Regional School District, Tabernacle Township School District
| Name | Grades | Distance |
|---|---|---|
Tabernacle Elementary School 141 New Road, Tabernacle, NJ 08088 | PK-4 | 2.1 mi |
Kenneth R Olson Mid School 132 New Road, Tabernacle, NJ 08088 | 5-8 | 2.3 mi |
Seneca High School, Tabernacle, NJ 110 Carranza Road, Tabernacle, NJ 08088 | 9-12 | 2.1 mi |
Disclaimer:
School attendance boundaries provided by ATTOM Data Solutions and are for reference only. Contact the school directly to verify enrollment eligibility.
Price & Sales History for 6 Vale Dr
Date
Details
Price
Change
Source
6/08/2026
Sold
$602,500
3.01%
MLS
4/09/2026
Listed
$584,900
—
MLS
Disclaimer: Historical sales information is derived from public records provided by the county offices. Information is not guaranteed and should be independently verified.
6 Vale Drive, Tabernacle, NJ 08088 (MLS# NJBL2109334) is a Single Family property that was sold at $602,500 on June 08, 2026. Want to learn more about 6 Vale Drive? Do you have questions about finding other Single Family real estate for sale in Tabernacle? You can browse all Tabernacle real estate or contact a Coldwell Banker agent to request more information.