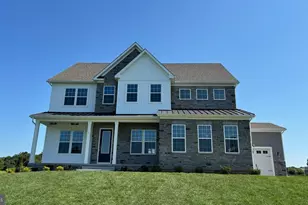
Full Property Details for 64 Patty Bowker Rd
General
- Sold For: $435,000
- Taxes: $6,858 (2025)
- Status: Closed
- Type: Single Family
- Source: BrightMLSPhilly
- MLS ID: NJBL2115180
- Added to Site: 87 day(s) ago
Interior
- Number of Rooms: 7
- Interior Features: Attic, Bathroom - Stall Shower, Ceiling Fan(s), Chair Railings, Combination Kitchen/Dining, Dining Area, Flat, Floor Plan - Open, Stove - Wood, Upgraded Countertops, Water Treat System, Wood Floors, Kitchen - Country
- Fireplace: Yes
- Number of Fireplaces: 1
- Fireplace(s): Corner, Fireplace - Glass Doors, Flue for Stove, Free Standing, Metal, Stone, Wood
- Appliances: Built-In Microwave, Dishwasher, Dryer - Electric, Dryer - Front Loading, Oven - Self Cleaning, Oven/Range - Electric, Refrigerator, Washer - Front Loading, Water Conditioner - Owned, Water Heater, Water Heater - High-Efficiency, Icemaker
- Flooring: Ceramic Tile, Hardwood
Rooms
- Total Bathrooms: 1
- Full Bathrooms: 1
- Main Floor Baths: 1
- Main - Full Baths: 1
- Total Bedrooms: 3
- Bedrooms Main & Up: 3
Additional Information
- Security/Safety: Carbon Monoxide Detector(s), Fire Detection System, Smoke Detector
Exterior
- Exterior Features: Chimney Cap(s), Exterior Lighting, Gutter System, Flood Lights
- Porch/Patio/Deck: Patio(s), Screened
Parking
- Garage: Yes
- Garage Spaces: 1
- Total Spaces: 5
- Parking Features: Gravel Driveway, Private
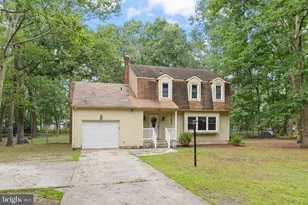
- Parking Type: Attached Garage, Driveway
- Garage Description: Garage - Front Entry, Garage Door Opener, Inside Access
Location
- Area: Tabernacle Twp (20335)
- Municipality: TABERNACLE TWP
- County: BURLINGTON
- Subdivision: FOX CHASE
- Cross Streets: New Road
- Driving Directions: Route 70 E, R on New Road, slight L on Patty Bowker Road house on the L
- Direction Faces: Southwest
- Location Details: Rural
School Information
- School District: Tabernacle Township Public Schools
- Elementary School: Tabernacle E.S.
- Middle School: Kenneth R Olson
- High School: Seneca H.S.
Community
- Pets Allowed: Yes
- Pets: No Pet Restrictions
Heating & Cooling
- Central air: Yes
- Cooling Type: Ceiling Fan(s), Central A/C, Programmable Thermostat
- Cooling Fuel: Natural Gas
- Heating Type: Forced Air, Programmable Thermostat, Wood Burn Stove
- Heating Fuel: Natural Gas, Wood
- Water Heater: Electric
Utilities
- Sewer: Private Septic Tank
- Water: Private, Well
- Utility Description: Cable TV Available
Structural Information
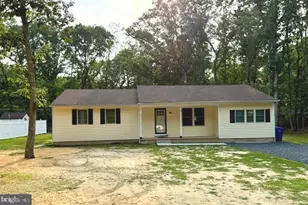
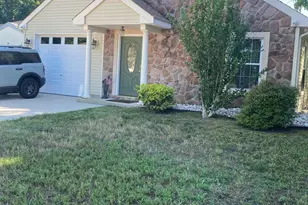
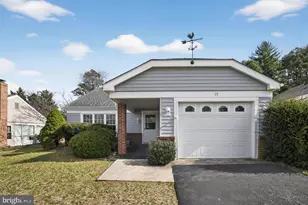
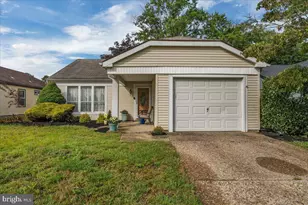
- Architectural Style: Ranch/Rambler
- Structure Type: Detached
- Construction: Aluminum Siding
- Foundation: Block, Crawl Space, Other
- Roof: Shingle
- Walls/Ceilings: Wood Ceilings, Dry Wall
- Windows: Bay/Bow, Replacement, Wood Frame, Screens
- Doors: Six Panel, Storm
- Stories Description: Main
- Square Feet: 1,260
- Sq. Ft. Source: Assessor
- Living Area: 1,260 Sq. Ft.
- Finished Above Grnd: 1,260 Sq. Ft.
- Year Built: 1979
- Year Built Source: Estimated
- Property Condition: Good
Additional Structures
Lot Features
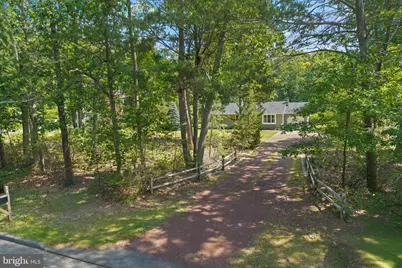
- Property View: Garden/Lawn, Trees/Woods
- Lot Size (Acres): 1.22
- Lot Size (Sq. Ft.): 53,143
- Lot Size Source: Estimated
- Lot Dimensions: 532 x 100
- Frontage Feet: 100
- Street/Road Desc.: Gravel
- Zoning: RESIDENTAL
- Lot Description: Backs to Trees, Cleared, Front Yard, Level, Partly Wooded, Rear Yard, Rural, Vegetation Planting
Green Features
- Energy Efficient: Fireplace/Wood Stove, Flooring
Financial Considerations
- Price Per Sq. Ft.: $353.17
- Assessment Year: 2025
- Tax w/Assessment: $202,800
- Tax Amount: $6,858
- Tax Year: 2025
- Terms: Standard Sale
- Tax Total Finished Sq. Ft.: 1260
Disclosures and Reports
- Ownership: Fee Simple
- Exclusions: Curtains, House generator, backyard jungle gym
- Inclusions: Refrigerator, range, microwave, dishwasher, clothes washer/dryer, free-standing wood burning stove, backyard shed
- Section: Fox Chase
- Lot Number: 39
Listed by BHHS Fox & Roach-Medford, Nancy A Doud
Sold by BHHS Fox & Roach-Medford, Marianne Post