This is a carousel with tiles that activate property listing cards. Use the previous and next buttons to navigate.
1/1
$555,000
This is a carousel with tiles that activate property listing cards. Use the previous and next buttons to navigate.
1/1
Property Description
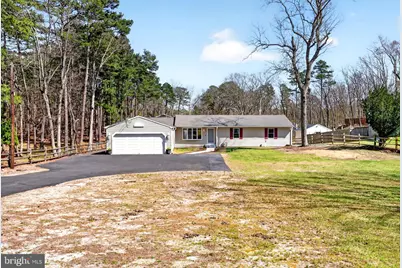
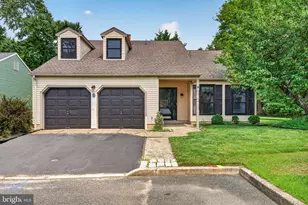
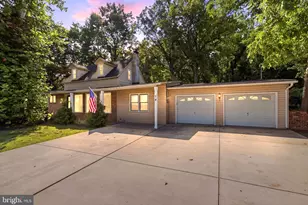
MULTIPLE OFFERS RECEIVED. No more Showings after 4-13-26. HIGHEST & BEST DUE by TUESDAY, APRIL 14th at 8PM.... Unique 3BR, 2.5 Bath Rancher in Medford Farms! Approx. 2300 sq ft. of interior living space. For all you contractors and car enthusiasts, this gem has a 2-CAR ATTACHED GARAGE -plus- a 3-CAR DETACHED GARAGE that was formerly a horse barn (approx. 20x30)! The 3-Car Garage has Electric and it's own Gas Heater. For even more storage space, there is a large (14x10) Shed that is only 2-years old. Plenty of space to store all your toys and stuff! The one-acre lot is fully fenced. The main asphalt driveway in the front has plenty of room for parking multiple Vehicles. An additional stone driveway was added on the left side of the property line to access the 3-car garage in the back. The showcase of the interior is the awesome (22x24) Family Room! It features a Vaulted Open-Beam Ceiling, NEW Skylights, Gas-Log Fireplace accented with Evolve Stone Veneer, and custom Glass-Block half-wall for Bar-Stool seating. The spacious Kitchen has a Sliding Glass door that opens to the 2-year-old Screened Porch (14x10) with Azek Decking. The front entry room can be used as a Dining Room or whatever suits your needs. It shares the Glass-Block half-wall as a pass-thru to the Family. The sprawling backyard is all set up for entertaining including the "Plunge-Pool" and more cool stuff! OTHER NOTABLES INCLUDE: A NEW SEPTIC SYSTEM was installed in 2020; The majority of the flooring is Pergo XP Laminate Plank; The 3-car Garage has Attic space with the possibility to utilized at a later date; Natural Gas automatic emergency Generator and too much more to list!
Full Property Details
Full Property Details for 66 Summit Dr
General
- Sold For: $555,000
- Taxes: $9,330 (2025)
- Status: Closed
- Type: Single Family
- Source: BrightMLSPhilly
- MLS ID: NJBL2108390
- Added to Site: 120 day(s) ago
Interior
- Number of Rooms: 7
- Rooms/Areas: Dining Room, Primary Bedroom, Bedroom 2, Bedroom 3, Kitchen, Family Room, Laundry
- Interior Features: Floor Plan - Open
- Fireplace: Yes
- Number of Fireplaces: 1
- Fireplace(s): Gas/Propane
- Appliances: Built-In Range, Dishwasher, Refrigerator, Microwave
Rooms
Bathrooms
- Total Bathrooms: 3
- Full Bathrooms: 2
- Half Bathrooms: 1
- Main Floor Baths: 3
- Main - Full Baths: 2
- Main - 1/2 Baths: 1
Bedrooms
- Total Bedrooms: 3
- Bedrooms Main & Up: 3
Additional Information
- Pool: Yes
- Private Pool: Yes
Exterior
- Porch/Patio/Deck: Patio(s), Porch(es), Screened
Parking
- Garage: Yes
- Garage Spaces: 5
- Total Spaces: 5
- Parking Features: Asphalt Driveway, Crushed Stone
- Parking Type: Attached Garage, Detached Garage, Driveway
- Garage Description: Additional Storage Area
Location
- Area: Tabernacle Twp (20335)
- Municipality: TABERNACLE TWP
- County: BURLINGTON
- Subdivision: MEDFORD FARMS
- Cross Streets: Fox Sparrow Turn
- Driving Directions: Medford-Tabernacle Rd to Fox Sparrow Turn to Summit (FYI... if using Google Maps, it may come up as "Medford", but the directions will be correct)
School Information
- School District: Lenape Regional High
- Elementary School: Tabernacle E.S.
- Middle School: Kenneth R Olson
- High School: Seneca H.S.
Heating & Cooling
- Central air: Yes
- Cooling Type: Central A/C
- Cooling Fuel: Electric
- Heating Type: Forced Air
- Heating Fuel: Natural Gas
- Water Heater: Natural Gas
Utilities
- Sewer: On Site Septic
- Water: Well
Structural Information
- Architectural Style: Ranch/Rambler
- Structure Type: Detached
- Construction: Frame
- Foundation: Block
- Stories Description: Main
- Square Feet: 2,299
- Sq. Ft. Source: Assessor
- Living Area: 2,299 Sq. Ft.
- Finished Above Grnd: 2,299 Sq. Ft.
- Year Built: 1973
- Year Built Source: Assessor
Additional Structures
- Other Structures: 2nd Garage, Garage(s), Shed
Lot Features
- Lot Size (Acres): 1
- Lot Size (Sq. Ft.): 43,560
- Lot Size Source: Assessor
- Zoning: RES
- Fencing (Description): Fully, Chain Link, Split Rail
Financial Considerations
- Price Per Sq. Ft.: $210.96
- Assessment Year: 2025
- City/TownTax Freq: Annually
- County Tax Freq: Annually
- Tax w/Assessment: $275,900
- Tax Amount: $9,330
- Tax Year: 2025
- Terms: Standard Sale
- Tax Total Finished Sq. Ft.: 2299
Disclosures and Reports
- Ownership: Fee Simple
- Exclusions: See Seller Additional info sheet in attachments for more exclusions; Gas Grille in backyard, mounted I-Pad in front Bedroom
- Inclusions: Natural Gas automatic emergency Generator (not "whole house" but does many circuits)
- Lot Number: 00003 02
Listed by EXP Realty, LLC, Teresa M McKenna
Sold by BHHS Fox & Roach-Mt Laurel, Maureen A Smith-Hartman

Get Pre-Approved Today
Schools
Schools serving 66 Summit Dr
School Districts:Lenape Regional School District, Tabernacle Township School District
| Name | Grades | Distance |
|---|---|---|
Tabernacle Elementary School 141 New Road, Tabernacle, NJ 08088 | PK-4 | 2.3 mi |
Kenneth R Olson Mid School 132 New Road, Tabernacle, NJ 08088 | 5-8 | 2.4 mi |
Seneca High School, Tabernacle, NJ 110 Carranza Road, Tabernacle, NJ 08088 | 9-12 | 1.7 mi |
Disclaimer:
School attendance boundaries provided by ATTOM Data Solutions and are for reference only. Contact the school directly to verify enrollment eligibility.
Price & Sales History for 66 Summit Dr
Date
Details
Price
Change
Source
6/22/2026
Sold
$555,000
14.43%
MLS
4/10/2026
Listed
$485,000
—
MLS
Disclaimer: Historical sales information is derived from public records provided by the county offices. Information is not guaranteed and should be independently verified.
66 Summit Drive, Tabernacle, NJ 08088 (MLS# NJBL2108390) is a Single Family property that was sold at $555,000 on June 22, 2026. Want to learn more about 66 Summit Drive? Do you have questions about finding other Single Family real estate for sale in Tabernacle? You can browse all Tabernacle real estate or contact a Coldwell Banker agent to request more information.