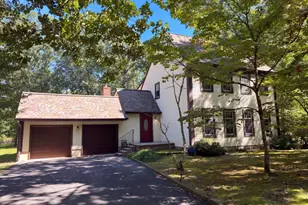
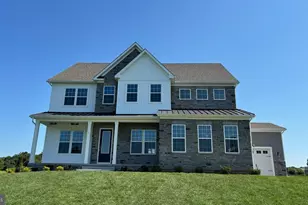
This is a carousel with tiles that activate property listing cards. Use the previous and next buttons to navigate.
1/1
$527,625
This is a carousel with tiles that activate property listing cards. Use the previous and next buttons to navigate.
1/1
Property Description
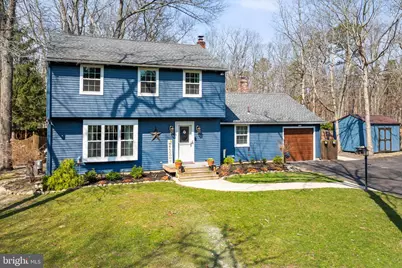
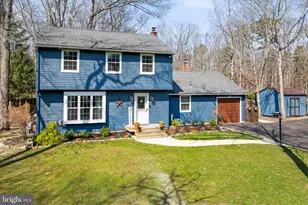
Nestled in the charming Harrowgate community, this traditional detached home offers a perfect blend of comfort and style. Thoughtfully designed, the residence features three spacious bedrooms and two and a half bathrooms, ideal for both everyday living and entertaining. Step inside to a warm and inviting interior highlighted by crown molding and recessed lighting. The family room, conveniently located off the kitchen, creates the perfect space for gatherings, while the dining area sets the stage for memorable meals. The kitchen features upgraded countertops and built-in appliances, including a self-cleaning oven, dishwasher, and refrigerator, making meal preparation easy and enjoyable. Enjoy the convenience of main-floor laundry and a cozy fireplace that adds warmth and charm on cooler evenings. Outside, the expansive lot offers your own private retreat with an in-ground pool-perfect for summer relaxation and entertaining. The patio area is ideal for outdoor dining and gatherings, enhanced by exterior lighting that adds to the inviting atmosphere. Â Enjoy nearby parks and convenient shopping, making it a wonderful place to call home. With an attached garage and ample driveway parking, this property combines comfort, convenience, and a welcoming community setting.
Full Property Details
Full Property Details for 7 Wicklow Dr
General
- Sold For: $527,625
- Taxes: $6,899 (2025)
- Status: Closed
- Type: Single Family
- Source: BrightMLSPhilly
- MLS ID: NJBL2108200
- Added to Site: 64 day(s) ago
Interior
- Number of Rooms: 11
- Rooms/Areas: Living Room, Dining Room, Primary Bedroom, Bedroom 2, Bedroom 3, Kitchen, Family Room, Laundry, Bathroom 2, Primary Bathroom, Half Bath
- Interior Features: Ceiling Fan(s), Crown Moldings, Dining Area, Family Room Off Kitchen, Recessed Lighting, Upgraded Countertops, Walk-in Closet(s)
- Fireplace: Yes
- Number of Fireplaces: 1
- Appliances: Built-In Microwave, Dishwasher, Dryer, Oven - Self Cleaning, Refrigerator, Washer, Water Conditioner - Owned
- Flooring: Engineered Wood
Rooms
Bathrooms
- Total Bathrooms: 3
- Full Bathrooms: 2
- Half Bathrooms: 1
- Upper Floor Baths: 2
- Upper - Full Baths: 2
- Main Floor Baths: 1
- Main - 1/2 Baths: 1
Bedrooms
- Total Bedrooms: 3
- Bedrooms Upper: 3
Additional Information
- Pool: Yes
- Private Pool: Yes
- Pool Description: In Ground
Exterior
- Exterior Features: Exterior Lighting
- Porch/Patio/Deck: Patio(s)
Parking
- Garage: Yes
- Garage Spaces: 1
- Total Spaces: 5
- Parking Type: Attached Garage, Driveway
- Garage Description: Garage - Front Entry
Location
- Area: Tabernacle Twp (20335)
- Municipality: TABERNACLE TWP
- County: BURLINGTON
- Subdivision: HARROWGATE
- Cross Streets: Vale
- Driving Directions: Oakshade Rd to Vale Dr to Wicklow Dr
School Information
- School District: Lenape Regional High
- Elementary School: Tabernacle E.S.
- Middle School: Kenneth R Olson
- High School: Seneca H.S.
Heating & Cooling
- Central air: Yes
- Cooling Type: Central A/C
- Cooling Fuel: Electric
- Heating Type: Forced Air
- Heating Fuel: Natural Gas
- Water Heater: Electric
Utilities
- Sewer: On Site Septic
- Water: Well
Structural Information
- Architectural Style: Traditional
- Structure Type: Detached
- Builder: SCARBOROUGH
- Construction: Vinyl Siding
- Foundation: Brick/Mortar, Crawl Space
- Roof: Shingle
- Stories Description: Main, Upper 1
- Square Feet: 1,624
- Sq. Ft. Source: Estimated
- Living Area: 1,624 Sq. Ft.
- Finished Above Grnd: 1,624 Sq. Ft.
- Year Built: 1977
- Year Built Source: Estimated
Lot Features
- Lot Size (Acres): 0.71
- Lot Size (Sq. Ft.): 30,928
- Lot Size Source: Estimated
- Zoning: RES
- Fencing (Description): Fully
Financial Considerations
- Price Per Sq. Ft.: $317.12
- Assessment Year: 2025
- County Tax Freq: Annually
- Tax w/Assessment: $204,000
- Tax Amount: $6,899
- Tax Year: 2025
- Terms: Standard Sale
- Tax Total Finished Sq. Ft.: 1624
Disclosures and Reports
- Ownership: Fee Simple
- Inclusions: Refrigerator, washer, dryer, pool equipment
- Lot Number: 4
Listed by RE/MAX at Home, Christine Earley
Sold by RE/MAX Community-Williamstown, Morgan Lee DiVello

Get Pre-Approved Today
Schools
Schools serving 7 Wicklow Dr
School Districts:Lenape Regional School District, Shamong Township School District
| Name | Grades | Distance |
|---|---|---|
Indian Mills Memorial School 295 Indian Mills Road, Shamong, NJ 08088 | 5-8 | 1.5 mi |
Indian Mills Elementary School 112 Indian Mills Road, Shamong, NJ 08088 | PK-4 | 2.6 mi |
Seneca High School, Tabernacle, NJ 110 Carranza Road, Tabernacle, NJ 08088 | 9-12 | 2.3 mi |
Disclaimer:
School attendance boundaries provided by ATTOM Data Solutions and are for reference only. Contact the school directly to verify enrollment eligibility.
Price & Sales History for 7 Wicklow Dr
Date
Details
Price
Change
Source
5/20/2026
Sold
$527,625
2.45%
MLS
3/28/2026
Listed
$515,000
—
MLS
Disclaimer: Historical sales information is derived from public records provided by the county offices. Information is not guaranteed and should be independently verified.
7 Wicklow Drive, Tabernacle, NJ 08088 (MLS# NJBL2108200) is a Single Family property that was sold at $527,625 on May 20, 2026. Want to learn more about 7 Wicklow Drive? Do you have questions about finding other Single Family real estate for sale in Tabernacle? You can browse all Tabernacle real estate or contact a Coldwell Banker agent to request more information.