This is a carousel with tiles that activate property listing cards. Use the previous and next buttons to navigate.
1/34
$750,000 Just Listed
This is a carousel with tiles that activate property listing cards. Use the previous and next buttons to navigate.
1/34
Property Description
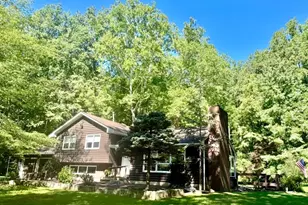
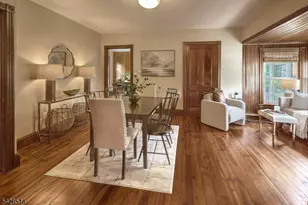
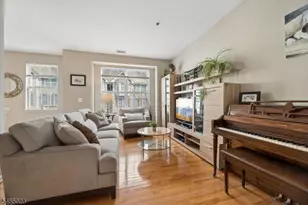
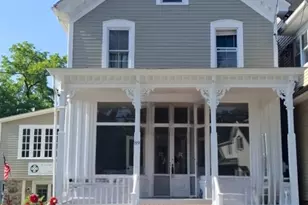
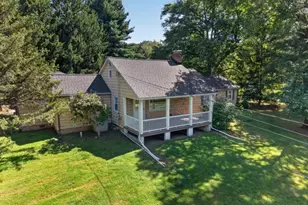
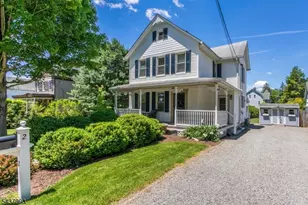
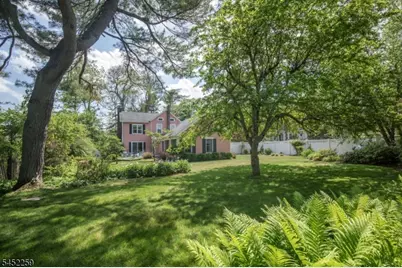
Nestled in the storybook village of Pottersville, this lovely four-bedroom home captures the romance of country living. Surrounded by historic charm, natural beauty, and the tranquility of country life, this special property is just moments from the village center, the Black River, and nearby Hacklebarney State Park. Inside, warm and inviting rooms are bathed in natural light, showcasing the home's character and easy, comfortable flow. A first-floor primary suite with full bath and walk-in closet offers convenience and flexibility, while the main level also features a half bath, spacious living room with fireplace, formal dining room, cozy den with built-ins, updated kitchen, office, and mudroom. Upstairs, three additional bedrooms and an office provide plenty of space for guests, hobbies, or working from home. Outside, lovely garden beds and a welcoming stone patio create an idyllic setting for alfresco dinners, entertaining friends, or lingering over morning coffee. A built-in generator adds peace of mind. This captivating setting offers the charm of Pottersville living while remaining minutes from shopping, trains, highways, and access to New York City. A truly special place to call home.
Full Property Details
Full Property Details for 2 High St
General
- Price: $750,000
- Taxes: $13,265 (2025)
- Status: Active
- Type: Single Family
- Source: Garden_State
- MLS ID: 4045646
- Updated: 8/7/2026
- Added to Site: 1 day(s) ago
Interior
- Number of Rooms: 14
- 2nd Floor/Level 2: 3 Bedrooms, Bath(s) Other, Office, Storage Room
- 1st Floor/Level 1: Bedroom 1, Main Bath, Other Bath, Breakfast Room, Den, Dining Room, Foyer, Kitchen, Laundry Room, Living Room, MudRoom, Office, Porch
- Lower Level: Storage Room, Utility Room
- Interior Features: Carbon Monoxide Detector, Smoke Detector, Stall Shower, Tub Shower, Walk-In Closet
- Number of Fireplaces: 1
- Fireplace(s): Living Room
- Appliances: Dishwasher, Dryer, Generator-Built-In, Gas Range and Oven, Refrigerator, Washer
- Flooring: Carpeting, Tile, Wood
Rooms
Bathrooms
- Total Bathrooms: 4
- Full Bathrooms: 3
- Half Bathrooms: 1
Bedrooms
- Total Bedrooms: 4
- Primary Bedroom: 1st Floor, Full Bath, Walk-In Closet
- Bedroom 1: 19 x 15, First
- Bedroom 2: 16 x 12, Second
- Bedroom 3: 15 x 12, Second
- Bedroom 4: 16 x 13, Second
Other Rooms
- Living Room: 29 x 15, First
- Kitchen: Country Kitchen, Eat-In Kitchen, 12 x 12, First
- Dining Room: Formal Dining Room, 16 x 15, First
- Den: 16 x 13, First
- Breakfast: 8 x 7, First
- Office: 10 x 10, First
- Office: 11 x 8, Second
- MudRoom: 15 x 9, First
Exterior
- Exterior Features: Open Porch(es), Outbuilding(s), Patio, Storage Shed
Parking
- Garage: Yes
- Garage Spaces: 1
- Uncovered Spaces: 2
- Garage Description: See Remarks
Location
- County: Hunterdon
- Subdivision: Pottersville
- Driving Directions: From Bedminster take 206N, left on Pottersville Rd, right at stop, left over bridge. Continue on Fairmount Rd E, right on High St. House on right.
School Information
- Elementary School: TEWKSBURY ES
- Middle School: OLDTURNPKE
- High School: VOORHEES
Heating & Cooling
- Cooling Type: 2 Units, Central Air Conditioning
- Heating Type: 1 Unit, Forced Hot Air, Multi-Zone, Radiant - Electric
- Heating Fuel: Electric, Oil Tank Above Ground - Inside
- Water Heater: Gas
Utilities
- Sewer: Septic 4 Bedroom Town Verified
- Water: Public Water
- Utility Description: Gas-Propane, Cable TV Available, Garbage Extra Charge
Structural Information
- Architectural Style: Colonial
- Basement: Yes
- Basement Desc.: Unfinished
- Roof: Composition Shingle
- Year Built: 1870
Lot Features
- Lot Size (Acres): 0.36
- Lot Size: .36
- Driveway/Sidewalk: 1 Car Width, Blacktop
- Lot Description: Corner, Level Lot
Financial Considerations
- Assessment Amount: $526,600
- Land Assmt: $118,000
- Tax Amount: $13,265
- Tax Year: 2025
Disclosures and Reports
- Ownership: Fee Simple
- Disclosures: Yes
- APN: 1924-00021-0000-00003-0000-
- Block: 21
- Lot Number: 3
Listed by Fahey Realtors
Get Pre-Approved Today
Schools
Schools serving 2 High St
School Districts:Tewksbury Township School District, North Hunterdon-Voorhees Regional School District
| Name | Grades | Distance |
|---|---|---|
Tewksbury Elementary School 109 Fairmount Road East, Califon, NJ 07830 | K-4 | 2.1 mi |
Old Turnpike School 171 Old Turnpike Road, Califon, NJ 07830 | PK-8 | 2.8 mi |
Voorhees High School 256 County Route 513, Glen Gardner, NJ 08826 | 9-12 | 8.5 mi |
Disclaimer:
School attendance boundaries provided by ATTOM Data Solutions and are for reference only. Contact the school directly to verify enrollment eligibility.
Price & Sales History for 2 High St
Date
Details
Price
Change
Source
8/07/2026
Listed
$750,000
—
MLS
Disclaimer: Historical sales information is derived from public records provided by the county offices. Information is not guaranteed and should be independently verified.
Estimate the Cost
Estimate the Cost for 2 High St
2 High St, Tewksbury Township, NJ 07979 (MLS# 4045646) is a Single Family property with 4 bedrooms, 3 full bathrooms and 1 partial bathroom. 2 High St is currently listed for $750,000 and was received on August 07, 2026. Want to learn more about 2 High St? Do you have questions about finding other Single Family real estate for sale in Tewksbury Township? You can browse all Tewksbury Township real estate or contact a Coldwell Banker agent to request more information.