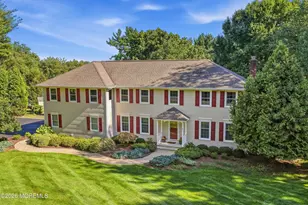


This is a carousel with tiles that activate property listing cards. Use the previous and next buttons to navigate.
1/1
$1,850,000
This is a carousel with tiles that activate property listing cards. Use the previous and next buttons to navigate.
1/1
Property Description
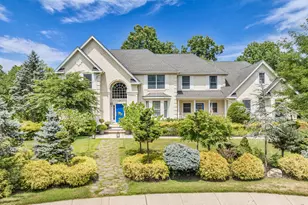
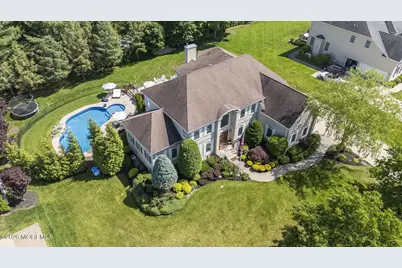
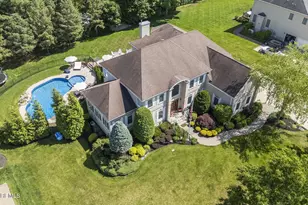
Welcome Home! This 4-5 BR center hall colonial has a large foyer which leads to LR and Conservatory (temp set up as BR), formal DR, office (temp set up as BR), sunken family room, which opens to large EIK. Brand new Granite Counter Tops, large butler's pantry. Full, newly partially finished basement w/BR, full bath, LR and plenty of storage. Also, sliders to stairs that lead to separately fenced in salt water pool w/waterfall, new liner and outside shower. Still plenty of yard for entertaining. Sliders from kitchen onto huge composite deck. Portable hot tub stays. Back yard was made for entertaining. Concrete driveway, 2 car garage, brand new gutters, beautiful landscaping. A true oasis! One side and the rear of the property are fenced. Outdoor lighting all around home. Call to see soon...there hasn't been a home on the market in Willowbrook for some time.
Full Property Details
Full Property Details for 26 Whirlaway Dr
General
- Sold For: $1,850,000
- HOA FEE: $105/month
- Taxes: $18,460 (2025)
- Status: Closed
- Type: Single Family
- Source: Monmouth
- MLS ID: 22615835
- Added to Site: 50 day(s) ago
Rental Information
- Complex Features: Association
Interior
- Number of Rooms: 9
- Interior Features: Attic, Attic with Pull-Down Stairs, High Ceilings (9 Feet or More) First Floor, Center Hall, Conservatory, Hot Tub, Recessed Lighting
- Number of Fireplaces: 1
- Flooring: Carpet, Ceramic Tile, Wood
Rooms
Bathrooms
- Total Bathrooms: 5
- Full Bathrooms: 4
- Half Bathrooms: 1
- Bathrooms-L2: 3
- Bathrooms-L1: 1
Bedrooms
- Total Bedrooms: 5
Other Rooms
- Foyer/Entry: Wood Floor, Two Story
- Living Room: Wood Floor, Two Story
- Family Room: Gas Fireplace, Wood Floor, Sunken, Two Story
- Kitchen: Breakfast Nook/Dining Area, Butler's Pantry, Center Island, Ceramic Tile, Eat-In, Granite/Stone Counter, Newer, Sliding Door
- Dining Room: Wood Floor
Additional Information
- Shared Amenities: Association
- Pool: Yes
- Pool Description: Heated, In-Ground, Pool Equipment, Salt Water
- Security/Safety: Security System
- Allowable: Dogs, Rentals
Exterior
- Exterior Features: Outdoor Grill, Electric Fence, Hot Tub, Outdoor Shower, Swimming, Lighting
Parking
- Garage: Yes
- Attached garage: Yes
- Garage Spaces: 2
- Parking Features: Direct Access, Concrete, Driveway
- Garage Description: Attached, Direct Entry
Location
- Area: Tinton Falls (TIN)
- Municipality: Tinton Falls (TIN)
- County: Monmouth
School Information
- Other School: Christian Bros
Community
- Association: Yes
- Assoc. Fees Include: Common Area, Management Fees
- Pets Allowed: Yes
- Management Type: Professional (Off-Site)
Heating & Cooling
- Central air: Yes
- Air Conditioning: Yes
- Cooling Type: Multi Units, Central Air Conditioning, Zoned Air Conditioning (3 or More Zones)
- Heating Type: Natural Gas, Forced Air, 3+ Zoned Heat
Utilities
- Sewer: Public Sewer
- Water: Public
- Water/Sewer: Public Sewer, Public Water
Structural Information
- Architectural Style: Colonial
- Model: Westminster
- Basement: Yes
- Roof: Shingle
- Square Feet: 5,149
- Living Area: 5,149 Sq. Ft.
- Year Built: 2003
Lot Features
- Lot Size (Acres): 0.68
- Lot Size (Sq. Ft.): 29,620.8
- Lot Dimensions: 153 x 195
- Lot Features: See Remarks, Oversized
- Zoning: Neighborhood, Residential, Single Family
Financial Considerations
- Price Per Sq. Ft.: $330.14
- Association Fee: $105
- Assoc Fee Freq.: Monthly
- Assessment Amount: $1,280,200
- Tax Amount: $18,460
- Tax Year: 2025
Disclosures and Reports
- Exclusions: Foyer chandelier and primary BR chandelier.
- Inclusions: Outdoor Lighting, Washer, Ceiling Fan(s), Dishwasher, Dryer, Light Fixtures, Microwave, Security System, Self-Cleaning/Continuous-Cleaning, Stove, Refrigerator, Screens, Garbage Disposal, Garage Door Opener, Gas Grill, Gas Cooking, Intercom
- Property ID: 49-00064-02-00012
- Section: None
Get Pre-Approved Today
Schools
Schools serving 26 Whirlaway Dr
School Districts:Monmouth Regional School District, Tinton Falls Borough School District
| Name | Grades | Distance |
|---|---|---|
Mahala F. Atchinson Elementary School 961 Sycamore Avenue, Tinton Falls, NJ 07724 | PK-3 | 0.8 mi |
Swimming River Elementary School 220 Hance Avenue, Tinton Falls, NJ 07724 | 4-5 | 1.4 mi |
Tinton Falls Middle School 674 Tinton Avenue, Tinton Falls, NJ 07724 | 6-8 | 0.6 mi |
Monmouth Reg High School One Norman J Field Way, Tinton Falls, NJ 07724 | 9-12 | 0.8 mi |
Disclaimer:
School attendance boundaries provided by ATTOM Data Solutions and are for reference only. Contact the school directly to verify enrollment eligibility.
Price & Sales History for 26 Whirlaway Dr
Date
Details
Price
Change
Source
7/01/2026
Sold
$1,850,000
8.83%
MLS
5/28/2026
Listed
$1,699,900
—
MLS
Disclaimer: Historical sales information is derived from public records provided by the county offices. Information is not guaranteed and should be independently verified.
26 Whirlaway Drive, Tinton Falls, NJ 07724 (MLS# 22615835) is a Single Family property that was sold at $1,850,000 on July 01, 2026. This property was sold by Nicole Kelly from our Eastern Monmouth Regional Hub Office.Want to learn more about 26 Whirlaway Drive? Do you have questions about finding other Single Family real estate for sale in Tinton Falls? You can browse all Tinton Falls real estate or contact a Coldwell Banker agent to request more information.