

This is a carousel with tiles that activate property listing cards. Use the previous and next buttons to navigate.
1/1
$610,000
This is a carousel with tiles that activate property listing cards. Use the previous and next buttons to navigate.
1/1
Property Description
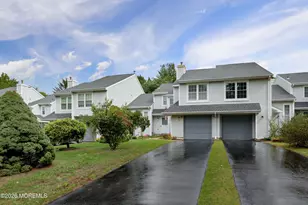
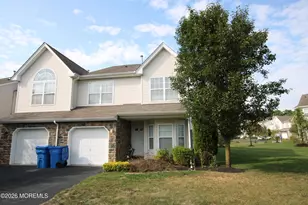
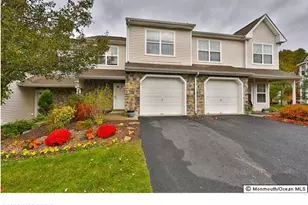
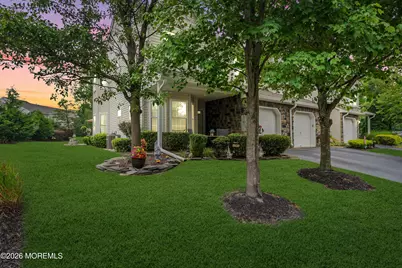
Welcome to 71 Santa Rosa Lane, an exceptional opportunity to own The Royal Ascot, the largest and most desirable model in the prestigious Fox Chase community. This impeccably maintained 3 bed, 2.5 bath end-unit townhome offers the perfect blend of timeless elegance, comfort, and everyday functionality. The gourmet eat-in kitchen is beautifully appointed with rich cherry cabinetry, Corian countertops, stainless steel appliances, and a sun-filled bay window that creates the perfect breakfast nook. Gleaming hardwood floors enhance the formal living and dining rooms, while a cozy gas fireplace provides a warm and inviting focal point. Brand-new windows throughout fill the home with abundant natural light and enhance energy efficiency, while new sliding glass doors lead to a private patio surrounded by mature evergreens, creating a serene outdoor retreat ideal for entertaining, summer barbecues, or simply unwinding. The expansive primary suite serves as a luxurious retreat, featuring a generous walk-in closet and a spa-inspired en-suite bath with dual vanities, a soaking tub, and a separate glass-enclosed shower. Two additional spacious bedrooms, a well-appointed full bath, and a convenient second-floor laundry room complete the upper level. Ideally located in one of Fox Chase's most sought-after neighborhoods, this move-in-ready home offers the community's largest floor plan, refined finishes, and a premium end-unit location. Combining privacy, style, and low-maintenance living, 71 Santa Rosa Lane is truly ready to welcome its next owner.
Full Property Details
Full Property Details for 71 Santa Rosa Ln
General
- Sold For: $610,000
- HOA FEE: $316/month
- Taxes: $7,428 (2025)
- Status: Closed
- Type: Townhouse
- Source: Monmouth
- MLS ID: 22622440
- Added to Site: 83 day(s) ago
Rental Information
- Complex Features: Association, Common Area, Landscaping, Professional Management
Interior
- Number of Rooms: 6
- Interior Features: Attic with Pull-Down Stairs, Decorative Molding, Eat-in Kitchen
- Number of Fireplaces: 1
- Flooring: Carpet, Ceramic Tile, Wood
Rooms
Bathrooms
- Total Bathrooms: 3
- Full Bathrooms: 2
- Half Bathrooms: 1
- Bathrooms-L2: 2
Bedrooms
- Total Bedrooms: 3
Other Rooms
- Foyer/Entry: Wood Floor, Decorative Molding
- Living Room: Decorative Molding, Gas Fireplace, Wood Floor, Sliding Door
- Kitchen: Breakfast Nook/Dining Area, Ceramic Tile, Dinette, Eat-In, Kitchen/Dine
- Dining Room: Bay/Bow Window, Wood Floor
Additional Information
- Shared Amenities: Management, Association, Common Area, Landscaping
- Allowable: Cats, Dogs, Rentals
Exterior
- Exterior Features: Recreation Area, Lighting
Parking
- Garage: Yes
- Attached garage: Yes
- Garage Spaces: 1
- Total Spaces: 1
- Parking Features: Driveway, Guest
- Garage Description: Attached
Location
- Area: Tinton Falls (TIN)
- Municipality: Tinton Falls (TIN)
- County: Monmouth
Community
- Association: Yes
- Assoc. Fees Include: Common Area, Exterior Maintenance, Lawn Maintenance, Management Fees
- Pets Allowed: Yes
Heating & Cooling
- Air Conditioning: Yes
- Cooling Type: Dual Zoned Air Conditioning
- Heating Type: Natural Gas, Forced Air, Dual-Zone Heat
Utilities
- Sewer: Public Sewer
- Water: Public
- Water/Sewer: Public Sewer, Public Water
Structural Information
- Model: ROYAL ASCOT
- Exterior Const.: Stone
- Roof: Shingle
- Windows: Bay/Bow Window
- Square Feet: 1,724
- Living Area: 1,724 Sq. Ft.
- Year Built: 2005
Lot Features
- Lot Size (Acres): 0.03
- Lot Size (Sq. Ft.): 1,306.8
- Lot Features: Wooded
- Zoning: Condo, Neighborhood, Residential
Financial Considerations
- Price Per Sq. Ft.: $348.03
- Association Fee: $316
- Assoc Fee Freq.: Monthly
- Assessment Amount: $554,400
- Tax Amount: $7,428
- Tax Year: 2025
Disclosures and Reports
- Exclusions: Personal Belongings
- Inclusions: Washer, Dishwasher, Dryer, Light Fixtures, Microwave, Stove, Refrigerator, Gas Cooking
- Property ID: 49-00129-15-00033-35
- Section: None
Get Pre-Approved Today
Schools
Schools serving 71 Santa Rosa Ln
School Districts:Tinton Falls Borough School District, Monmouth Regional School District
| Name | Grades | Distance |
|---|---|---|
Mahala F. Atchinson Elementary School 961 Sycamore Avenue, Tinton Falls, NJ 07724 | PK-3 | 5.2 mi |
Swimming River Elementary School 220 Hance Avenue, Tinton Falls, NJ 07724 | 4-5 | 5.9 mi |
Tinton Falls Middle School 674 Tinton Avenue, Tinton Falls, NJ 07724 | 6-8 | 4.3 mi |
Monmouth Reg High School One Norman J Field Way, Tinton Falls, NJ 07724 | 9-12 | 4.5 mi |
Disclaimer:
School attendance boundaries provided by ATTOM Data Solutions and are for reference only. Contact the school directly to verify enrollment eligibility.
Price & Sales History for 71 Santa Rosa Ln
Date
Details
Price
Change
Source
9/04/2026
Sold
$610,000
1.67%
MLS
7/23/2026
Listed
$599,999
—
MLS
Disclaimer: Historical sales information is derived from public records provided by the county offices. Information is not guaranteed and should be independently verified.
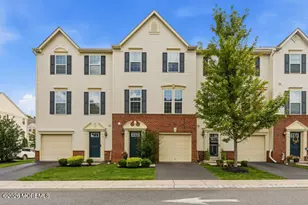
71 Santa Rosa Lane, Tinton Falls, NJ 07724 (MLS# 22622440) is a Townhouse property that was sold at $610,000 on September 04, 2026. This property was sold by Eric Bosniak from our Eastern Monmouth Regional Hub Office.Want to learn more about 71 Santa Rosa Lane? Do you have questions about finding other Townhouse real estate for sale in Tinton Falls? You can browse all Tinton Falls real estate or contact a Coldwell Banker agent to request more information.