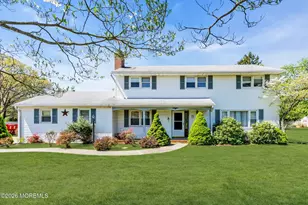
This is a carousel with tiles that activate property listing cards. Use the previous and next buttons to navigate.
1/1
$995,000
This is a carousel with tiles that activate property listing cards. Use the previous and next buttons to navigate.
1/1
Property Description
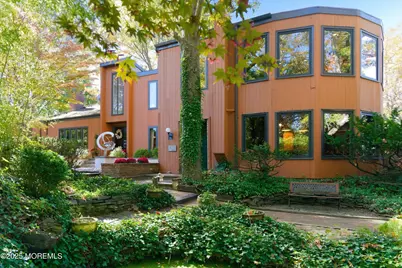
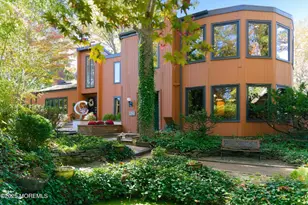
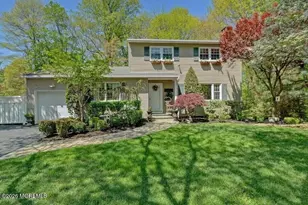
Step inside this remarkable contemporary home, designed and built in 1972 by its current owner. Every corner tells a story of creativity, vision, and pride, blending the bold lines of contemporary architecture with the warmth of a true family home. Vaulted ceilings, spacious rooms, and unique architectural details showcase the character of an era that celebrated both style and comfort. Step through the gate to discover a hidden garden-with a large Japanese-inspired pond surrounded by lush landscaping. Brick pathways take you through a tranquil setting, with its artful design and natural beauty, creating a sense of calm and escape. Very private & serene, it's a personal Shangri-La tucked away just beyond your own doorstep. Double doors beckon you inside where you will find expansive living spaces that flow effortlessly, filled with natural light from wide windows that invite the outdoors in. A two-story foyer welcomes guests into the formal living room with vaulted ceiling and original parquet flooring plus a double-sided wood burning fireplace that is shared with the bright solarium beyond the French doors. The solarium offers a sun-drenched retreat year-round - perfect for morning coffee, time in the sauna, an indoor garden, or simply soaking up the view. Sliders from the solarium lead to the expansive brick patio, pool and gardens. Back inside, a peaceful and private den is the perfect place to curl up with a good book. The kitchen was updated in 2005 with granite countertops and custom cabinetry. Stainless steel appliances, a laundry room and powder room complete this space. The dining room was meant for entertaining with enough room for even the most expansive dining room table. Upstairs find the primary suite with attached bathroom, a peaceful retreat designed for comfort and connection with nature. With access to a private balcony overlooking the inground pool, it's the perfect spot to enjoy quiet mornings or unwind in the evenings. Don't miss the exterior spiral staircase for easy access to the yard! Two additional spacious bedrooms complete this level with hardwood floors and great closet space. A second full bath serves this area of the home, blending function with style to meet every day needs with ease. Beyond the main living areas, an additional 2,000 square feet of flexible space offers endless possibilities. Once used for the owner's graphic design business, this stunning two-story conservatory is custom designed around a dramatic red oak center hub, surrounded by brick walls, exposed beams and intricate brick flooring. Floor-to-ceiling windows on both levels fill the space with natural light, creating a breathtaking environment that's equal parts creative and serene. A Vermont cast iron stove adds extra warmth to the area as well as sets the mood on snowy winter days. Behind this space are three additional rooms including a kitchenette and a full bathroom, ready to be reimagined as a studio space, a guest suite, multi-generational use or expanded living space. Outdoors, a heated, inground pool set in a brick patio creates the ultimate gathering spot for summer fun, surrounded by space for entertaining and relaxation. Beyond the pool is a private lanai with planters, perfect for a new hot tub. An arbor on the far side of the pool is wonderful for dining outdoors and there is still plenty of garden and open space to play. And when the sun goes down, the party continues in the basement's original disco - a one-of-a-kind feature that keeps the vibrant spirit of the 70s alive. Complete with dance floor, bar, professional sound and light system, the party never needs to end! Whether you're drawn to its architectural uniqueness, its entertaining spaces, or the sense of care woven into its design, this property offers something rare: a house with a story, waiting for yours to begin! Tinton Falls offers the perfect blend of suburban comfort and commuter convenience, with easy access to major highways and nea
Full Property Details
Full Property Details for 8 Glenwood Dr
General
- Sold For: $995,000
- Taxes: $14,411 (2024)
- Status: Closed
- Type: Single Family
- Source: Monmouth
- MLS ID: 22533804
- Added to Site: 136 day(s) ago
Interior
- Number of Rooms: 17
- Interior Features: Balcony, Bonus Room, Built-in Features, High Ceilings (9 Feet or More) First Floor, Beamed Ceilings, Center Hall, Conservatory, Decorative Molding, Spiral Stairs, Wall Mirror, Eat-in Kitchen, Recessed Lighting
- Number of Fireplaces: 2
- Flooring: Carpet, Vinyl, Cement
Rooms
Bathrooms
- Total Bathrooms: 4
- Full Bathrooms: 3
- Half Bathrooms: 1
- Bathrooms-L2: 2
- Bathrooms-L1: 1
Bedrooms
- Total Bedrooms: 3
Other Rooms
- Foyer/Entry: Wood Floor, Double Door Entry, Two Story
- Living Room: Wood-Burning Fireplace, Wood-Burning Fireplace, Wood Floor, French Doors, Tray/Vaulted/Cathedral Ceiling, Two Story
- Family Room: Dec Molding, Wood-Burning Fireplace, Other - See Remarks, French Doors, Sliding Door, Skylight, Tray/Vaulted/Cathedral Ceiling
- Kitchen: Eat-In, Wood Floor, Granite/Stone Counter, Kitchen/Dine
- Dining Room: Decorative Molding, Wood Floor
Additional Information
- Pool: Yes
- Pool Description: Heated, In-Ground, Vinyl
- Security/Safety: Security System
Exterior
- Exterior Features: Balcony, Storage, Storm Windows
Parking
- Parking Features: Circular Driveway, Paved, Asphalt, Off-Street, None
- Garage Description: None
Location
- Area: Tinton Falls (TIN)
- Municipality: Tinton Falls (TIN)
- County: Monmouth
Heating & Cooling
- Central air: Yes
- Air Conditioning: Yes
- Cooling Type: Multi Units, Central Air Conditioning, Zoned Air Conditioning (3 or More Zones)
- Heating Type: Natural Gas, Electric, Forced Air, Baseboard, 3+ Zoned Heat
Utilities
- Sewer: Public Sewer
- Water: Public
- Water/Sewer: Public Sewer, Public Water
Structural Information
- Architectural Style: Custom, Contemporary
- Exterior Const.: Redwood Siding
- Basement: Yes
- Roof: Rubber, Shingle, Flat
- Windows: Bay/Bow Window, Skylight(s)
- Square Feet: 4,630
- Living Area: 4,630 Sq. Ft.
- Year Built: 1972
Additional Structures
- Other Structures: Shed, Shed(s)
Lot Features
- Lot Size (Acres): 0.66
- Lot Size (Sq. Ft.): 28,749.6
- Lot Dimensions: 150 x 191
- Lot Features: Corner Lot, Oversized, Pond on Lot
- Zoning: Residential
Financial Considerations
- Price Per Sq. Ft.: $226.78
- Assessment Amount: $1,037,900
- Tax Amount: $14,411
- Tax Year: 2024
Disclosures and Reports
- Exclusions: Personal items. The Pool table and all furniture is negotiable.
- Inclusions: Hot Tub, Air Conditioning Units, Washer, Track Lighting, Wood Stove, Blinds/Shades, Ceiling Fan(s), Countertop Range, Dishwasher, Dryer, Double Oven, Light Fixtures, Microwave, Refrigerator, Sauna, Screens
- Property ID: 49-00032-08-00034
- Section: None
Listed by Heritage House Sotheby's International Realty, Christine Manna
Sold by Non Member, NON MEMBER MORR

Get Pre-Approved Today
Schools
Schools serving 8 Glenwood Dr
School Districts:Monmouth Regional School District, Tinton Falls Borough School District
| Name | Grades | Distance |
|---|---|---|
Swimming River Elementary School 220 Hance Avenue, Tinton Falls, NJ 07724 | 4-5 | 0.4 mi |
Mahala F. Atchinson Elementary School 961 Sycamore Avenue, Tinton Falls, NJ 07724 | PK-3 | 1.1 mi |
Tinton Falls Middle School 674 Tinton Avenue, Tinton Falls, NJ 07724 | 6-8 | 2.1 mi |
Monmouth Reg High School One Norman J Field Way, Tinton Falls, NJ 07724 | 9-12 | 1.8 mi |
Disclaimer:
School attendance boundaries provided by ATTOM Data Solutions and are for reference only. Contact the school directly to verify enrollment eligibility.
Price & Sales History for 8 Glenwood Dr
Date
Details
Price
Change
Source
5/19/2026
Sold
$995,000
-5.24%
MLS
11/17/2025
Listed
$1,050,000
—
MLS
Disclaimer: Historical sales information is derived from public records provided by the county offices. Information is not guaranteed and should be independently verified.
8 Glenwood Drive, Tinton Falls, NJ 07724 (MLS# 22533804) is a Single Family property that was sold at $995,000 on May 19, 2026. Want to learn more about 8 Glenwood Drive? Do you have questions about finding other Single Family real estate for sale in Tinton Falls? You can browse all Tinton Falls real estate or contact a Coldwell Banker agent to request more information.