This is a carousel with tiles that activate property listing cards. Use the previous and next buttons to navigate.
1/1
$560,000
This is a carousel with tiles that activate property listing cards. Use the previous and next buttons to navigate.
1/1
Property Description
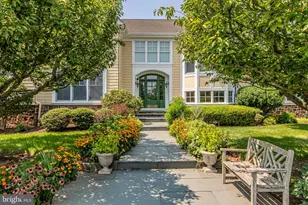
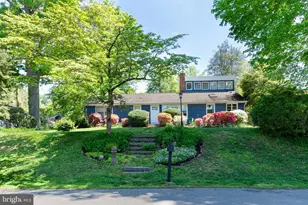
Nestled on a quiet street in desirable Hopewell Township, This classic center hall Colonial with 4 bedrooms and 2.5 baths, offers generous living space and endless potential for the new owners. The front-to-back primary suite provides a peaceful retreat with a walk-in closet and private full bath, while three additional bedrooms offer flexibility for guests, work, or hobbies. Hardwood floors lie beneath much of the carpeting, ready to be uncovered. The formal living room stretches from front to back and features a cozy fireplace, while the sunny dining room sits just off the other side of the front entry, creating a bright and balanced flow for entertaining. Enjoy the bright 3-season sunroom overlooking the spacious backyard-perfect for morning coffee, playtime, or gatherings. A full basement with Bilco door, pull-down attic, ample closets, and a 2-car attached garage ensure plenty of storage and convenience. Notable updates include a roof (2014), new well tank by Travis Well Co. (2018), and a Laars Mini-Therm heater with hot water heat (2008). For added peace of mind, the seller will provide approved septic plans and pay for septic installation at closing with an accepted purchase price. A wonderful opportunity to create your own home sweet home you'll truly love.
Full Property Details
Full Property Details for 21 Fabrow Dr
General
- Sold For: $560,000
- Taxes: $13,712 (2025)
- Status: Closed
- Type: Single Family
- Source: BrightMLSTriStates
- MLS ID: NJME2072986
- Added to Site: 71 day(s) ago
Interior
- Rooms/Areas: Living Room, Dining Room, Bedroom 2, Bedroom 3, Bedroom 4, Kitchen, Bedroom 1, Sun/Florida Room, Half Bath
- Fireplace: Yes
- Number of Fireplaces: 1
- Fireplace(s): Wood, Wood
Rooms
Bathrooms
- Total Bathrooms: 3
- Full Bathrooms: 2
- Half Bathrooms: 1
- Upper Floor Baths: 2
- Upper - Full Baths: 2
- Main Floor Baths: 1
- Main - 1/2 Baths: 1
Bedrooms
- Total Bedrooms: 4
- Bedrooms Upper: 4
Other Rooms
- Laundry: Basement
Parking
- Garage: Yes
- Garage Spaces: 2
- Total Spaces: 2
- Parking Type: Attached Garage
- Garage Description: Garage - Side Entry, Garage Door Opener
Location
- Area: Hopewell Twp (21106)
- Municipality: HOPEWELL TWP
- County: MERCER
- Development Name: None Available
- Subdivision: None Available
- Cross Streets: Bear Tavern Road
- Driving Directions: from 295 take the Bear Tavern Rd exit towards Harbourton, pass Bear Tavern Elementary and make a left on Fabrow Drive. Home is on the left. #21
School Information
- School District: Hopewell Valley Regional Schools
- Elementary School: Bear Tavern E.S.
- Middle School: Timberlane M.S.
- High School: Hv Central
Heating & Cooling
- Central air: Yes
- Cooling Type: Central A/C
- Cooling Fuel: Natural Gas
- Heating Type: Baseboard - Hot Water
- Heating Fuel: Natural Gas
- Water Heater: Natural Gas
Utilities
- Sewer: On Site Septic
- Water: Well
Structural Information
- Architectural Style: Colonial
- Structure Type: Detached
- Construction: Frame
- Basement: Yes
- Basement Desc.: Full
- Foundation: Block
- Stories Description: Main, Upper 1
- Square Feet: 2,700
- Sq. Ft. Source: Estimated
- Living Area: 1,900 Sq. Ft.
- Finished Above Grnd: 1,900 Sq. Ft.
- Year Built: 1967
- Year Built Source: Assessor
Additional Structures
- Other Structures: Shed
Lot Features
- Lot Size (Acres): 0.46
- Lot Size (Sq. Ft.): 20,038
- Lot Size Source: Assessor
- Lot Dimensions: 0.00 x 0.00
- Zoning: R100
- Fencing (Description): Fully, Chain Link
Financial Considerations
- Price Per Sq. Ft.: $304.74
- Assessment Year: 2025
- City/TownTax Freq: Annually
- County Tax Freq: Annually
- Tax w/Assessment: $421,800
- Tax Amount: $13,712
- Tax Year: 2025
- Tax Total Finished Sq. Ft.: 1632
Disclosures and Reports
- Ownership: Fee Simple
- Exclusions: none
- Inclusions: washer, dryer, refrigerator, stove top, wall oven, shed
- Lot Number: 88
Listed by Corcoran Sawyer Smith - Pennington, Elisabeth A Kerr
Sold by Callaway Henderson Sotheby's Int'l-Princeton, Clare Mackness

Get Pre-Approved Today
Schools
Schools serving 21 Fabrow Dr
School District:Hopewell Valley Regional School District
| Name | Grades | Distance |
|---|---|---|
Bear Tavern Elementary School 1162 Bear Tavern Road, Hopewell Township, NJ 08560 | K-5 | 0.3 mi |
Hopewell Elementary School 35 Princeton Avenue, Hopewell, NJ 08525 | PK-5 | 7.3 mi |
Timberlane Middle School 51 South Timberlane Drive, Pennington, NJ 08534 | 6-8 | 2.6 mi |
Central High School, Pennington, NJ 259 Pennington - Titusville Road, Pennington, NJ 08534 | 9-12 | 2.8 mi |
Disclaimer:
School attendance boundaries provided by ATTOM Data Solutions and are for reference only. Contact the school directly to verify enrollment eligibility.
Price & Sales History for 21 Fabrow Dr
Date
Details
Price
Change
Source
5/18/2026
Sold
$560,000
-3.28%
MLS
4/08/2026
Price Reduced
$579,000
-3.48%
MLS
3/19/2026
Listed
$599,900
—
MLS
Disclaimer: Historical sales information is derived from public records provided by the county offices. Information is not guaranteed and should be independently verified.
21 Fabrow Drive, Titusville, NJ 08560 (MLS# NJME2072986) is a Single Family property that was sold at $560,000 on May 18, 2026. Want to learn more about 21 Fabrow Drive? Do you have questions about finding other Single Family real estate for sale in Titusville? You can browse all Titusville real estate or contact a Coldwell Banker agent to request more information.