Full Property Details for 4 Forrest Central Dr
General
- Price: $795,000
- Taxes: $13,185 (2025)
- Status: Active
- Type: Single Family
- Source: BrightMLSTriStates
- MLS ID: NJME2084682
- Updated: 10/6/2026
- Added to Site: 1 day(s) ago
Interior
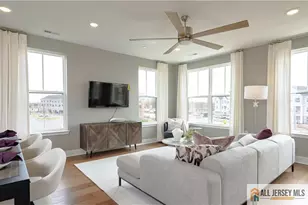
- Interior Features: Attic, Carpet, Ceiling Fan(s), Dining Area, Formal/Separate Dining Room, Primary Bath(s), Upgraded Countertops, Wainscotting, Walk-in Closet(s)
- Fireplace: Yes
- Number of Fireplaces: 2
- Appliances: Built-In Range, Dryer - Front Loading, Extra Refrigerator/Freezer, Oven - Self Cleaning, Range Hood, Refrigerator, Stainless Steel Appliances, Washer
- Flooring: Carpet, Vinyl, Wood, Tile/Brick
Rooms
- Total Bathrooms: 4
- Full Bathrooms: 3
- Half Bathrooms: 1
- Upper Floor Baths: 2
- Upper - Full Baths: 2
- Main Floor Baths: 2
- Main - Full Baths: 1
- Main - 1/2 Baths: 1
- Total Bedrooms: 4
- Bedrooms Upper: 2
- Bedrooms Main & Up: 2
Additional Information
- Pool: Yes
- Private Pool: Yes
Exterior
- Exterior Features: BBQ Grill
Parking
- Garage: Yes
- Garage Spaces: 1
- Total Spaces: 1
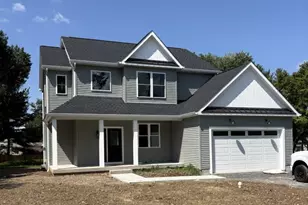
- Parking Type: Attached Garage, Driveway, On Street
- Garage Description: Covered Parking, Garage - Front Entry, Garage Door Opener, Inside Access
Location
- Area: Hopewell Twp (21106)
- Municipality: HOPEWELL TWP
- County: MERCER
- Development Name: None Available
- Subdivision: None Available
- Cross Streets: Forrest Blend
- Driving Directions: I295 to Route 29 to Maddock Road
School Information
- School District: Hopewell Valley Regional Schools
Community
- Pets Allowed: Yes
- Pets: No Pet Restrictions
Heating & Cooling
- Central air: Yes
- Cooling Type: Attic Fan, Central A/C, Programmable Thermostat, Whole House Fan
- Cooling Fuel: Electric
- Heating Type: Baseboard - Hot Water, Programmable Thermostat
- Heating Fuel: Natural Gas
- Water Heater: 60+ Gallon Tank
Utilities
- Sewer: Aerobic Septic, Approved System, Gravity Sept Fld, Holding Tank, On Site Septic
- Water: Well
- Utility Description: Cable TV Available
Structural Information
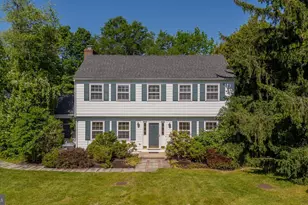
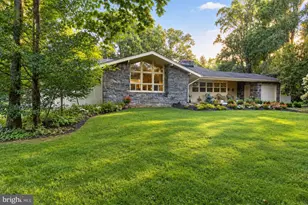
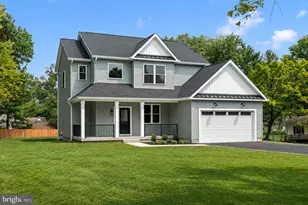
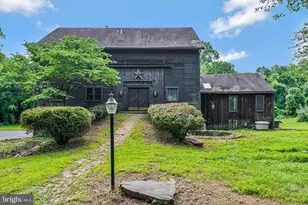
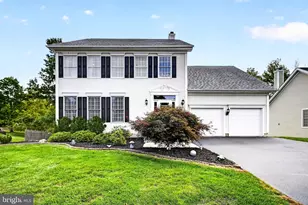
- Architectural Style: Contemporary
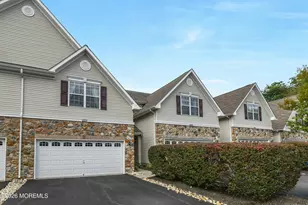
- Structure Type: Detached
- Construction: Frame, Stone, Vinyl Siding
- Basement: Yes
- Basement Desc.: Drainage System, Interior Access, Unfinished, Heated
- Foundation: Block, Slab
- Roof: Asphalt
- Walls/Ceilings: Dry Wall
- Windows: Atrium, Insulated, Sliding, Vinyl Clad
- Doors: Sliding Glass
- Stories Description: Main, Upper 1
- Square Feet: 2,404
- Sq. Ft. Source: Assessor
- Living Area: 2,404 Sq. Ft.
- Finished Above Grnd: 2,404 Sq. Ft.
- Year Built: 1965
- Year Built Source: Assessor
Lot Features
- Property View: Trees/Woods
- Lot Size (Acres): 0.86
- Lot Size (Sq. Ft.): 37,462
- Lot Size Source: Assessor
- Lot Features: Additional Lot(s), Backs to Trees, Private, Rear Yard, Rural, SideYard(s), Trees/Wooded
- Zoning: R100
- Lot Description: Additional Lot(s), Backs to Trees, Private, Rear Yard, Rural, SideYard(s), Trees/Wooded
Financial Considerations
- Price Per Sq. Ft.: $330.7
- Assessment Year: 2025
- City/TownTax Freq: Annually
- County Tax Freq: Annually
- Tax w/Assessment: $405,600
- Tax Amount: $13,185
- Tax Year: 2025
- Tax Total Finished Sq. Ft.: 2404
Disclosures and Reports
- Ownership: Fee Simple
- Lot Number: 9
Listed by Realmart Realty, LLC, Qizhan Jack Yao










![[Address not provided], Hopewell Township, NJ 08560 - Photo 1](https://m1.cbhomes.com/p/180/2770532M/87C7517eA4d94Db/s23cc.webp)