This is a carousel with tiles that activate property listing cards. Use the previous and next buttons to navigate.
1/36
$414,900
This is a carousel with tiles that activate property listing cards. Use the previous and next buttons to navigate.
1/36
Property Description
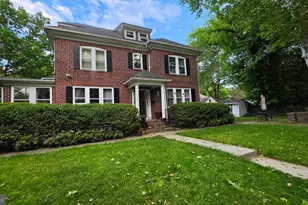
Don't you just love Trenton's Hiltonia neighborhood? There are about 300 custom single-family homes that began construction in the early 20th century. This late 1920's Tudor Revival has been lovingly maintained by the current owners since 1969. The home, detached garage, and rear perennial flower garden are in immaculate condition The rear yard, garage & garden are fenced for privacy. Entering the home from the front door brings you into the main foyer where you have the living room to your right and stairway to your left. Or entering from the backyard using the side entry, brings you into the working kitchen and small breakfast room, both lead to the formal dining room with two corner cabinets. Next is the living room with wood burning fireplace (currently set up for natural gas) & access to a cozy den, and screened porch. On the second floor the primary bedroom faces West at the front of the house and has three closets. The main bath has a ceramic floor, vanity, toilet & tub/shower. Toward the rear of the home are 2 additional bedrooms. The finished 3rd floor has a hallway bath featuring a clawfoot tub and the 4th bedroom. The full basement has the laundry is accessed from the kitchen. The 2 Car detached garage has 2 electric door openers and has electric service so that it can also provide space for a workshop. Consider joining The Hiltonia Association which is a no fee neighborhood group that offers social events, meetings, and civic information regarding Trenton. The current contract on this listing has a home sale contingency. The home is still being shown,
Full Property Details
Full Property Details for 116 Renfrew Ave
General
- Price: $414,900
- Taxes: $9,412 (2025)
- Status: Under Contract
- Type: Single Family
- Source: BrightMLSTriStates
- MLS ID: NJME2072418
- Updated: 8/19/2026
- Added to Site: 190 day(s) ago
Interior
- Number of Rooms: 12
- Rooms/Areas: Living Room, Dining Room, Primary Bedroom, Bedroom 2, Bedroom 3, Bedroom 4, Kitchen, Den, Basement, Breakfast Room, Bathroom 1, Bathroom 2
- Interior Features: Bathroom - Tub Shower, Floor Plan - Traditional, Kitchen - Galley
- Fireplace: Yes
- Number of Fireplaces: 1
- Fireplace(s): Brick, Fireplace - Glass Doors, Brick, Fireplace - Glass Doors
- Appliances: Oven/Range - Gas, Refrigerator, Dishwasher, Washer, Dryer - Electric
- Flooring: Carpet, Ceramic Tile, Hardwood, Vinyl
Rooms
Bathrooms
- Total Bathrooms: 2
- Full Bathrooms: 2
- Upper 2 - Full Baths: 1
- Upper Floor Baths: 2
- Upper - Full Baths: 2
Bedrooms
- Total Bedrooms: 4
- Bedrooms Upper: 4
- Bedrooms-Up2: 1
Other Rooms
- Laundry: Basement
Additional Information
- Security/Safety: Carbon Monoxide Detector(s), Smoke Detector, Exterior Cameras
Exterior
- Exterior Features: Exterior Lighting
Parking
- Garage: Yes
- Garage Spaces: 2
- Total Spaces: 4
- Parking Features: Asphalt Driveway, Fenced, Secure Parking
- Parking Type: Detached Garage, Driveway, On Street
- Garage Description: Garage - Front Entry, Garage Door Opener
Location
- Area: Trenton City (21111)
- Municipality: TRENTON CITY
- County: MERCER
- Development Name: Hiltonia
- Subdivision: Hiltonia
- Cross Streets: Glenwood Ave
- Driving Directions: Sullivan Way (route 579) to Hilvista Blvd, to 2nd left onto Renfrew Ave (home in 3rd block on the left)
- Direction Faces: West
- Location Details: Urban
School Information
- School District: Trenton Public Schools
Heating & Cooling
- Cooling Type: Window Unit(s)
- Cooling Fuel: Electric
- Heating Type: Hot Water, Radiator
- Heating Fuel: Oil
- Water Heater: Natural Gas
Utilities
- Sewer: Public Sewer
- Water: Public
Structural Information
- Architectural Style: Tudor
- Structure Type: Detached
- Construction: Brick, Stucco
- Basement: Yes
- Basement Desc.: Full, Interior Access
- Foundation: Block
- Roof: Pitched, Shingle
- Walls/Ceilings: Plaster Walls
- Windows: Double Hung
- Stories Description: Lower 1, Main, Upper 1, Upper 2
- Square Feet: 1,660
- Sq. Ft. Source: Assessor
- Living Area: 1,660 Sq. Ft.
- Finished Above Grnd: 1,660 Sq. Ft.
- Year Built: 1928
- Year Built Source: Assessor
- Property Condition: Very Good
Lot Features
- Property View: Garden/Lawn, Street
- Lot Size (Acres): 0.2
- Lot Size (Sq. Ft.): 8,600
- Lot Size Source: Assessor
- Lot Dimensions: 50.00 x 172.00
- Street/Road Desc.: Paved, Black Top
- Lot Features: Front Yard, Rear Yard, Landscaping
- Zoning: RESIDENTIAL
- Lot Description: Front Yard, Rear Yard, Landscaping
- Fencing (Description): Partially, Vinyl
Financial Considerations
- Price Per Sq. Ft.: $249.94
- Assessment Year: 2025
- City/TownTax Freq: Annually
- County Tax Freq: Annually
- Tax w/Assessment: $159,800
- Tax Amount: $9,412
- Tax Year: 2025
- Tax Total Finished Sq. Ft.: 1660
Disclosures and Reports
- Ownership: Fee Simple
- Exclusions: Mirror over Living room fireplace
- Inclusions: Refrigerator, washer, dryer - all appliance in "as-is" condition
- Lot Number: 18
Listed by BHHS Fox & Roach Hopewell Valley, Linda Reid
Get Pre-Approved Today
Schools
Schools serving 116 Renfrew Ave
School District:Trenton City School District
| Name | Grades | Distance |
|---|---|---|
Joyce Kilmer Middle School 1300 Stuyvesant Avenue, Trenton, NJ 08618 | 4-6 | 0.3 mi |
Stokes Elementary School, Trenton, NJ 915 Parkside Avenue, Trenton, NJ 08618 | PK-3 | 0.8 mi |
Holland Middle School 1001 West State Street, Trenton, NJ 08618 | 7-8 | 0.7 mi |
Trenton Central High School-9th Grade Academy 500 Perry Street, Trenton, NJ 08609 | 9- | 2.4 mi |
Trenton Central High School 400 Chambers Street, Trenton, NJ 08611 | 10-12 | 3.3 mi |
Disclaimer:
School attendance boundaries provided by ATTOM Data Solutions and are for reference only. Contact the school directly to verify enrollment eligibility.
Price & Sales History for 116 Renfrew Ave
Date
Details
Price
Change
Source
7/24/2026
Price Reduced
$414,900
-2.35%
MLS
7/12/2026
Price Reduced
$424,900
-2.52%
MLS
7/10/2026
Price Reduced
$435,900
-2.02%
MLS
6/26/2026
Price Reduced
$444,900
-1.11%
MLS
6/19/2026
Price Reduced
$449,900
-4.05%
MLS
5/22/2026
Price Reduced
$468,900
-2.09%
MLS
5/01/2026
Price Reduced
$478,900
-1.84%
MLS
3/25/2026
Price Reduced
$487,900
-1.97%
MLS
2/19/2026
Listed
$497,700
—
MLS
Disclaimer: Historical sales information is derived from public records provided by the county offices. Information is not guaranteed and should be independently verified.
Tax History
Tax History for 116 Renfrew Ave
Year
Property Taxes
Change
Tax Assessment
Change
2025
$9,412
6%
$159,800
—
2023
$8,896
2%
$159,800
—
2022
$8,722
-2%
$159,800
—
2021
$8,874
—
$159,800
—
2020
$8,845
6%
$159,800
—
2018
$8,330
5%
$159,800
—
2017
$7,918
17%
$159,800
35%
2016
$6,789
—
$118,000
—
2015
$6,765
-22%
$118,000
-26%
2019
$8,703
30%
$159,800
35%
2013
$6,692
—
$118,000
—
Disclaimer: Historical tax information is derived from public records provided by the county offices. Information is not guaranteed and should be independently verified.
Estimate the Cost
Estimate the Cost for 116 Renfrew Ave
116 Renfrew Avenue, Trenton, NJ 08618 (MLS# NJME2072418) is a Single Family property with 4 bedrooms and 2 full bathrooms. 116 Renfrew Avenue is currently listed for $414,900 and was received on February 19, 2026. Want to learn more about 116 Renfrew Avenue? Do you have questions about finding other Single Family real estate for sale in Trenton? You can browse all Trenton real estate or contact a Coldwell Banker agent to request more information.