This is a carousel with tiles that activate property listing cards. Use the previous and next buttons to navigate.
1/1
$435,000
This is a carousel with tiles that activate property listing cards. Use the previous and next buttons to navigate.
1/1
Property Description
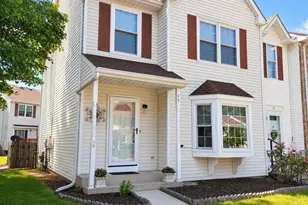
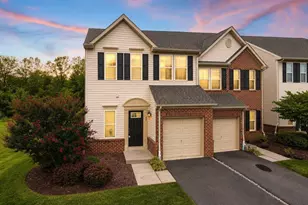
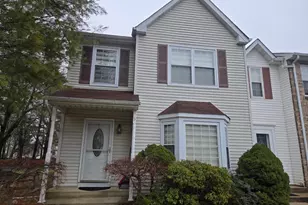
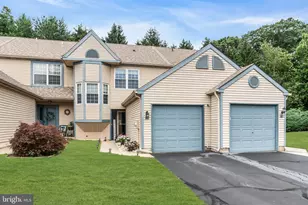
RARE END"‘UNIT ALERT - nothing else available in this community! This three"‘level townhouse delivers space, updates, and an unbeatable Hamilton location just steps from Veterans Park, offering walking trails, sports courts, festivals, and year"‘round community events. Step inside to a bright main level featuring a large bay window, stylish wood"‘look flooring, and an open living/dining layout. The spacious eat"‘in kitchen features stainless steel appliances and opens directly to your private deck, brick patio, and fenced outdoor area - perfect for relaxing, grilling, or pets. Upstairs, the home offers a private primary suite along with two additional bedrooms and a full bathroom updated within the last year with upgraded finishes. The lower level adds exceptional versatility with a partially finished space ideal for a gaming area, home office, rec room, or playroom, plus a dedicated laundry and storage area - perfect for today's lifestyles. Major updates include new windows, a new roof, and a new hot water heater, along with energy"‘efficient features that help keep utility costs down. Convenient parking is located directly outside the home for easy access. The community offers a low monthly HOA with access to a pool, clubhouse, tennis courts, lawn care, snow removal, and more - exceptional value for homeowners. Commuters will love the quick access to 195, 295, and the Hamilton Train Station, and the home is located in the sought"‘after Steinert High School area. In a development where homes rarely hit the market, this is a standout opportunity.
Full Property Details
Full Property Details for 17 Dunmoor Ct N
General
- Sold For: $435,000
- HOA FEE: $135/month
- Taxes: $7,935 (2025)
- Status: Closed
- Type: Townhouse
- Source: BrightMLSTriStates
- MLS ID: NJME2078154
- Added to Site: 46 day(s) ago
Interior
- Rooms/Areas: Dining Room, Bedroom 2, Bedroom 3, Kitchen, Family Room, Basement, Bedroom 1, Bathroom 1, Bathroom 2, Bathroom 3
- Interior Features: Bathroom - Stall Shower, Bathroom - Tub Shower, Breakfast Area, Ceiling Fan(s), Combination Dining/Living, Dining Area, Family Room Off Kitchen, Kitchen - Eat-In, Pantry
Rooms
Bathrooms
- Total Bathrooms: 3
- Full Bathrooms: 2
- Half Bathrooms: 1
- Upper Floor Baths: 2
- Upper - Full Baths: 2
- Main Floor Baths: 1
- Main - 1/2 Baths: 1
Bedrooms
- Total Bedrooms: 3
- Bedrooms Upper: 3
Additional Information
- Shared Amenities: Basketball Courts, Pool - Outdoor, Tennis Courts
- Shared Pool: Yes
- Pool: Yes
Parking
- Assigned Spaces: 2
- Total Spaces: 2
- Parking Features: Assigned
- Parking Type: Off Street, Parking Lot, Other
Location
- Area: Hamilton Twp (21103)
- Municipality: HAMILTON TWP
- County: MERCER
- Development Name: Briarwood
- Subdivision: Briarwood
- Cross Streets: Kuser
- Driving Directions: Use GPS
School Information
- School District: Hamilton Township
- Elementary School: Robinson
- Middle School: Crockett
- High School: Hamilton East-Steinert H.S.
Community
- Association: Yes
- Assoc. Fees Include: Common Area Maintenance, Lawn Maintenance, Management, Pool(s)
- Pets Allowed: Yes
- Pets: Cats OK, Dogs OK
Heating & Cooling
- Central air: Yes
- Cooling Type: Central A/C
- Cooling Fuel: Electric, Solar Photovoltaic
- Heating Type: Forced Air
- Heating Fuel: Natural Gas
- Water Heater: Natural Gas
Utilities
- Sewer: Public Sewer
- Water: Public
Structural Information
- Architectural Style: Colonial
- Structure Type: End of Row/Townhouse
- Construction: Frame, Vinyl Siding
- Basement: Yes
- Basement Desc.: Partially Finished, Shelving
- Foundation: Concrete Perimeter
- Stories Description: Main, Upper 1
- Square Feet: 2,284
- Sq. Ft. Source: Estimated
- Living Area: 1,644 Sq. Ft.
- Finished Above Grnd: 1,464 Sq. Ft.
- Year Built: 1986
- Year Built Source: Estimated
Lot Features
- Lot Size (Acres): 0.04
- Lot Size (Sq. Ft.): 1,890
- Lot Size Source: Estimated
- Zoning: R-7
- Fencing (Description): Wood
Financial Considerations
- Price Per Sq. Ft.: $283.47
- Association Fee: $135
- Assoc Fee Freq.: Monthly
- Assessment Year: 2022
- Tax w/Assessment: $214,000
- Tax Amount: $7,935
- Tax Year: 2025
Disclosures and Reports
- Ownership: Fee Simple
- Inclusions: appliances
- Lot Number: 257
Listed by ERA Central Realty Group - Cream Ridge, Diane Virgil
Sold by Non Subscribing Office, Non Subscribing Member

Get Pre-Approved Today
Schools
Schools serving 17 Dunmoor Ct N
School District:Hamilton Township School District
| Name | Grades | Distance |
|---|---|---|
Robinson Elementary School 495 Gropp Avenue, Hamilton Township, NJ 08610 | K-5 | 1.8 mi |
Albert E Grice Middle School 901 Whitehorse Hamilton Sq, Hamilton Township, NJ 08610 | 6-8 | 1.5 mi |
Hamilton East-Steinert High School 2900 Klockner Road, Hamilton Township, NJ 08690 | 9-12 | 0.7 mi |
Disclaimer:
School attendance boundaries provided by ATTOM Data Solutions and are for reference only. Contact the school directly to verify enrollment eligibility.
Price & Sales History for 17 Dunmoor Ct N
Date
Details
Price
Change
Source
7/10/2026
Sold
$435,000
4.82%
MLS
6/01/2026
Listed
$415,000
—
MLS
Disclaimer: Historical sales information is derived from public records provided by the county offices. Information is not guaranteed and should be independently verified.
17 Dunmoor Court N, Trenton, NJ 08690 (MLS# NJME2078154) is a Townhouse property that was sold at $435,000 on July 10, 2026. Want to learn more about 17 Dunmoor Court N? Do you have questions about finding other Townhouse real estate for sale in Trenton? You can browse all Trenton real estate or contact a Coldwell Banker agent to request more information.