This is a carousel with tiles that activate property listing cards. Use the previous and next buttons to navigate.
1/1
$620,000
This is a carousel with tiles that activate property listing cards. Use the previous and next buttons to navigate.
1/1
Property Description
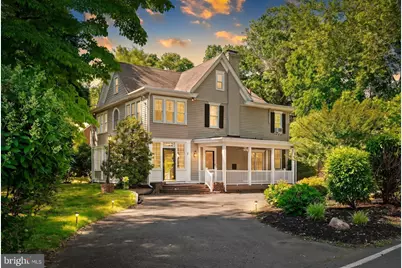
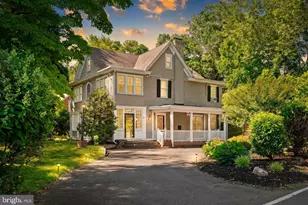
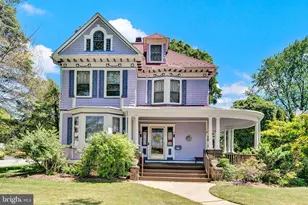
Welcome to 2 Wilburtha - a Victorian gem in the heart of historic Wilburtha, where century-old craftsmanship meets thoughtful, modern care. From the street, the home's decorative scalloped shingle gables, tall brick chimney, and wraparound front porch (complete with ceiling fan) set the tone, all framed by mature landscaping and a sweeping circular driveway. Step inside to soaring 10-foot ceilings - a rare scale that makes every room feel grand. Crown moulding throughout, beautiful examples of geometric wood parquetry, built-in shelving, and classic wainscoting add the kind of detail that's increasingly rare to find intact. To the right of the entry, a large living room welcomes you with a fireplace fitted with a high-efficiency wood-burning stove insert. To the left, a versatile office space, west-facing toward the Delaware, glows at the golden hour toward sunset - a beautiful spot to work or unwind as the day winds down. An L-shaped staircase rises along the left side of the entry, tracing a row of windows that fill the entire space with natural light. From here, a hallway leads back to the kitchen, or - passing just beyond the stairs - you'll find yourself in the enormous dining room, which shares an open floor plan with the kitchen beyond it. The kitchen is a chef's dream come true: a huge island, soapstone countertops, slate tile, and views on two sides right out to the backyard's blooming trees and almost pastoral charm, which chart the seasons through your windows, crabapple giving way to magnolia, then to rhododendron, and roses that bloom clear through summer. Just off the kitchen, the rear entry is perfect for the departing or returning family, with a built-in bench, cubby, and coat hooks ready for daily life - plus a lovely powder room with beautifully maintained original tile and fixtures. Upstairs, the primary suite is something truly special - a quiet retreat anchored by an adjacent west-facing parlor, perfect for morning coffee, an evening read, or simply a private moment away from the day. A spacious walk-in closet completes the suite, making this corner of the home feel like its own private escape. At the top of the stairs, the landing opens into a large, enjoyable family space, flanked by the master and two other large bedrooms and a full bathroom. The third floor is a large, finished bonus space with its own full bathroom that could easily be reimagined as a private suite, a his-and-hers office for two, or an unforgettable kids' playroom. The home is heated by a classic radiator system - quiet, consistent, and free of the dust and allergens that forced-air systems circulate, while the radiators themselves add a touch of old-world charm to every room. Recent investment brings real peace of mind: a professionally waterproofed basement with a transferable warranty, a brand-new gas water heater, an updated 200-amp electrical panel, and a freshly installed well pump. The detached two-car garage has its own driveway and newly installed garage doors. A short walk brings you to the canal towpath, with bike access to Washington Crossing and beyond. Lambertville and New Hope are 15 minutes away, Princeton 20, and Philadelphia under an hour by car or a quick trip via SEPTA, just over a mile from your door. Route 29, 295, and Trenton-Mercer Airport - with its rare free parking - round out the convenience. This is a home with real history, character, and care behind it that is ready for its next chapter.
Full Property Details
Full Property Details for 2 Wilburtha Rd
General
- Sold For: $620,000
- Taxes: $13,445 (2025)
- Status: Closed
- Type: Single Family
- Source: BrightMLSTriStates
- MLS ID: NJME2078794
- Added to Site: 61 day(s) ago
Interior
- Flooring: Hardwood, Ceramic Tile
Rooms
Bathrooms
- Total Bathrooms: 3
- Full Bathrooms: 2
- Half Bathrooms: 1
- Main Floor Baths: 3
- Main - Full Baths: 2
- Main - 1/2 Baths: 1
Bedrooms
- Total Bedrooms: 4
- Bedrooms Main & Up: 4
Parking
- Garage: Yes
- Garage Spaces: 2
- Total Spaces: 2
- Parking Features: Circular Driveway
- Parking Type: Detached Garage
- Garage Description: Garage Door Opener
Location
- Area: Ewing Twp (21102)
- Municipality: EWING TWP
- County: MERCER
- Development Name: Wilburtha
- Subdivision: Wilburtha
- Driving Directions: Please use GPS.
School Information
- School District: Ewing Township Public Schools
Heating & Cooling
- Cooling Type: Window Unit(s)
- Cooling Fuel: Electric
- Heating Type: Hot Water, Radiator
- Heating Fuel: Natural Gas
- Water Heater: Natural Gas
Utilities
- Sewer: Public Sewer
- Water: Well
Structural Information
- Architectural Style: Victorian
- Structure Type: Detached
- Construction: Frame
- Basement: Yes
- Basement Desc.: Walkout Stairs, Unfinished
- Foundation: Block
- Stories Description: Main
- Square Feet: 3,348
- Sq. Ft. Source: Assessor
- Living Area: 3,348 Sq. Ft.
- Finished Above Grnd: 3,348 Sq. Ft.
- Year Built: 1930
- Year Built Source: Assessor
- Property Condition: Very Good
Lot Features
- Lot Size (Acres): 0.4
- Lot Size (Sq. Ft.): 17,398
- Lot Size Source: Assessor
- Lot Dimensions: 100.00 x 174.00
- Zoning: R-1
Financial Considerations
- Price Per Sq. Ft.: $178.91
- Assessment Year: 2025
- City/TownTax Freq: Annually
- County Tax Freq: Annually
- Tax w/Assessment: $331,900
- Tax Amount: $13,445
- Tax Year: 2025
- Tax Total Finished Sq. Ft.: 3348
Disclosures and Reports
- Ownership: Fee Simple
- Lot Number: 13
Listed by Queenston Realty, LLC, David Jacoby
Sold by Corcoran Sawyer Smith - Princeton, Eugenia C Schmidt

Get Pre-Approved Today
Schools
Schools serving 2 Wilburtha Rd
School District:Ewing Township School District
| Name | Grades | Distance |
|---|---|---|
Francis Lore Elementary School 13 Westwood Drive, Ewing Township, NJ 08628 | PK-5 | 2 mi |
Parkway Elementary School, Ewing Township, NJ 446 Parkway Avenue, Ewing Township, NJ 08618 | PK-5 | 3.1 mi |
Wl Antheil Elementary School 339 Ewingville Road, Ewing Township, NJ 08638 | PK-5 | 4 mi |
Gilmore J Fisher Middle School 1325 Lower Ferry Road, Ewing Township, NJ 08618 | 6-8 | 2.8 mi |
Ewing High School 900 Parkway Ave, Ewing Township, NJ 08618 | 9-12 | 2.5 mi |
Disclaimer:
School attendance boundaries provided by ATTOM Data Solutions and are for reference only. Contact the school directly to verify enrollment eligibility.
Price & Sales History for 2 Wilburtha Rd
Date
Details
Price
Change
Source
8/21/2026
Sold
$620,000
3.51%
MLS
6/28/2026
Listed
$599,000
—
MLS
Disclaimer: Historical sales information is derived from public records provided by the county offices. Information is not guaranteed and should be independently verified.
2 Wilburtha Road, Trenton, NJ 08628 (MLS# NJME2078794) is a Single Family property that was sold at $620,000 on August 21, 2026. Want to learn more about 2 Wilburtha Road? Do you have questions about finding other Single Family real estate for sale in Trenton? You can browse all Trenton real estate or contact a Coldwell Banker agent to request more information.