This is a carousel with tiles that activate property listing cards. Use the previous and next buttons to navigate.
1/18
$189,000 Just Listed
This is a carousel with tiles that activate property listing cards. Use the previous and next buttons to navigate.
1/18
Property Description
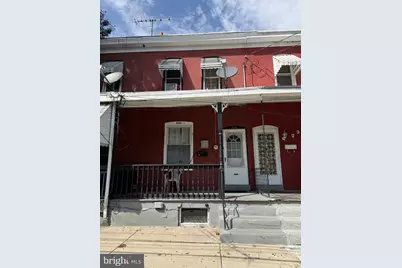
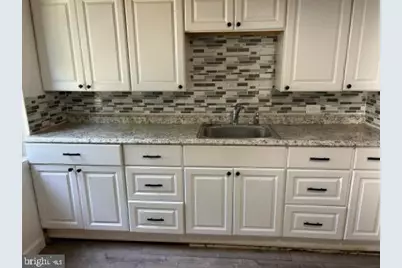
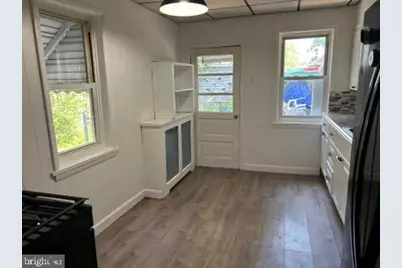
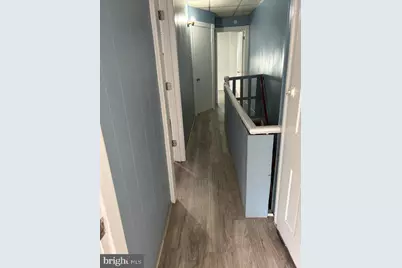
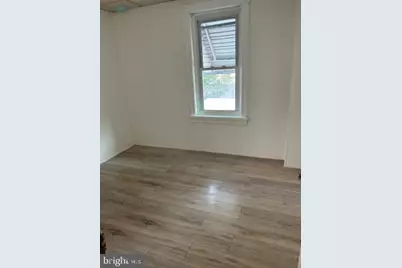
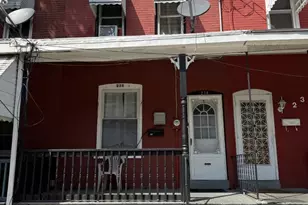
Excellent Investor Opportunity Well-maintained 3-bedroom home, recent updates. The second floor offers three bedrooms and one full bath, while the main level features a formal living room and dining room with wood floors, Kitchen has LVP flooring , upgraded cabinets and counter tops . Recent improvements include a newer kitchen, new hot water heater, new main water shutoff, and efficient gas heating. The property has been professionally remediated for lead-based paint with Lead Safe certificate in place providing additional peace of mind for the owner. The home also offers an inviting front porch and fenced rear yard, providing useful outdoor space and added privacy. Currently tenant-occupied, the property benefits from an established tenant of approximately nine years, offering a strong rental history. Tenant lease to 12-30-26 or can vacate early for new owner if desired. Conveniently located with easy access to Route 1 and surrounding shopping, dining, transportation, and everyday amenities, this property presents an attractive opportunity for an investor seeking stable rental income, a proven tenancy, and a property with important updates already in place. Property sold in 'AS IS' condition
Full Property Details
Full Property Details for 236 Emory Ave
General
- Price: $189,000
- Taxes: $2,591 (2025)
- Status: Active
- Type: Townhouse
- Source: BrightMLSTriStates
- MLS ID: NJME2083482
- Updated: 9/19/2026
- Added to Site: 4 day(s) ago
Interior
- Number of Rooms: 6
- Rooms/Areas: Living Room, Dining Room, Bedroom 2, Bedroom 3, Kitchen, Bedroom 1
- Interior Features: Bathroom - Tub Shower, Ceiling Fan(s), Floor Plan - Traditional, Formal/Separate Dining Room, Kitchen - Eat-In, Upgraded Countertops, Wood Floors
- Appliances: Dishwasher, Dryer, Oven/Range - Gas, Refrigerator, Washer, Water Heater
- Flooring: Ceramic Tile, Laminate Plank, Wood
Rooms
Bathrooms
- Total Bathrooms: 1
- Full Bathrooms: 1
- Main Floor Baths: 1
- Main - Full Baths: 1
Bedrooms
- Total Bedrooms: 3
- Bedrooms Main & Up: 3
Other Rooms
- Laundry: Basement
Exterior
- Exterior Features: Sidewalks, Street Lights
- Porch/Patio/Deck: Porch(es)
Parking
- Parking Type: On Street
Location
- Area: Trenton City (21111)
- Municipality: TRENTON CITY
- County: MERCER
- Development Name: Chambersburg
- Subdivision: Chambersburg
- Cross Streets: Chestnut
- Driving Directions: Use GPS Hamilton Ave to Chestnut to Emory
- Location Details: Urban
School Information
- School District: Trenton Public Schools
Heating & Cooling
- Cooling Type: None
- Heating Type: Radiator
- Heating Fuel: Natural Gas
- Water Heater: Natural Gas
Utilities
- Sewer: Public Sewer
- Water: Public
- Utility Description: Natural Gas Available, Water Available, Sewer Available, Electric Available
Structural Information
- Architectural Style: Colonial
- Structure Type: Interior Row/Townhouse
- Construction: Brick
- Basement: Yes
- Basement Desc.: Full
- Foundation: Brick/Mortar
- Roof: Metal
- Windows: Double Hung
- Stories Description: Main
- Square Feet: 1,485
- Sq. Ft. Source: Estimated
- Living Area: 1,485 Sq. Ft.
- Finished Above Grnd: 1,485 Sq. Ft.
- Year Built: 1909
- Year Built Source: Estimated
- Property Condition: Good
Lot Features
- Property View: City
- Lot Size (Acres): 0.03
- Lot Size (Sq. Ft.): 1,485
- Lot Size Source: Estimated
- Lot Dimensions: 14 x 106
- Lot Features: Rear Yard
- Zoning: RES
- Lot Description: Rear Yard
- Fencing (Description): Rear
Financial Considerations
- Price Per Sq. Ft.: $127.27
- Assessment Year: 2025
- Tax w/Assessment: $44,000
- Tax Amount: $2,591
- Tax Year: 2025
Disclosures and Reports
- Ownership: Fee Simple
- Exclusions: Tenants personal possessions
- Inclusions: Washer, dryer, refrigerator,
- Lot Number: 4
Listed by Remax Welcome Home, Susan A Steber

Get Pre-Approved Today
Schools
Schools serving 236 Emory Ave
School District:Trenton City School District
| Name | Grades | Distance |
|---|---|---|
Harrison Elementary School, Trenton, NJ 461 Genesee Street, Trenton, NJ 08611 | PK-3 | 0.3 mi |
Monument Elementary School 145 Pennington Avenue, Trenton, NJ 08618 | 4-6 | 1.7 mi |
Grace A Dunn Middle School 401 Dayton Street, Trenton, NJ 08610 | 7-8 | 0.7 mi |
Trenton Central High School-9th Grade Academy 500 Perry Street, Trenton, NJ 08609 | 9- | 1.2 mi |
Trenton Central High School 400 Chambers Street, Trenton, NJ 08611 | 10-12 | 0.6 mi |
Disclaimer:
School attendance boundaries provided by ATTOM Data Solutions and are for reference only. Contact the school directly to verify enrollment eligibility.
Price & Sales History for 236 Emory Ave
Date
Details
Price
Change
Source
9/19/2026
Listed
$189,000
117.24%
MLS
11/29/2004
Sold
$87,000
—
Public Record
Disclaimer: Historical sales information is derived from public records provided by the county offices. Information is not guaranteed and should be independently verified.
Tax History
Tax History for 236 Emory Ave
Year
Property Taxes
Change
Tax Assessment
Change
2025
$2,592
8%
$44,000
—
2022
$2,402
-2%
$44,000
—
2021
$2,443
—
$44,000
—
2020
$2,435
2%
$44,000
—
2019
$2,396
4%
$44,000
—
2018
$2,294
5%
$44,000
—
2017
$2,180
-35%
$44,000
-24%
2016
$3,348
—
$58,200
—
2015
$3,337
1%
$58,200
—
2013
$3,301
—
$58,200
—
Disclaimer: Historical tax information is derived from public records provided by the county offices. Information is not guaranteed and should be independently verified.
Estimate the Cost
Estimate the Cost for 236 Emory Ave
236 Emory Avenue, Trenton, NJ 08611 (MLS# NJME2083482) is a Townhouse property with 3 bedrooms and 1 full bathroom. 236 Emory Avenue is currently listed for $189,000 and was received on September 19, 2026. Want to learn more about 236 Emory Avenue? Do you have questions about finding other Townhouse real estate for sale in Trenton? You can browse all Trenton real estate or contact a Coldwell Banker agent to request more information.