This is a carousel with tiles that activate property listing cards. Use the previous and next buttons to navigate.
1/38
$4,800 Just Listed
This is a carousel with tiles that activate property listing cards. Use the previous and next buttons to navigate.
1/38
Property Description
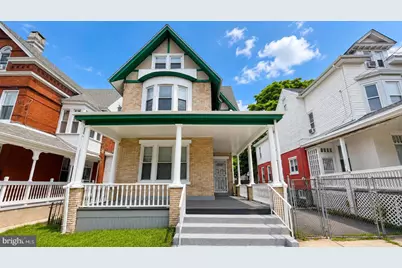
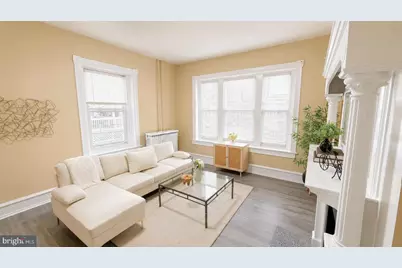
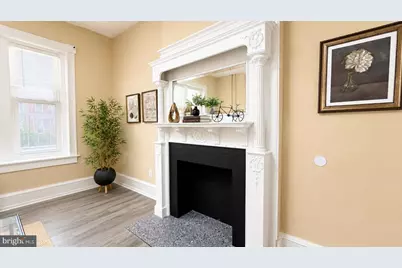
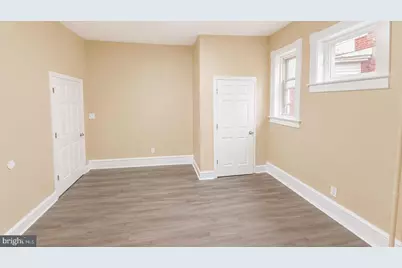
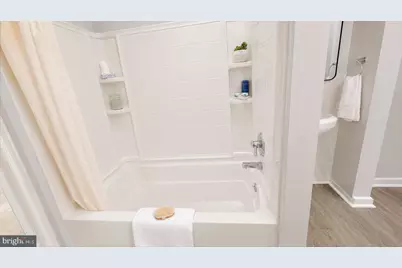
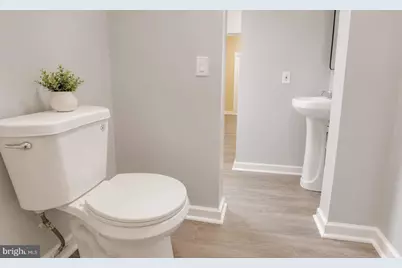
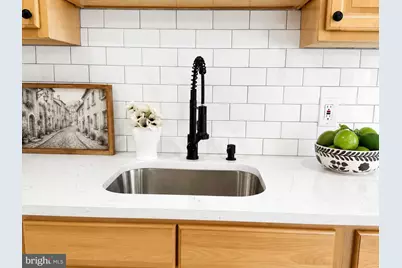
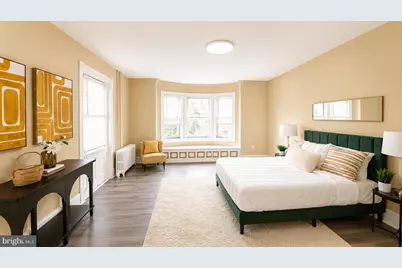
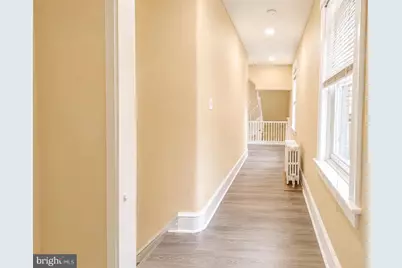
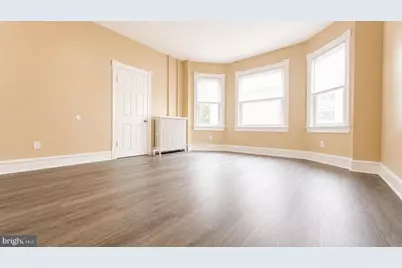
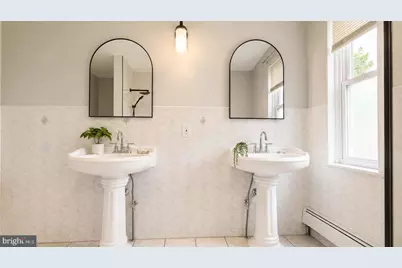
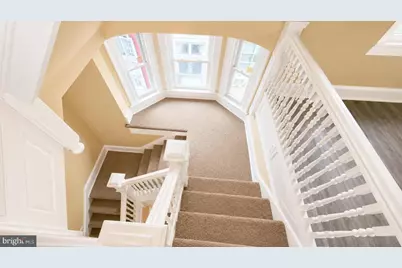
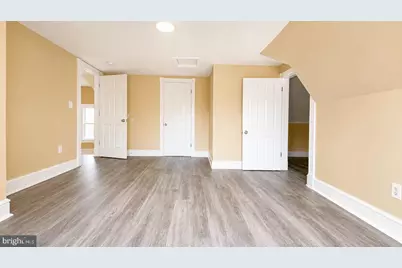
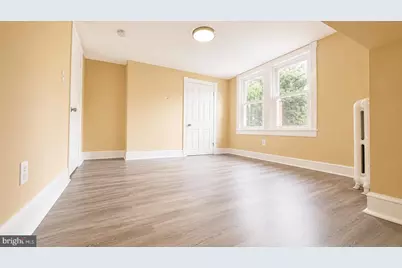
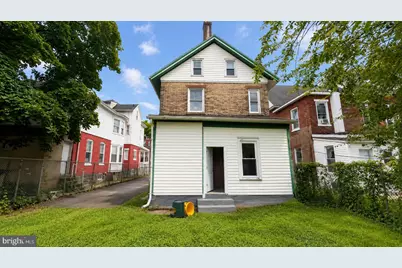
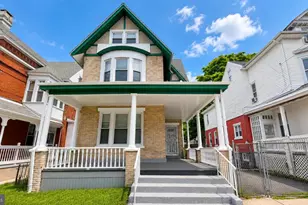
Historic Charm. Modern Updates. Exceptional Space. Welcome to this beautifully updated Historic Victorian Tudor Revival home offering over three finished levels of versatile living space. Rich in architectural character and thoughtfully updated for today's lifestyle, this impressive residence blends timeless craftsmanship with modern comfort. Step through the inviting front entry into a welcoming sitting area showcasing the home's original charm with a beautiful decorative fireplace and elegant staircase. The spacious main living room features a second decorative fireplace, creating a warm and inviting space for relaxing or entertaining. A formal dining room flows seamlessly into the oversized, updated kitchen offering abundant cabinetry, generous counter space, and convenient access to both the second staircase and the enclosed rear porch overlooking the backyard. The main level also includes a first-floor bedroom and a beautifully updated full bathroom, providing flexible living arrangements for guests, extended family, or a home office. The second floor offers three generously sized bedrooms, including a spacious primary suite complete with a private full bath, along with an additional full hall bathroom. Continue to the finished third level where you'll find even more flexible living space featuring an additional bedroom, a bonus room off the rear bedroom, a center bedroom, and a spacious front bonus room perfect for a home office, playroom, fitness room, media room, hobby space, or additional guest accommodations. Outside, enjoy the wrap around porch leading to the front door, providing additional space for relaxing or entertaining. Conveniently located near major highways, public transportation, shopping, restaurants, parks, and downtown Trenton, this one-of-a-kind home offers the perfect combination of historic character, modern updates, and exceptional square footage. A rare opportunity to own a beautifully renovated historic home with room to grow, work, and entertain.
Full Property Details
Full Property Details for 292 Spring St
General
- Rent: $4,800
- Status: Active
- Type: Single Family
- Source: BrightMLSTriStates
- MLS ID: NJME2083016
- Updated: 8/30/2026
- Added to Site: 2 day(s) ago
Rental Information
- Max. Lease (Mths): 24
- Min. Lease (Mths): 12
Interior
- Rooms/Areas: Living Room, Dining Room, Primary Bedroom, Sitting Room, Bedroom 4, Bedroom 5, Kitchen, Basement, Bedroom 1, Bedroom 6, Bathroom 3, Bonus Room, Primary Bathroom, Full Bath
- Interior Features: Bathroom - Tub Shower, Bathroom - Walk-In Shower, Dining Area, Entry Level Bedroom, Floor Plan - Traditional, Kitchen - Table Space, Primary Bath(s), Recessed Lighting
- Appliances: Microwave, Oven/Range - Gas, Refrigerator
Rooms
Bathrooms
- Total Bathrooms: 3
- Full Bathrooms: 3
- Upper Floor Baths: 2
- Upper - Full Baths: 2
- Main Floor Baths: 1
- Main - Full Baths: 1
Bedrooms
- Total Bedrooms: 6
- Bedrooms Upper: 5
- Bedrooms-Up2: 2
- Bedrooms Main & Up: 1
Parking
- Parking Features: Paved Driveway
- Parking Type: Driveway, On Street
Location
- Area: Trenton City (21111)
- Municipality: TRENTON CITY
- County: MERCER
- Development Name: None Available
- Subdivision: None Available
- Cross Streets: Calhoun Street
- Driving Directions: NJ-29 N to Calhoun St in Trenton. Take the Calhoun St exit from NJ-29 N, on Calhoun St. Drive to Spring St. Home will be on your right.
School Information
- School District: Trenton Public Schools
Heating & Cooling
- Cooling Type: None
- Cooling Fuel: Electric
- Heating Type: Radiant
- Heating Fuel: Natural Gas
- Water Heater: Natural Gas
Utilities
- Sewer: Public Sewer
- Water: Public
Structural Information
- Architectural Style: Victorian
- Structure Type: Detached
- Construction: Brick
- Basement: Yes
- Basement Desc.: Full
- Foundation: Brick/Mortar
- Stories Description: Main, Upper 1, Upper 2
- Square Feet: 2,620
- Sq. Ft. Source: Estimated
- Living Area: 2,620 Sq. Ft.
- Finished Above Grnd: 2,620 Sq. Ft.
- Year Built: 1897
- Year Built Source: Estimated
Lot Features
- Lot Size (Acres): 0.1
- Lot Size (Sq. Ft.): 4,400
- Lot Size Source: Estimated
- Lot Dimensions: 40.00 x 110.00
- Zoning: RES
Financial Considerations
- Price Per Sq. Ft.: $1.83
- Application Fee: $50
- Security Deposit: $4,800
Disclosures and Reports
- Ownership: Other
Listed by Home Journey Realty, Tony S Lee
Schools
Schools serving 292 Spring St
School District:Trenton City School District
| Name | Grades | Distance |
|---|---|---|
Cadwalader Elementary School 501 Edgewood Avenue, Trenton, NJ 08618 | PK-3 | 0.3 mi |
Joyce Kilmer Middle School 1300 Stuyvesant Avenue, Trenton, NJ 08618 | 4-6 | 1.4 mi |
Trenton Central High School-9th Grade Academy 500 Perry Street, Trenton, NJ 08609 | 9- | 0.9 mi |
Holland Middle School 1001 West State Street, Trenton, NJ 08618 | 7-8 | 1 mi |
Trenton Central High School 400 Chambers Street, Trenton, NJ 08611 | 10-12 | 1.8 mi |
Disclaimer:
School attendance boundaries provided by ATTOM Data Solutions and are for reference only. Contact the school directly to verify enrollment eligibility.
Price History for 292 Spring St
Date
Details
Price
Change
Source
8/30/2026
Listed
$4,800
—
MLS
Disclaimer: Historical sales information is derived from public records provided by the county offices. Information is not guaranteed and should be independently verified.

292 Spring Street, Trenton, NJ 08618 (MLS# NJME2083016) is a Single Family property with 6 bedrooms and 3 full bathrooms. 292 Spring Street is currently listed for rent at $4,800 and was received on August 30, 2026. Want to learn more about 292 Spring Street? Do you have questions about finding other real estate for sale or rent in Trenton? You can browse all Trenton rentals or contact a Coldwell Banker agent to request more information.