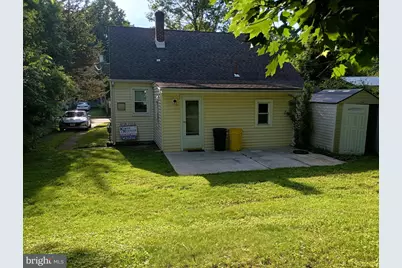
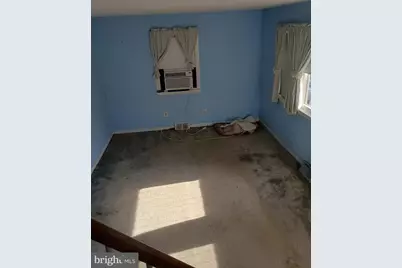
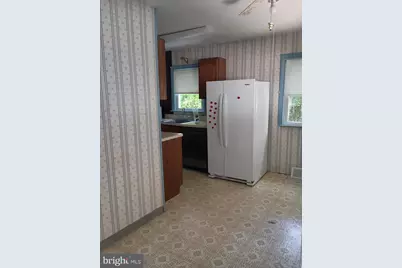
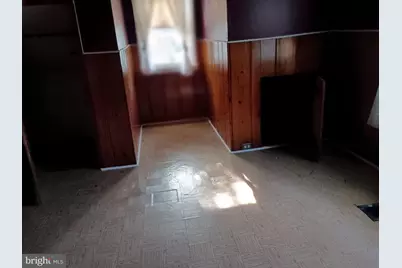
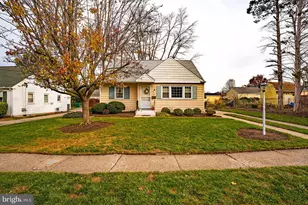
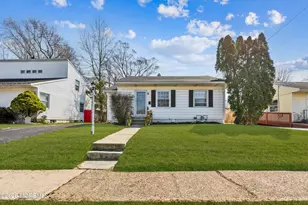
Full Property Details for 303 Wynnewood Rd
General
- Price: $330,000
- Taxes: $6,477 (2025)
- Status: Active
- Type: Single Family
- Source: BrightMLSTriStates
- MLS ID: NJME2080188
- Updated: 7/8/2026
- Added to Site: 4 day(s) ago
Interior
- Number of Rooms: 7
- Interior Features: Bathroom - Tub Shower, Combination Kitchen/Dining, Floor Plan - Traditional, Kitchen - Galley
- Appliances: Cooktop, Dryer - Gas, ENERGY STAR Refrigerator, Oven/Range - Gas, Washer - Front Loading, Dishwasher
- Flooring: Carpet, Hardwood
Rooms
- Total Bathrooms: 1
- Full Bathrooms: 1
- Main Floor Baths: 1
- Main - Full Baths: 1
- Total Bedrooms: 4
- Bedrooms Upper: 2
- Bedrooms Main & Up: 2
- Laundry: Main Floor, Washer In Unit, Dryer In Unit
Additional Information
- Security/Safety: Carbon Monoxide Detector(s), Main Entrance Lock, Smoke Detector
Exterior
- Exterior Features: Gutter System
Parking
- Total Spaces: 1
- Parking Features: Asphalt Driveway
- Parking Type: Driveway, On Street
Location
- Area: Ewing Twp (21102)
- Municipality: EWING TWP
- County: MERCER
- Development Name: Wynnewood Manor
- Subdivision: Wynnewood Manor
- Cross Streets: Franklyn Rd
- Driving Directions: Lower Ferry Road to Clamner, left on Franklyn Road - follow to the end and left on Wynnewood
- Location Details: Suburban
School Information
- School District: Ewing Township
- High School: Ewing
Community
- Pets Allowed: Yes
- Pets: No Pet Restrictions
Heating & Cooling
- Cooling Type: None
- Cooling Fuel: Electric
- Heating Type: 90% Forced Air
- Heating Fuel: Natural Gas
- Water Heater: 60+ Gallon Tank
Utilities
- Sewer: No Septic System, Public Sewer
- Water: Public
- Utility Description: Above Ground, Cable TV Available, Electric Available, Natural Gas Available, Phone, Sewer Available, Water Available
Structural Information
- Architectural Style: Contemporary
- Structure Type: Detached
- Construction: Frame
- Foundation: Crawl Space
- Roof: Architectural Shingle
- Walls/Ceilings: Dry Wall
- Windows: Double Pane
- Doors: Storm
- Entry Floor Number: 1
- Stories/Levels: 2
- Stories Description: Main, Upper 1
- Square Feet: 1,308
- Sq. Ft. Source: Assessor
- Living Area: 1,308 Sq. Ft.
- Finished Above Grnd: 1,308 Sq. Ft.
- Year Built: 1955
- Year Built Source: Assessor
- Property Condition: Good
Unit Information
Additional Structures
Lot Features
- Property View: Garden/Lawn
- Lot Size (Acres): 0.2
- Lot Size (Sq. Ft.): 8,700
- Lot Size Source: Assessor
- Lot Dimensions: 60.00 x 145.00
- Frontage Feet: 50
- Street/Road Desc.: Black Top
- Lot Features: Front Yard, Interior, Landlocked, Rear Yard, Road Frontage, SideYard(s), Private
- Zoning: R-2
- Lot Description: Front Yard, Interior, Landlocked, Rear Yard, Road Frontage, SideYard(s), Private
- Fencing (Description): Other
Green Features
- Energy Efficient: Appliances
Financial Considerations
- Price Per Sq. Ft.: $252.29
- Assessment Year: 2025
- City/TownTax Freq: Annually
- County Tax Freq: Annually
- Tax w/Assessment: $159,900
- Tax Amount: $6,477
- Tax Year: 2025
- Tax Total Finished Sq. Ft.: 1308
Disclosures and Reports
- Ownership: Fee Simple
- Exclusions: None
- Inclusions: Stove, water heater, heating system, refrigerator
- Lot Number: 41
Listed by Kuker & Kessler Real Estate*, Mary Brosius