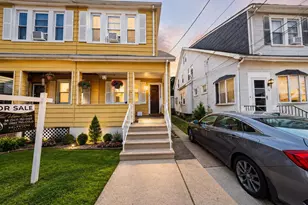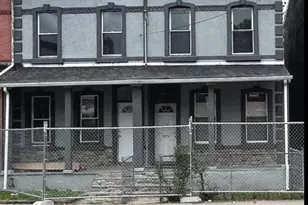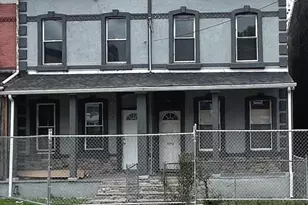
This is a carousel with tiles that activate property listing cards. Use the previous and next buttons to navigate.
1/1
$196,000
This is a carousel with tiles that activate property listing cards. Use the previous and next buttons to navigate.
1/1
Property Description
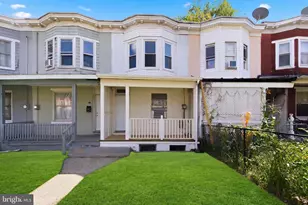
Welcome to this charming home situated on a rare double lot, offering space, character, and endless possibilities for its next owner. From the moment you step through the front door, you'll immediately feel the warmth and potential this home has to offer. The main level features a bright and inviting formal living room and dining room, perfect for both everyday living and entertaining guests. The spacious kitchen has been updated with new cabinetry, ceramic tile flooring, and ample counter space, creating a functional and stylish area for cooking and gathering. Upstairs, you'll find three generously sized bedrooms and a full bathroom, providing comfortable living space for family or guests. The walk-up attic offers exciting potential to be finished into a fourth bedroom, home office, or bonus room, adding even more value to this already spacious home. The full unfinished basement provides additional storage or the opportunity to create extra living space tailored to your needs. Step outside and enjoy the expansive yard on a double lot, perfect for entertaining, gardening, recreation, or future possibilities. The property also features a detached garage and ample parking for up to six vehicles-a rare convenience. This home offers space, potential, and value all in one and is ready for its next owner to make it their own. Property is being sold As-Is, and the buyer will be responsible for obtaining the Certificate of Occupancy. Don't miss the opportunity to make this property your own-schedule your showing today.
Full Property Details
Full Property Details for 41 Hollywood Ave
General
- Sold For: $196,000
- Taxes: $3,392 (2025)
- Status: Closed
- Type: Single Family
- Source: BrightMLSTriStates
- MLS ID: NJME2073448
- Added to Site: 84 day(s) ago
Interior
- Number of Rooms: 7
- Rooms/Areas: Living Room, Dining Room, Primary Bedroom, Bedroom 2, Kitchen, Bathroom 1, Bathroom 3
- Interior Features: Attic, Bathroom - Tub Shower, Carpet, Ceiling Fan(s), Combination Dining/Living, Kitchen - Eat-In
- Appliances: Oven/Range - Gas, Range Hood, Washer/Dryer Hookups Only, Water Heater
- Flooring: Carpet, Ceramic Tile, Hardwood
Rooms
Bathrooms
- Total Bathrooms: 1
- Full Bathrooms: 1
- Upper Floor Baths: 1
- Upper - Full Baths: 1
Bedrooms
- Total Bedrooms: 3
- Bedrooms Upper: 3
Other Rooms
- Laundry: Basement
Exterior
- Porch/Patio/Deck: Porch(es)
Parking
- Garage: Yes
- Garage Spaces: 1
- Total Spaces: 7
- Parking Features: Concrete Driveway
- Parking Type: Detached Garage, Driveway
- Garage Description: Garage - Front Entry
Location
- Area: Trenton City (21111)
- Municipality: TRENTON CITY
- County: MERCER
- Development Name: None Available
- Subdivision: None Available
- Cross Streets: Greenwood Ave
- Driving Directions: Route 1 to Market Street Exit to Greenwood Ave to left on Hollywood
School Information
- School District: Trenton Public Schools
- Elementary School: Trenton
- Middle School: Trenton
- High School: Trenton
Community
- Pets Allowed: Yes
- Pets: No Pet Restrictions
Heating & Cooling
- Cooling Type: Window Unit(s)
- Heating Type: Radiator
- Heating Fuel: Natural Gas
- Water Heater: Natural Gas
Utilities
- Sewer: Public Sewer
- Water: Public
- Utility Description: Cable TV Available, Electric Available, Natural Gas Available, Phone Available, Water Available, Sewer Available
Structural Information
- Architectural Style: Colonial
- Structure Type: Twin/Semi-Detached
- Construction: Brick
- Basement: Yes
- Basement Desc.: Full
- Foundation: Brick/Mortar
- Roof: Shingle
- Walls/Ceilings: Dry Wall
- Windows: Double Hung
- Doors: Six Panel
- Stories Description: Main, Upper 1
- Square Feet: 1,180
- Sq. Ft. Source: Assessor
- Living Area: 1,180 Sq. Ft.
- Finished Above Grnd: 1,180 Sq. Ft.
- Year Built: 1926
- Year Built Source: Assessor
- Property Condition: Very Good
Additional Structures
- Other Structures: Garage(s)
Lot Features
- Lot Size (Acres): 0.05
- Lot Size (Sq. Ft.): 2,330
- Lot Size Source: Assessor
- Lot Dimensions: 22.40 x 104.00
- Street/Road Desc.: Black Top
- Zoning: RES
- Fencing (Description): Chain Link
Financial Considerations
- Price Per Sq. Ft.: $165.91
- Assessment Year: 2025
- City/TownTax Freq: Quarterly
- County Tax Freq: Annually
- Tax w/Assessment: $57,600
- Tax Amount: $3,392
- Tax Year: 2025
- Tax Total Finished Sq. Ft.: 1180
Disclosures and Reports
- Ownership: Fee Simple
- Exclusions: None
- Lot Number: 32
Get Pre-Approved Today
Schools
Schools serving 41 Hollywood Ave
School District:Trenton City School District
| Name | Grades | Distance |
|---|---|---|
Robbins Elementary School 283 Tyler Street, Trenton, NJ 08609 | PK-3 | 0.2 mi |
Monument Elementary School 145 Pennington Avenue, Trenton, NJ 08618 | 4-6 | 1.1 mi |
Trenton Central High School-9th Grade Academy 500 Perry Street, Trenton, NJ 08609 | 9- | 0.6 mi |
Trenton Central High School 400 Chambers Street, Trenton, NJ 08611 | 10-12 | 0.4 mi |
Disclaimer:
School attendance boundaries provided by ATTOM Data Solutions and are for reference only. Contact the school directly to verify enrollment eligibility.
Price & Sales History for 41 Hollywood Ave
Date
Details
Price
Change
Source
4/13/2026
Sold
$196,000
0.11%
MLS
3/06/2026
Listed
$195,777
—
MLS
Disclaimer: Historical sales information is derived from public records provided by the county offices. Information is not guaranteed and should be independently verified.
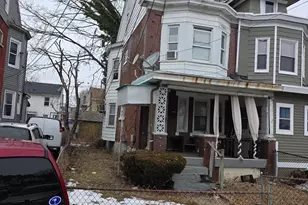
41 Hollywood Avenue, Trenton, NJ 08609 (MLS# NJME2073448) is a Single Family property that was sold at $196,000 on April 13, 2026. This property was listed by Jennifer Legore from our Princeton Junction Office.Want to learn more about 41 Hollywood Avenue? Do you have questions about finding other Single Family real estate for sale in Trenton? You can browse all Trenton real estate or contact a Coldwell Banker agent to request more information.