This is a carousel with tiles that activate property listing cards. Use the previous and next buttons to navigate.
1/34
$429,800 Just Listed
This is a carousel with tiles that activate property listing cards. Use the previous and next buttons to navigate.
1/34
Property Description
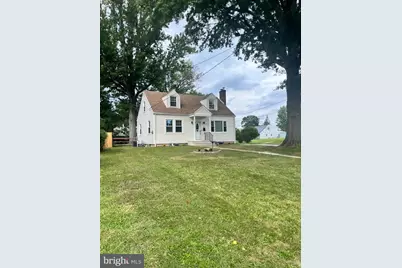
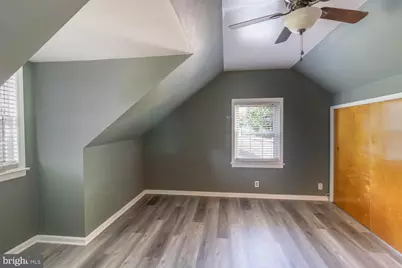
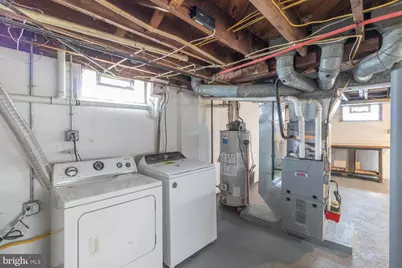
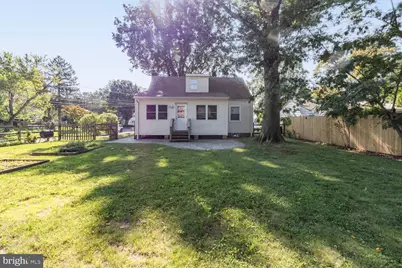
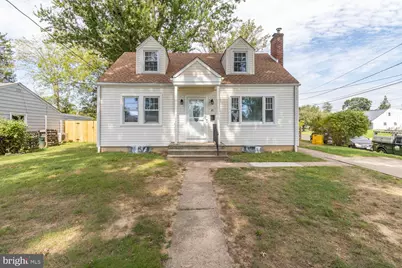
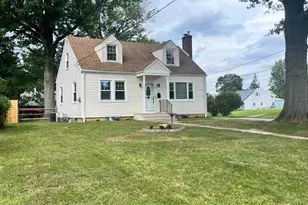
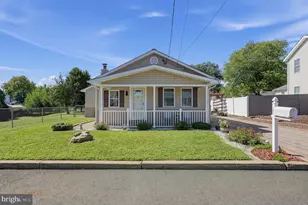
What a great Home!! Here is your opportunity to own a beautifully maintained Cape Cod in a tree lined neighborhood in Ewing Township. Enter the bright living room with custom stone wood burning fireplace that leads to the updated kitchen overlooking the family room/bonus room addition. The family room is surrounded by windows with a great view of the yard and paver patio. The fenced yard has such great space for your garden,that already has Strawberry,blueberry,blackberry ,herb plants and a polinator , a large play area along with entertaining space.The first floor also offers 2 good size bedrooms that can always be an office or playroom or anything you need. A updated full bath too! The 2nd floor offers 2 additional bedrooms and a full updated bath. Great closet space in all the bedrooms.The unfinished basement is ready for your updating ideas. A waterproofing system added a few years ago along with high ceilings make your ideas for finishing and adding more living space easy . Lots of updates thru out including new roof and siding,upgraded flooring , and central air. Great location close to Trenton Mercer Airport,College of New Jersey, Schools,and shopping. Such a convenient area for commuters with the proximity to I 95 and NJ transit and Septa rail lines into NYC and Phillly This home checks all the boxes!!
Full Property Details
Full Property Details for 45 Rutledge Ave
General
- Price: $429,800
- Taxes: $6,412 (2025)
- Status: Active
- Type: Single Family
- Source: BrightMLSTriStates
- MLS ID: NJME2083720
- Updated: 9/19/2026
- Added to Site: 1 day(s) ago
Interior
- Interior Features: Bathroom - Stall Shower, Bathroom - Tub Shower, Ceiling Fan(s), Dining Area, Family Room Off Kitchen
- Fireplace: Yes
- Number of Fireplaces: 1
- Fireplace(s): Wood, Wood
- Flooring: Laminate Plank, Laminated, Luxury Vinyl Plank
Rooms
Bathrooms
- Total Bathrooms: 2
- Full Bathrooms: 2
- Upper Floor Baths: 1
- Upper - Full Baths: 1
- Main Floor Baths: 1
- Main - Full Baths: 1
Bedrooms
- Total Bedrooms: 4
- Bedrooms Upper: 2
- Bedrooms Main & Up: 2
Other Rooms
- Laundry: Basement
Parking
- Total Spaces: 2
- Parking Features: Paved Driveway
- Parking Type: Driveway
Location
- Area: Ewing Twp (21102)
- Municipality: EWING TWP
- County: MERCER
- Development Name: Parkway Village
- Subdivision: Parkway Village
- Cross Streets: Fireside
- Driving Directions: GPS
- Location Details: Corner Lot/Unit
School Information
- School District: Ewing Township
Heating & Cooling
- Central air: Yes
- Cooling Type: Central A/C
- Cooling Fuel: Electric
- Heating Type: Forced Air
- Heating Fuel: Natural Gas
- Water Heater: Natural Gas
Utilities
- Sewer: Public Sewer
- Water: Public
Structural Information
- Architectural Style: Cape Cod
- Structure Type: Detached
- Construction: Frame
- Basement: Yes
- Basement Desc.: Full, Unfinished, Water Proofing System
- Foundation: Brick/Mortar
- Roof: Shingle
- Stories Description: Main, Upper 1
- Square Feet: 1,458
- Sq. Ft. Source: Assessor
- Living Area: 1,458 Sq. Ft.
- Finished Above Grnd: 1,458 Sq. Ft.
- Year Built: 1945
- Year Built Source: Assessor
- Property Condition: Excellent
Lot Features
- Lot Size (Acres): 0.24
- Lot Size (Sq. Ft.): 10,267
- Lot Size Source: Assessor
- Lot Features: Corner, Rear Yard
- Zoning: R-2
- Lot Description: Corner, Rear Yard
- Fencing (Description): Rear
Financial Considerations
- Price Per Sq. Ft.: $294.79
- Assessment Year: 2025
- City/TownTax Freq: Annually
- County Tax Freq: Annually
- Tax w/Assessment: $158,300
- Tax Amount: $6,412
- Tax Year: 2025
- Tax Total Finished Sq. Ft.: 1458
Disclosures and Reports
- Ownership: Fee Simple
- Inclusions: Washer, Dryer, Kitchen refrigerator all in as is condition with no monetary value
- Lot Number: 13
Listed by Re/Max 2000, Mariann Owens

Get Pre-Approved Today
Schools
Schools serving 45 Rutledge Ave
School District:Ewing Township School District
| Name | Grades | Distance |
|---|---|---|
Parkway Elementary School, Ewing Township, NJ 446 Parkway Avenue, Ewing Township, NJ 08618 | PK-5 | 1.4 mi |
Wl Antheil Elementary School 339 Ewingville Road, Ewing Township, NJ 08638 | PK-5 | 1.5 mi |
Francis Lore Elementary School 13 Westwood Drive, Ewing Township, NJ 08628 | PK-5 | 2.7 mi |
Gilmore J Fisher Middle School 1325 Lower Ferry Road, Ewing Township, NJ 08618 | 6-8 | 0.9 mi |
Ewing High School 900 Parkway Ave, Ewing Township, NJ 08618 | 9-12 | 0.4 mi |
Disclaimer:
School attendance boundaries provided by ATTOM Data Solutions and are for reference only. Contact the school directly to verify enrollment eligibility.
Price & Sales History for 45 Rutledge Ave
Date
Details
Price
Change
Source
9/19/2026
Listed
$429,800
186.53%
MLS
4/28/2010
Sold
$150,000
—
Public Record
Disclaimer: Historical sales information is derived from public records provided by the county offices. Information is not guaranteed and should be independently verified.
Tax History
Tax History for 45 Rutledge Ave
Year
Property Taxes
Change
Tax Assessment
Change
2025
$6,413
13%
$158,300
—
2022
$5,694
3%
$158,300
—
2021
$5,555
1%
$158,300
—
2020
$5,476
3%
$158,300
—
2019
$5,333
-4%
$158,300
50%
2018
$5,562
-2%
$105,300
—
2017
$5,691
1%
$105,300
—
2016
$5,615
1%
$105,300
—
2015
$5,540
2%
$105,300
—
2013
$5,438
—
$105,300
—
Disclaimer: Historical tax information is derived from public records provided by the county offices. Information is not guaranteed and should be independently verified.
Estimate the Cost
Estimate the Cost for 45 Rutledge Ave
45 Rutledge Avenue, Trenton, NJ 08618 (MLS# NJME2083720) is a Single Family property with 4 bedrooms and 2 full bathrooms. 45 Rutledge Avenue is currently listed for $429,800 and was received on September 19, 2026. Want to learn more about 45 Rutledge Avenue? Do you have questions about finding other Single Family real estate for sale in Trenton? You can browse all Trenton real estate or contact a Coldwell Banker agent to request more information.