This is a carousel with tiles that activate property listing cards. Use the previous and next buttons to navigate.
1/1
$479,000
This is a carousel with tiles that activate property listing cards. Use the previous and next buttons to navigate.
1/1
Property Description
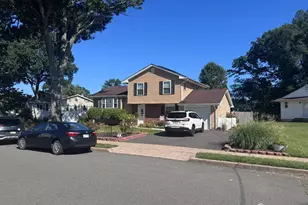
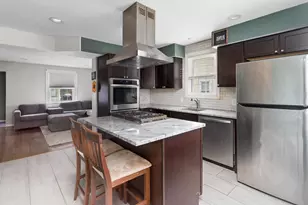
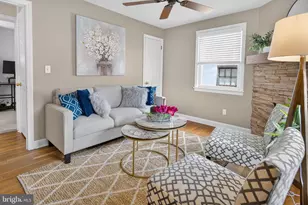
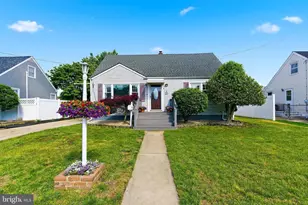
Welcome home to this beautifully maintained 5-bedroom Cape Cod, lovingly cared for and ready for its next chapter. From the moment you arrive, the fully fenced yard, attractive landscaping and inviting front porch create a warm first impression. Step inside to a spacious living room featuring gleaming hardwood floors and a charming built-in bookcase, offering the perfect setting for everyday living and entertaining. The formal dining room flows seamlessly into the updated kitchen, complete with granite countertops and a stainless steel appliance package. A thoughtfully designed rear addition adds exceptional versatility, featuring a private bedroom, full bathroom, and separate family room with sliding-door access to the backyard-ideal for multigenerational living, guests, or a potential in-law suite. Upstairs, you'll find four additional bedrooms, including a spacious primary bedroom with soaring cathedral ceilings, along with a full bathroom to comfortably accommodate family and visitors. The full basement expands the home's functionality with a laundry and utility area, convenient half bath and abundant storage space. Outside, a detached garage and long driveway provide ample parking, while the expansive backyard offers something for everyone: a patio for outdoor entertaining, garden space, lush green lawn and an additional blacktop nook ready for your creative vision. Adding even more value and peace of mind, the roof is only 1.5 years old. With generous living space, flexible floor plan options, and a backyard designed for making memories, this exceptional home is ready to welcome its next owners. You're invited to an open house on Thursday June 25th @ 5-7pm & Sunday June 28th @ 2-4pm or schedule a private tour!
Full Property Details
Full Property Details for 61 Finley Ave
General
- Sold For: $479,000
- Taxes: $7,568 (2025)
- Status: Closed
- Type: Single Family
- Source: BrightMLSTriStates
- MLS ID: NJME2079360
- Added to Site: 47 day(s) ago
Interior
- Rooms/Areas: Living Room, Dining Room, Primary Bedroom, Bedroom 2, Bedroom 3, Bedroom 4, Bedroom 5, Kitchen, Family Room, Laundry, Storage Room, Bathroom 1, Bathroom 2
Rooms
Bathrooms
- Total Bathrooms: 3
- Full Bathrooms: 2
- Half Bathrooms: 1
- Upper Floor Baths: 1
- Upper - Full Baths: 1
- Main Floor Baths: 1
- Main - Full Baths: 1
- Lower Floor Baths: 1
- Lower - 1/2 Baths: 1
Bedrooms
- Total Bedrooms: 5
- Bedrooms Upper: 4
- Bedrooms Main & Up: 1
Parking
- Garage: Yes
- Garage Spaces: 1
- Total Spaces: 1
- Parking Type: Detached Garage, Driveway, On Street
- Garage Description: Garage - Front Entry
Location
- Area: Hamilton Twp (21103)
- Municipality: HAMILTON TWP
- County: MERCER
- Development Name: Whitehorse
- Subdivision: Whitehorse
- Driving Directions: Whitehorse-Mercerville Rd. to Finley Ave.
School Information
- School District: Hamilton Township
- Elementary School: McGalliard E.S.
- Middle School: Grice
- High School: Hamilton West-Watson H.S.
Heating & Cooling
- Cooling Type: Window Unit(s)
- Cooling Fuel: Electric
- Heating Type: Forced Air
- Heating Fuel: Natural Gas
- Water Heater: Natural Gas
Utilities
- Sewer: Public Sewer
- Water: Public
Structural Information
- Architectural Style: Cape Cod
- Structure Type: Detached
- Construction: Frame
- Basement: Yes
- Basement Desc.: Full
- Foundation: Block
- Stories Description: Lower 1, Main, Upper 1
- Square Feet: 1,716
- Sq. Ft. Source: Assessor
- Living Area: 1,716 Sq. Ft.
- Finished Above Grnd: 1,716 Sq. Ft.
- Year Built: 1939
- Year Built Source: Assessor
Unit Information
Unit 1
- Bathrooms-Lower: 1
Lot Features
- Lot Size (Acres): 0.14
- Lot Size (Sq. Ft.): 5,950
- Lot Size Source: Assessor
- Lot Dimensions: 50.00 x 119.00
- Zoning: RESIDENTIAL
Financial Considerations
- Price Per Sq. Ft.: $279.14
- Assessment Year: 2025
- City/TownTax Freq: Annually
- County Tax Freq: Annually
- Tax w/Assessment: $204,100
- Tax Amount: $7,568
- Tax Year: 2025
- Tax Total Finished Sq. Ft.: 1716
Disclosures and Reports
- Ownership: Fee Simple
- Lot Number: 19
Listed by Keller Williams Premier, Jenna Brown
Sold by Weichert Realtors-Medford, Suzanne Burns

Get Pre-Approved Today
Schools
Schools serving 61 Finley Ave
School District:Hamilton Township School District
| Name | Grades | Distance |
|---|---|---|
McGalliard Elementary School 1600 Arena Drive, Hamilton Township, NJ 08610 | K-5 | 0.6 mi |
Albert E Grice Middle School 901 Whitehorse Hamilton Sq, Hamilton Township, NJ 08610 | 6-8 | 0.4 mi |
Hamilton West-Watson High School 2720 South Clinton Avenue, Hamilton Township, NJ 08610 | 9-12 | 1.3 mi |
Disclaimer:
School attendance boundaries provided by ATTOM Data Solutions and are for reference only. Contact the school directly to verify enrollment eligibility.
Price & Sales History for 61 Finley Ave
Date
Details
Price
Change
Source
8/07/2026
Sold
$479,000
—
MLS
6/25/2026
Listed
$479,000
—
MLS
Disclaimer: Historical sales information is derived from public records provided by the county offices. Information is not guaranteed and should be independently verified.
61 Finley Avenue, Trenton, NJ 08610 (MLS# NJME2079360) is a Single Family property that was sold at $479,000 on August 07, 2026. Want to learn more about 61 Finley Avenue? Do you have questions about finding other Single Family real estate for sale in Trenton? You can browse all Trenton real estate or contact a Coldwell Banker agent to request more information.