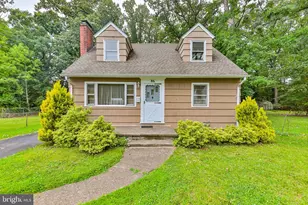
Full Property Details for 86 Ridgewood Ave
General
- Sold For: $320,000
- Taxes: $7,073 (2025)
- Status: Closed
- Type: Single Family
- Source: BrightMLSTriStates
- MLS ID: NJME2080358
- Added to Site: 95 day(s) ago
Interior
- Interior Features: Attic, Bathroom - Stall Shower, Bathroom - Tub Shower, Carpet, Combination Kitchen/Dining, Family Room Off Kitchen, Floor Plan - Traditional, Kitchen - Eat-In, Wood Floors, Other
- Fireplace: Yes
- Number of Fireplaces: 1
- Fireplace(s): Insert, Wood, Insert, Wood
- Appliances: Dryer - Electric, Oven/Range - Electric, Refrigerator, Washer
- Flooring: Carpet, Hardwood, Vinyl
Rooms
- Total Bathrooms: 2
- Full Bathrooms: 2
- Upper Floor Baths: 1
- Upper - Full Baths: 1
- Main Floor Baths: 1
- Main - Full Baths: 1
- Total Bedrooms: 4
- Bedrooms Upper: 2
- Bedrooms Main & Up: 2
- Laundry: Basement, Dryer In Unit, Washer In Unit
Exterior
- Exterior Features: Gutter System
- Porch/Patio/Deck: Patio(s), Porch(es)
Parking
- Total Spaces: 2
- Parking Features: Asphalt Driveway, Paved Driveway
- Parking Type: Driveway, Off Street, On Street
Location
- Area: Hamilton Twp (21103)
- Municipality: HAMILTON TWP
- County: MERCER
- Development Name: Parkway Village
- Subdivision: Parkway Village
- Driving Directions: From I-295 Exit 72, take Route 31 N, left on Parkway Ave, right on Ridgewood Ave. Home is set back from the road on the left.
School Information
- School District: Ewing Township
Community
- Pets Allowed: Yes
- Pets: No Pet Restrictions
Heating & Cooling
- Cooling Type: None
- Heating Type: Baseboard - Hot Water
- Heating Fuel: Oil
- Water Heater: Oil
Utilities
- Sewer: Public Sewer
- Water: Public
- Utility Description: Cable TV Available, Electric Available, Phone Available, Water Available, Other
Structural Information
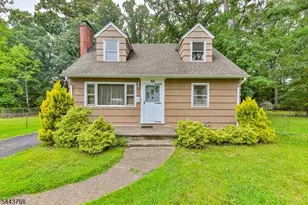
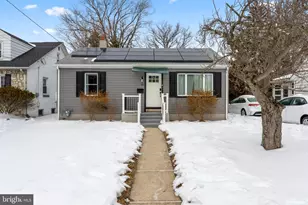
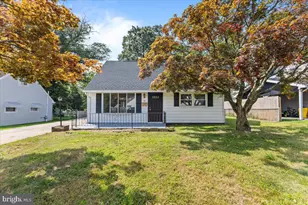
- Architectural Style: Cape Cod
- Structure Type: Detached
- Construction: Frame
- Basement: Yes
- Basement Entrance: Yes
- Basement Desc.: Interior Access, Outside Entrance, Unfinished, Walkout Stairs
- Foundation: Block
- Roof: Shingle
- Walls/Ceilings: Dry Wall
- Windows: Insulated, Screens
- Doors: Insulated, Storm
- Entry Floor Number: 1
- Stories/Levels: 2
- Stories Description: Main, Upper 1
- Square Feet: 1,334
- Sq. Ft. Source: Assessor
- Living Area: 1,334 Sq. Ft.
- Finished Above Grnd: 1,334 Sq. Ft.
- Year Built: 1950
- Year Built Source: Estimated
- Property Condition: Average
Unit Information
Additional Structures
Lot Features
- Lot Size (Sq. Ft.): 10,000
- Lot Size Source: Estimated
- Street/Road Desc.: Black Top
- Zoning: R-2
Financial Considerations
- Price Per Sq. Ft.: $206.15
- Assessment Year: 2025
- County Tax Freq: Annually
- Tax w/Assessment: $174,600
- Tax Amount: $7,073
- Tax Year: 2025
- Tax Total Finished Sq. Ft.: 1334
Disclosures and Reports
- Ownership: Fee Simple
- Inclusions: Dishwasher remains, but will need repair.
- Lot Number: 86
Listed by Weichert Realtors, Marla K. Witter
Sold by Callaway Henderson Sotheby's Int'l-Princeton, Jen Fitzgerald